
A tiny house on a trailer for sale in New Orleans, Louisiana, offers an interesting option for buyers looking for a compact home with contemporary styling and practical living features. Listed at $88,000, the Modern-Industrial Edge tiny home combines approximately 320 square feet of living space with a sleeping loft, large windows, skylights, and a dedicated workspace.
Built in 2025, this custom-built tiny home on wheels is designed around a 30-foot-long trailer foundation. Its interior includes two RecPro recliners, a built-in desk made possible by a 20-inch bump-out, and storage solutions intended to make better use of limited floor space.
Unlike a conventional small house built on a permanent foundation, this property is listed as a home on wheels and does not include land. That distinction makes transportation, parking arrangements, and local regulations important considerations for prospective buyers.
For anyone researching tiny homes for sale in Louisiana, this listing stands out for its modern-industrial appearance, relatively generous interior footprint for a tiny house, and combination of living and working areas.
In This Article
Modern-Industrial Edge: Tiny House Overview
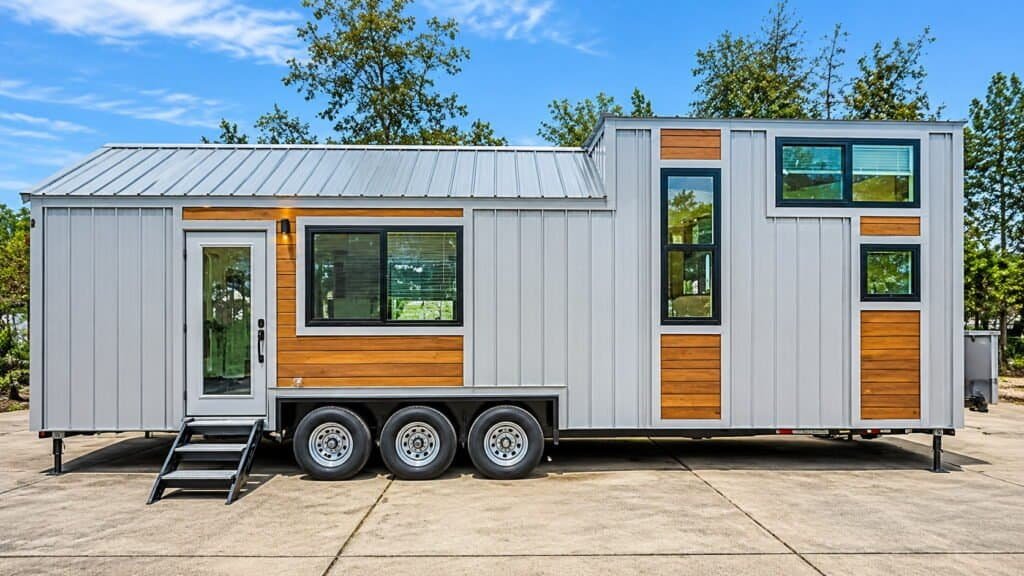
The Modern-Industrial Edge is a custom-built tiny house designed to combine contemporary aesthetics with the practical requirements of compact living. Its layout makes use of approximately 320 square feet, including the sleeping loft, within a structure measuring 30 feet long and 8 feet 6 inches wide.
The home is listed in New Orleans, Louisiana 70117, and is offered without land.
Its design focuses on making the available interior space serve multiple purposes. Rather than dedicating every area to a single activity, the layout incorporates a lounge area, workspace, and elevated sleeping area.
Key Property Highlights
Here are the main details provided in the original listing:
- Property name: Tiny Home with a Modern-Industrial Edge
- Location: New Orleans, Louisiana 70117
- Asking price: $88,000
- Property type: Custom-built tiny house on wheels
- Year built: 2025
- Interior space: Approximately 320 square feet
- Sleeping arrangement: One bedroom with a sleeping loft
- Bathrooms: One
- Trailer dimensions: 30 feet long by 8 feet 6 inches wide
- Land included: No
- Additional features: Skylights, large windows, two RecPro recliners, built-in desk, and storage solutions
- Price per square foot: Approximately $275
- Listing arrangement: Make an offer
The property is particularly interesting for buyers who want a compact residence that accommodates both everyday living and working from home.
Interior Design and Modern-Industrial Character
The modern-industrial design direction gives this tiny home a different identity from traditional rustic cabins and farmhouse-inspired tiny houses.
Industrial-influenced interiors often incorporate straightforward architectural details, practical materials, and functional furniture. However, the original listing does not provide a complete description of the finishes, wall materials, flooring, or color palette used in this particular home.
What is confirmed is that the property combines a modern-industrial aesthetic with high-end finishes and a layout designed to maximize usable space.
A Layout Designed Around Everyday Activities
The approximately 320-square-foot interior includes several functional areas.
Instead of treating the home as one undivided room, the design incorporates separate places for relaxing, working, and sleeping.
This arrangement can make a difference in a small residence. Having a designated workspace, for example, can help create a clearer distinction between work and personal time.
The sleeping loft also makes use of the home’s vertical space, allowing the main living area to serve other purposes.
Large Windows and Skylights
Natural lighting is one of the confirmed design features.
The home includes large windows and skylights that allow daylight to enter from different directions. These openings can help make a compact interior feel more open and less enclosed.
Skylights are particularly useful in tiny homes because they introduce light from above, which can brighten areas that might otherwise feel darker.
For potential buyers, it is worth checking the window specifications, skylight construction, ventilation arrangements, and shading options before purchasing.
These details can influence indoor comfort, especially during hot and humid weather in Louisiana.
Living Area with Two RecPro Recliners
One of the more distinctive details in this listing is the inclusion of two RecPro recliners.
These chairs provide a dedicated lounging area where occupants can relax, read, watch television, or spend time together.
Furniture selection matters considerably in a tiny home. Oversized seating can restrict movement and reduce the amount of usable floor space, while furniture designed for compact interiors can help maintain a more comfortable layout.
The inclusion of two recliners suggests that the living area was designed to accommodate more than one person comfortably.
However, the listing does not specify the exact recliner models, upholstery materials, dimensions, or whether additional living-room furniture is included in the purchase.
Buyers should confirm these details with the seller.
Dedicated Workspace with a 20-Inch Bump-Out
A particularly useful feature is the 20-inch bump-out that accommodates a built-in desk.
This design element creates a dedicated workspace without requiring a separate room.
For remote workers, freelancers, and people who regularly use a laptop or computer, having a permanent desk can be more convenient than repeatedly converting a dining table or kitchen counter into an office.
The workspace may also help keep work-related equipment organized and separate from the main lounging area.
Before purchasing, buyers who intend to work remotely should check:
- The available desk dimensions.
- Whether the desk includes built-in storage.
- The number and placement of electrical outlets.
- Internet connectivity options.
- Whether the workspace provides sufficient lighting.
The listing confirms the built-in desk but does not provide details about electrical outlets, internet equipment, or included office accessories.
Sleeping Loft and Bedroom Arrangement
The Modern-Industrial Edge is listed as a one-bedroom, one-bathroom tiny house, with a sleeping loft identified among its features.
A loft is a common space-saving solution in tiny homes because it uses vertical room rather than taking up additional floor area.
This arrangement can leave more of the main floor available for living, working, and other daily activities.
For buyers considering the home as a full-time residence, the loft deserves particular attention.
What to Check Before Using the Sleeping Loft
The listing does not specify the loft’s exact dimensions, ceiling clearance, mattress size, or access arrangement.
These details can affect how comfortable the sleeping area will be.
Potential buyers should inspect:
- Available headroom above the mattress.
- Staircase or ladder design.
- Ease of getting in and out of the loft.
- Ventilation and temperature control.
- Available storage for bedding and personal belongings.
- Safety features around the loft opening.
The suitability of the loft will depend on the occupants’ physical needs and preferences.
Bathroom and Kitchen Information
The property is advertised with one bathroom, making it a self-contained residential unit rather than a simple sleeping cabin.
However, the original listing does not provide a detailed description of the bathroom fixtures, shower arrangement, toilet type, water heater, or plumbing system.
The kitchen specifications are also not provided in the available listing information.
This means buyers should avoid assuming that particular appliances, cabinetry, countertops, or cooking equipment are included.
Before making an offer, request a complete interior walkthrough and confirm exactly what comes with the property.
For full-time living, the following details are especially important:
- Kitchen appliances and cooking facilities.
- Refrigerator and freezer capacity.
- Countertop and cabinet space.
- Bathroom shower dimensions.
- Toilet and wastewater arrangements.
- Hot-water system.
- Freshwater and wastewater connections.
These practical details can have a significant effect on everyday convenience.
Tiny House Specifications and Dimensions
The listing provides several useful measurements, including the overall trailer dimensions and approximate interior living area.
The following table summarizes the available specifications.
| Specification | Listing details |
| Property name | Modern-Industrial Edge |
| Property type | Tiny house on wheels |
| Year built | 2025 |
| Length | 30 feet |
| Width | 8 feet 6 inches |
| Living area | Approximately 320 sq. ft. |
| Bedrooms | 1 |
| Bathrooms | 1 |
| Sleeping arrangement | Loft |
| Foundation | Tiny house on wheels |
| Land | Not included |
| Location | New Orleans, Louisiana 70117 |
| Asking price | $88,000 |
| Price per sq. ft. | Approximately $275 |
Understanding the 320-Square-Foot Layout
At approximately 320 square feet, including the loft, this home offers a compact residential footprint.
The distinction between total living area and main-floor space is important.
Because the advertised square footage includes the loft, buyers should ask how much usable floor area is available on the ground level.
This helps establish whether the kitchen, bathroom, living area, and workspace provide enough room for the intended household.
Trailer Dimensions and Transportation
The home is built on a 30-foot by 8-foot-6-inch tiny-house-on-wheels foundation.
These dimensions are useful starting points for evaluating transportation and placement requirements.
However, the listing does not specify the following trailer-related information:
- Total exterior height.
- Overall towing weight.
- Axle configuration.
- Trailer manufacturer.
- Hitch specifications.
- Tire and braking specifications.
- Road-legal weight rating.
- Whether the home is currently ready for transportation.
Buyers should obtain these details before arranging delivery or towing.
The actual transport requirements depend on the completed home’s weight, dimensions, trailer equipment, and applicable transportation regulations.
Price and Purchase Information: $88,000
The listed asking price for the Modern-Industrial Edge tiny house is $88,000, with the seller accepting offers.
Based on the advertised 320-square-foot interior, the approximate asking price works out to $275 per square foot.
This figure provides a basic way to understand the property’s listed cost relative to its size. However, price per square foot does not account for the trailer, construction quality, appliances, equipment, or other components that may influence the overall value of a tiny house.
What Is Included in the $88,000 Price?
The listing identifies several features associated with the property:
- Custom-built tiny home on wheels.
- Approximately 320 square feet of living space.
- Sleeping loft.
- Two RecPro recliners.
- Built-in desk with a 20-inch bump-out.
- Large windows.
- Skylights.
- Storage solutions.
- High-end finishes.
The listing does not provide a complete inventory of included appliances, furniture, equipment, or systems.
It also explicitly states that no land is included.
Potential buyers should request written confirmation of everything included in the purchase agreement.
Additional Costs to Consider
The advertised $88,000 should not automatically be treated as the total cost of owning and occupying the property.
Depending on the buyer’s plans, additional expenses may include:
- Transportation and delivery.
- Suitable land or legal parking arrangements.
- Site preparation.
- Electrical connections.
- Water supply and wastewater arrangements.
- Insurance.
- Maintenance and repairs.
- Permits or inspections where required.
Financing options and seller-provided payment arrangements have not been specified.
Since the listing uses a make-an-offer arrangement, interested buyers should contact the seller directly to confirm the current asking price, negotiation process, and availability.
Location: New Orleans, Louisiana 70117
The tiny house is listed in New Orleans, Louisiana 70117, placing it in the New Orleans area.
This location is relevant for buyers who already live in southeastern Louisiana or are considering purchasing a tiny house in the region.
New Orleans has a distinctive climate, with hot, humid summers, substantial rainfall, and occasional tropical weather risks.
These conditions make construction details particularly important when evaluating a tiny house intended for year-round occupancy.
Living in a Tiny House in New Orleans
Buyers considering permanent placement in New Orleans should investigate local requirements before purchasing.
A tiny house on wheels may be treated differently from a conventional residential building, depending on its intended use, placement, and applicable regulations.
Questions worth addressing include:
- Is the intended property zoned for the proposed residential use?
- Can a tiny house on wheels be occupied as a permanent residence at the chosen location?
- Are there minimum parking or lot requirements?
- What permits or inspections may be necessary?
- Are permanent water, sewer, and electrical connections available?
- Are there restrictions on long-term occupancy?
The fact that a tiny house is advertised for sale in New Orleans does not automatically mean it can legally be placed on any residential property in the city.
Buyers should verify their proposed location with the relevant local authorities before committing to the purchase.
Who Might Be Interested in This Modern-Industrial Tiny House?
The Modern-Industrial Edge could appeal to several types of buyers, depending on their intended use and the home’s final placement requirements.
Remote Workers and Freelancers
The built-in desk is a practical feature for people who work from home.
Rather than using the living area as an occasional office, occupants have a designated place for work-related activities.
This could make the property worth considering for buyers who want a compact home with a dedicated workspace.
Individuals and Couples
The one-bedroom, one-bathroom configuration may suit an individual or couple interested in smaller-scale living.
The two recliners also provide a shared lounging area.
However, buyers should evaluate the sleeping loft, kitchen facilities, and available storage to determine whether the layout meets their daily needs.
Minimalist Homeowners
People interested in reducing their living space may appreciate the combination of a loft, compact living area, and built-in workspace.
The property offers an alternative to purchasing a conventional house with considerably more interior space.
Its suitability will depend on how much furniture, equipment, and personal belongings the occupants need.
Buyers Interested in Tiny Houses on Wheels
The trailer-based construction makes this listing relevant to people researching movable tiny homes.
However, buyers should distinguish between a home that is physically built on wheels and one that is fully equipped and legally ready for road transportation.
The seller should provide the relevant trailer and towing documentation before any transport arrangements are made.
Important Things to Consider Before Buying Modern-Industrial Tiny House
The design and listed features make this property worth examining, but several practical issues deserve attention before submitting an offer.
Verify Trailer and Towing Specifications
The advertised dimensions are 30 feet by 8 feet 6 inches, but dimensions alone do not establish whether a home is suitable for towing.
Ask the seller for the actual weight, trailer details, axle configuration, braking equipment, and any available transportation documentation.
If the property needs to be moved outside New Orleans, obtain a transportation estimate before finalizing the purchase.
Check Certification Details
The original listing includes the word “Certified” among its features.
However, it does not identify the certification body, applicable standard, inspection details, or documentation.
Buyers should request the actual certificate and verify what it covers rather than assuming the property meets a particular building or safety standard.
Evaluate Climate Suitability
New Orleans experiences high humidity and significant seasonal rainfall.
For long-term occupancy, insulation, ventilation, moisture management, roof construction, and air-conditioning provisions deserve particular attention.
The listing does not specify the insulation system, HVAC equipment, or energy performance.
Ask the seller for these details, especially if the home will be occupied throughout the year.
Confirm Utilities and Plumbing
A tiny home intended for residential use needs reliable access to essential services.
The listing does not explain whether the property has conventional utility connections, off-grid systems, or specific water and wastewater arrangements.
Before buying, establish how the home connects to:
- Electricity.
- Freshwater.
- Wastewater or sewer.
- Hot water.
- Heating and cooling.
Do not assume that all utility equipment is included in the asking price.
Understand Land and Placement Requirements
Because the listing does not include land, the buyer must arrange a suitable place for the home.
This is particularly important in New Orleans, where local zoning, building requirements, flood-related considerations, and permitted residential uses may influence whether a particular property is suitable.
Confirm the intended placement arrangements before purchasing the tiny house.
Inspect the Interior and Construction
A professional inspection can help buyers evaluate the property’s overall condition.
Pay particular attention to the roof, windows, skylights, trailer structure, plumbing, electrical installations, and areas where moisture could accumulate.
For a home built in 2025, buyers should also request available construction records, maintenance information, and documentation relating to the materials and systems used.
Frequently Asked Questions
How much does the Modern-Industrial Edge tiny house cost?
The advertised asking price is $88,000, with the seller accepting offers. The listing also indicates an approximate price of $275 per square foot.
Where is this tiny house located?
The listing identifies New Orleans, Louisiana 70117, as its location.
How large is the Modern-Industrial Edge tiny home?
The home offers approximately 320 square feet of living space, including the sleeping loft. Its tiny-house-on-wheels foundation measures 30 feet long and 8 feet 6 inches wide.
Does the $88,000 purchase price include land?
No. The listing explicitly states that land is not included in the purchase.
Does this tiny house have a dedicated workspace?
Yes. It includes a built-in desk accommodated by a 20-inch bump-out, providing a designated workspace within the compact interior.
Final Thoughts: Is This New Orleans Tiny House Worth Considering?
The Tiny House on a Trailer for Sale in New Orleans, Louisiana, offers a combination of modern-industrial styling, a sleeping loft, and practical living features within approximately 320 square feet.
Its two RecPro recliners, dedicated desk, large windows, and skylights give the interior several distinct functional areas without requiring a large residential footprint.
At an advertised price of $88,000, it may be worth considering for individuals, couples, and remote workers interested in a custom-built tiny house on wheels.
However, the absence of included land means buyers need to think beyond the purchase price. Transportation, legal placement, utilities, and long-term occupancy requirements should all be evaluated before making a commitment.
The unspecified certification details, towing weight, insulation, and mechanical systems also deserve clarification.
Where to Find the Listing
For additional property details, photographs, updated availability, and purchase inquiries, visit the original listing on Tiny Home Builders:
Tiny Home with a Modern-Industrial Edge – New Orleans, Louisiana
Interested buyers should contact the seller through the listing to confirm whether the home is still available, discuss the $88,000 asking price, request additional specifications, and arrange an inspection before making an offer.
