
Finding a tiny house that combines compact dimensions, comfortable year-round living, and off-grid flexibility can be challenging. The Luxury 20-Foot Custom Tiny Home for sale in Oshawa, Ontario, offers an interesting option for buyers looking for a professionally handcrafted small home without giving up essential residential features.
Listed through Tiny Home Builders, this custom-built home measures 20 feet long and 8.5 feet wide, providing approximately 170 square feet of interior space. It includes one bedroom, one bathroom, a full-size shower, a 60-gallon fresh water tank, and an on-demand tankless water heater. Its construction features durable 2×6 framing and Anabel R24 insulation, designed to support comfortable living in different seasons.
Built on a Black Bearco trailer, the home is designed to offer flexibility for different uses. It could appeal to someone interested in a compact full-time residence, a weekend retreat, an additional guest accommodation, or a potential short-term rental property.
Another notable feature is its electrical setup. The home has a 50-amp electrical connection and a low-power design intended to accommodate everyday electricity needs while retaining the capacity for higher-demand appliances.
For buyers researching tiny homes for sale in Ontario, this property is worth considering because of its combination of winterization features, custom construction, and off-grid-oriented water and electrical systems.
In This Article
Luxury 20-Foot Custom Tiny Home for Sale in Oshawa, Ontario: Property Overview
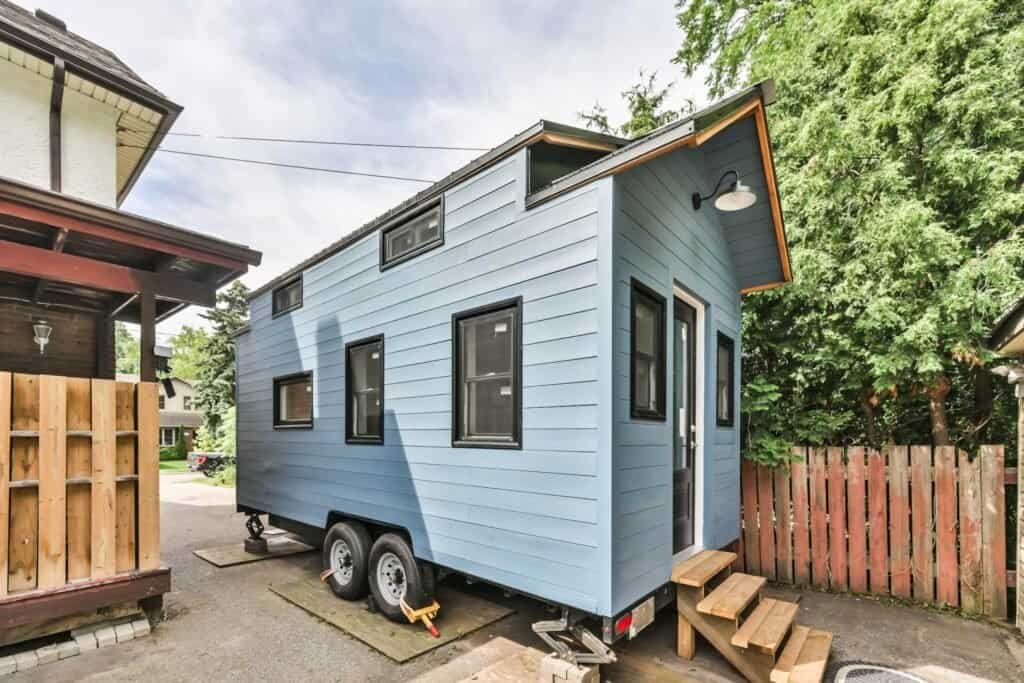
The Luxury 20-Foot Custom Tiny Home is a compact residential structure built around a practical combination of mobility, insulation, and essential living facilities.
Unlike a basic tiny house shell that requires extensive interior completion, this listing describes a handcrafted home with several important residential systems already incorporated. These include a bathroom with a full-size shower, a fresh water storage tank, a tankless water heater, and an electrical system designed for practical everyday use.
The home measures 20 feet by 8.5 feet and is mounted on a Black Bearco trailer. This trailer-based construction makes it a potential option for buyers who want a movable dwelling rather than a conventional permanent structure.
A Custom-Built Home Rather Than a Standard Model
One of the defining characteristics of this listing is its custom construction. The seller describes the home as a one-of-a-kind build made using premium materials and careful workmanship.
This distinction may matter to buyers who prefer an individual design over a mass-produced tiny house. Custom construction can offer a different combination of materials, finishes, and practical details, although the precise interior finish specifications and customization possibilities have not been provided.
The property is presented as suitable for several possible applications:
- Full-time living: A compact residence for someone comfortable with a minimalist lifestyle.
- Weekend retreat: A smaller property for spending time away from a conventional home.
- Guest accommodation: An additional living space on a property where local regulations permit it.
- Short-term rental: A possible Airbnb-style accommodation investment, subject to local permissions and operating requirements.
- Off-grid living: A potential option for buyers planning to use independent water and power arrangements.
The actual suitability for each purpose will depend on the buyer’s intended location, utility arrangements, and local regulations.
Construction and Winterization Features
For a tiny house intended for use in Ontario, construction and insulation deserve particular attention. Winter temperatures can make poorly insulated small structures uncomfortable and expensive to heat.
This home includes two construction details worth examining: its 2×6 framing and Anabel R24 insulation.
Durable 2×6 Construction
The house uses 2×6 framing, which refers to the nominal dimensions of the structural lumber used to construct the wall framing.
Compared with narrower framing, 2×6 construction can provide deeper wall cavities for insulation. This makes it a practical construction approach for small residential buildings intended for colder climates.
The listing identifies this framing as part of the home’s construction, although it does not provide a complete structural specification, engineering documentation, or details about the roof and floor assemblies.
Buyers should request these details before purchasing, particularly if they intend to use the property as a permanent residence.
Anabel R24 Insulation for Four-Season Living
The listing specifies Anabel R24 insulation, which is intended to support year-round comfort.
R-value measures a material’s resistance to heat transfer. Generally, higher R-values indicate greater insulating performance, although the overall energy performance of a building also depends on air sealing, windows, doors, thermal bridging, and installation quality.
For a small home in Ontario, effective insulation can help reduce heat loss during winter and maintain more comfortable indoor temperatures.
However, R24 insulation alone does not establish that the home meets every applicable building or residential occupancy requirement.
Before buying, ask the seller about:
- Insulation coverage in the walls, roof, and floor.
- Air-sealing methods.
- Window and door insulation performance.
- Heating system specifications.
- Ventilation arrangements.
- Any available documentation supporting four-season use.
These details will help determine how comfortably the home can function during particularly cold weather.
Interior Design and Living Space
With approximately 170 square feet available, efficient space planning is essential.
The home has one bedroom and one bathroom, making it more suitable for individuals or couples who are comfortable living with limited interior space. Its compact footprint also means that furniture placement, storage, and movement between rooms will have a significant effect on everyday comfort.
The listing describes the home as carefully handcrafted, but it does not provide a detailed floor plan or a complete inventory of interior furnishings.
Potential buyers should therefore request interior photographs and measurements to understand the actual arrangement.
One-Bedroom Layout
The property includes one bedroom, providing a dedicated sleeping area rather than requiring the entire living space to function as a bedroom at night.
This arrangement can make a small home feel more practical for full-time use, especially for someone who values separation between sleeping and everyday activities.
However, the listing does not specify:
- Whether the bedroom is on the main floor or in a loft.
- The size of the sleeping area.
- The type or dimensions of the bed.
- Available bedroom storage.
- Whether a mattress is included.
These details are worth confirming because the bedroom arrangement can influence accessibility and long-term comfort.
Windows and Natural Lighting
The home features custom Jeld-Wen windows.
Windows are particularly important in a 170-square-foot home because natural light can help prevent the interior from feeling enclosed. Their placement also affects privacy, ventilation opportunities, and furniture arrangements.
The listing does not specify the number of windows, glazing type, opening mechanisms, or energy-performance ratings.
Buyers planning to use the house throughout the Canadian winter should ask about the windows’ insulation performance and condition.
Bathroom and Water Systems
The bathroom is one of the more notable practical features of this tiny home.
Rather than relying on an extremely compact shower arrangement, the property is advertised with a full-size shower. This can be an appealing feature for people who intend to use the house regularly rather than occasionally.
The listing also identifies two important components of its water system: a 60-gallon fresh water tank and an on-demand tankless water heater.
Full-Size Shower
Having a full-size shower can improve everyday convenience, particularly for full-time occupants.
In small homes, bathroom design often requires compromises between available floor space and comfort. A more substantial shower arrangement can make the bathroom feel closer to what buyers expect in a conventional residence.
However, the exact shower dimensions, bathroom layout, sink configuration, and toilet installation should be confirmed with the seller.
60-Gallon Fresh Water Tank
The home includes a 60-gallon fresh water tank.
This storage capacity provides a water supply that can be useful when the property is installed somewhere without a direct municipal water connection.
For off-grid use, water storage needs to be considered alongside daily consumption.
The amount of time the tank can support occupants will depend on factors such as:
- Number of people using the home.
- Shower duration and frequency.
- Dishwashing habits.
- Water-saving fixtures.
- Other household water requirements.
A 60-gallon tank does not automatically make a home self-sufficient. Buyers should also confirm the water pump, filtration arrangements, tank access, plumbing connections, and wastewater disposal system.
On-Demand Tankless Water Heater
The listing includes an on-demand tankless water heater.
Unlike conventional storage water heaters, tankless systems heat water as it passes through the unit rather than maintaining a large reservoir of hot water.
This can be useful in tiny houses because it avoids the need for a separate hot-water storage tank.
Nevertheless, buyers should confirm the heater’s energy source, model, capacity, installation requirements, and winter operating limitations. The listing does not specify these details.
Optional Cinderella Incinerating Toilet
Another available option is a Cinderella incinerating toilet.
An incinerating toilet uses heat to process toilet waste, reducing it to a small quantity of ash rather than relying on a conventional flush-and-sewer arrangement.
This type of toilet may interest buyers considering locations where conventional sewage connections are unavailable or impractical.
However, the Cinderella toilet is described as optional, not as a confirmed standard inclusion.
Before purchasing, ask whether the option is still available, which model would be installed, how it is powered, and what ventilation and installation requirements apply.
It is also important to check local wastewater and sanitation requirements. An incinerating toilet does not automatically satisfy every jurisdiction’s rules for residential occupancy.
Electrical System and Off-Grid Potential
The electrical system is another important part of this listing.
The home has a 50-amp electrical hookup and is described as having a low-power design with the capacity to support higher-demand appliances.
This combination gives buyers some flexibility when deciding how to supply electricity to the home.
50-Amp Electrical Hookup
A 50-amp connection is a useful feature for a tiny house because it provides a defined electrical connection for supplying the home’s circuits.
The listing states that the connection is compatible with RV and EV-style outlets.
However, buyers should clarify the exact connector type, voltage, wiring configuration, and required power supply. Not every EV charging outlet is interchangeable with a recreational vehicle connection, even when both are described as 50-amp connections.
An electrician should verify compatibility before connecting the home to an unfamiliar power source.
Is This Tiny Home Fully Off-Grid?
The property is advertised as off-grid ready, but that description should be understood carefully.
The supplied specifications confirm several features that can support alternative utility arrangements:
- A 60-gallon fresh water tank.
- A tankless water heater.
- A low-power electrical design.
- A 50-amp electrical connection.
- An optional incinerating toilet.
However, the listing does not confirm that the home includes a complete solar power system, battery storage, an inverter, a generator, or an independent wastewater treatment system.
Therefore, buyers should not assume that the $78,000 figure or any other advertised price includes a fully operational off-grid package.
The distinction between off-grid-ready construction and a completely self-sufficient home is important. Anyone planning to install the property in a remote location should calculate the additional equipment and infrastructure required.
Tiny Home Specifications
The following table summarizes the specifications provided for the Luxury 20-Foot Custom Tiny Home.
| Specification | Details |
| Listing name | Luxury 20′ Custom Tiny Home |
| Property type | Custom tiny house for sale |
| Location | Oshawa, Ontario, Canada |
| Length | 20 feet |
| Width | 8.5 feet |
| Approximate floor area | 170 sq. ft. |
| Bedrooms | 1 |
| Bathrooms | 1 |
| Construction | 2×6 framing |
| Insulation | Anabel R24 |
| Trailer | Black Bearco trailer |
| Fresh water storage | 60 gallons |
| Water heating | On-demand tankless water heater |
| Shower | Full-size |
| Electrical connection | 50 amp |
| Windows | Custom Jeld-Wen |
| Toilet | Cinderella incinerating toilet optional |
| Intended use | Full-time living, retreat, guest accommodation, or potential rental |
| Price | Contact seller for current price |
| Website | Tiny Home Builders listing |
Understanding the 20-Foot Dimensions
At 20 feet long and 8.5 feet wide, the house has a compact footprint that is typical of trailer-based tiny homes.
The advertised dimensions provide a useful starting point for evaluating whether the property will fit a particular site.
However, buyers should distinguish between the home’s advertised dimensions and its total transportation dimensions. The trailer, hitch, wheels, and any exterior components may affect the overall length and width during transportation.
It is also worth confirming the actual interior floor area, since advertised square footage may not always represent usable living space.
Price and Purchase Information
The listing’s pricing information needs confirmation before any purchase decision.
The supplied information contains conflicting amounts, so this article does not present a specific figure as the verified current asking price.
Potential buyers should contact the seller through the original Tiny Home Builders marketplace listing to confirm:
- The current asking price in Canadian dollars.
- Whether the price is negotiable.
- What appliances and interior fixtures are included.
- Whether the Cinderella incinerating toilet is included or costs extra.
- Whether delivery or transportation is included.
- Whether any outstanding finishing work is required.
- Whether financing or payment arrangements are available.
Buyers should also request a written purchase agreement detailing the included equipment, condition of the home, payment terms, and delivery responsibilities.
Original listing: Luxury 20′ Custom Tiny Home – Tiny Home Builders
Availability should also be confirmed directly because marketplace listings can change or be removed after a property is sold.
Location: Oshawa, Ontario, Canada
The tiny home is listed in Oshawa, Ontario, a city in the Durham Region of southern Ontario.
Its location is relevant for buyers considering a tiny house in Canada’s colder climate, particularly those who want a compact property designed with winterization in mind.
Oshawa has both established residential areas and surrounding communities with different property types and land-use arrangements. However, the fact that the home is listed in Oshawa does not establish that it can legally be installed on every residential or rural property in the city.
Can You Live in This Tiny Home in Oshawa?
This is one of the most important questions prospective buyers should investigate.
A tiny house on wheels may be treated differently from a conventional permanent dwelling under local land-use, building, and property regulations.
The ability to park or occupy this particular home will depend on its intended use, the property where it will be placed, and applicable municipal requirements.
Before purchasing, contact the City of Oshawa or the relevant municipality where the home will be installed.
Ask about:
- Whether a tiny house on a trailer can be used as a permanent residence.
- Whether temporary or recreational occupancy is permitted.
- Minimum dwelling and building requirements.
- Zoning restrictions and permitted accessory structures.
- Water and wastewater requirements.
- Electrical connection requirements.
- Parking and placement restrictions.
Buyers planning to move the home outside Oshawa should check the rules in their intended municipality rather than assuming that approval in one location applies elsewhere.
Who Might Be Interested in This Tiny Home?
The Luxury 20-Foot Custom Tiny Home has several characteristics that may appeal to different types of buyers.
Individuals Seeking a Compact Full-Time Residence
The one-bedroom layout, full-size shower, water storage, and winter-oriented insulation make the property worth considering for someone interested in simplifying their housing arrangements.
However, 170 square feet requires careful organization and realistic expectations about storage and personal space.
It may be more practical for someone living alone than for a household that needs several separate rooms.
Couples Interested in Minimalist Living
Couples who prefer smaller homes may appreciate having a dedicated bedroom and bathroom in a relatively compact structure.
The main consideration will be whether the interior layout provides enough room for two people to live comfortably throughout the year.
Storage, cooking facilities, and the exact bedroom arrangement should be reviewed before making a decision.
Buyers Looking for a Weekend Retreat
A small home with winter-oriented insulation and water storage could be an interesting option for a recreational property.
It may suit buyers who want a private place to relax without maintaining a much larger building.
The property’s actual suitability will depend on site access, utility availability, and local permissions.
Property Owners Considering Guest Accommodation
The home could also be considered as an additional guest space on an existing property.
A separate compact dwelling can provide visitors with more privacy than a conventional spare bedroom.
However, buyers should verify whether the municipality permits an additional dwelling or accessory residential structure on their land.
Potential Short-Term Rental Investors
The seller also identifies short-term rental use as a possible application.
Its custom construction, compact footprint, and residential amenities may appeal to guests interested in alternative accommodation.
Nevertheless, potential investors should evaluate more than the purchase price.
They should investigate local short-term rental regulations, insurance, operating expenses, utility arrangements, cleaning requirements, and realistic rental demand before treating the property as an investment.
Important Things to Check Before Buying
Although the listing includes several useful specifications, some essential details have not been provided.
A careful inspection and documentation review can help prevent unexpected costs after purchase.
1. Confirm the Trailer and Transportation Details
The home is built on a Black Bearco trailer, but the listing does not provide its complete trailer specifications.
Ask the seller for:
- Trailer manufacturer documentation.
- Gross vehicle weight rating (GVWR).
- Actual loaded weight.
- Axle and tire specifications.
- Hitch configuration.
- Trailer registration documentation.
- Overall transportation dimensions.
These details matter when planning to move the home between locations.
A 20-foot house may sound relatively easy to transport, but its actual weight, width, height, and road requirements determine the logistics.
2. Verify Local Zoning and Occupancy Rules
Do not purchase the home before confirming where it can legally be installed and occupied.
A property owner may have enough physical space for a tiny house but still face zoning or building restrictions.
This is particularly relevant if the intended use involves permanent residential occupancy, rental accommodation, or placement on an existing residential lot.
3. Inspect the Heating and Cooling Systems
The listing highlights R24 insulation but does not identify the heating or cooling equipment.
This is an important omission for buyers planning year-round living in Ontario.
Ask whether the home includes:
- A heating system.
- Air conditioning.
- Mechanical ventilation.
- Thermostat controls.
- Any freeze-protection measures for plumbing.
Good insulation can reduce heat loss, but it does not replace a properly designed heating system.
4. Understand the Complete Off-Grid Setup
The advertised water storage and electrical connection provide useful starting points, but additional equipment may be necessary.
Depending on the installation site, buyers may need a separate power supply, water delivery or collection arrangement, and an approved wastewater solution.
Request a complete inventory of the systems included with the home.
5. Review the Bathroom and Plumbing Installation
The full-size shower and tankless water heater are appealing features, but the complete plumbing configuration should be inspected.
Ask about the water pump, drainage, greywater handling, wastewater storage or connection, and winterization procedures.
Plumbing protection is particularly important if the home will be left unoccupied during freezing conditions.
6. Arrange an Independent Inspection
Even though the property is described as a custom handcrafted build, buyers should not rely on promotional descriptions alone.
Consider having a qualified inspector or relevant building professional examine:
- Structural framing.
- Roof and exterior weather protection.
- Insulation installation.
- Window and door seals.
- Plumbing systems.
- Electrical installation.
- Trailer condition.
- Signs of moisture or water intrusion.
An inspection can help establish the home’s actual condition and identify potential repair expenses.
Frequently Asked Questions
Where is the Luxury 20-Foot Custom Tiny Home located?
The listing identifies Oshawa, Ontario, Canada, as the property’s location. Buyers should contact the seller to confirm the current location and arrangements for viewing or transportation.
How much does this tiny home cost?
The supplied listing information contains conflicting prices. The current asking price has therefore not been confirmed in this article. Contact the seller through the original Tiny Home Builders marketplace listing for the latest Canadian-dollar price.
How large is the Luxury 20-Foot Custom Tiny Home?
The home measures 20 feet long and 8.5 feet wide, with an advertised interior area of approximately 170 square feet. It has one bedroom and one bathroom.
Is this tiny home suitable for winter living?
The home features 2×6 construction and Anabel R24 insulation, which are intended to support four-season use. However, the listing does not specify the heating system, cooling equipment, or complete winterization details. Buyers should verify these systems before purchasing.
Is the tiny home completely off-grid?
It is advertised as off-grid ready and includes a 60-gallon fresh water tank, tankless water heater, and 50-amp electrical hookup. However, a complete solar system, battery storage, generator, and independent wastewater system have not been confirmed.
Does the tiny home include an incinerating toilet?
The listing identifies a Cinderella incinerating toilet as an optional feature. Buyers should confirm whether it is included in the current sale or available at additional cost.
Can this tiny home be used as a permanent residence?
Potentially, depending on the location and applicable regulations. Buyers must verify zoning, building requirements, utility arrangements, and residential occupancy permissions with the relevant municipality.
Final Thoughts: Is This Custom Tiny Home Worth Considering?
The Luxury 20-Foot Custom Tiny Home for sale in Oshawa, Ontario, offers an interesting combination of compact design, custom construction, and features intended to support year-round living.
Its 2×6 framing, Anabel R24 insulation, full-size shower, 60-gallon fresh water tank, and tankless water heater distinguish it from a basic tiny house shell. The Black Bearco trailer and 50-amp electrical connection also provide flexibility for buyers considering different installation arrangements.
The property may be particularly interesting to individuals, couples, recreational property owners, and buyers exploring alternative housing options.
However, several details still need confirmation, especially the current asking price, heating and cooling equipment, complete off-grid systems, trailer specifications, and local occupancy requirements.
Anyone seriously considering this property should review the original listing, request additional photographs and documentation, and arrange an inspection before committing to a purchase.
For current pricing, availability, and additional property information, visit the original listing:

2 thoughts on “Luxury 20-Foot Custom Tiny Home for Sale in Oshawa, Ontario – Winterized and Off-Grid Ready”