
The tiny house minimum square footage is one of the first things to understand before building, buying, or moving into a tiny home. While some people picture a comfortable 400-square-foot cottage, others want to know whether they can legally live in a much smaller space of 100, 150, or 200 square feet.
The answer depends on more than the home’s size. Building codes, local zoning ordinances, housing classification, and intended use all play a role in determining whether a tiny house can serve as a legal full-time residence. A tiny home on a permanent foundation may face different requirements from one built on wheels and registered as a recreational vehicle.
Understanding these differences can save you from expensive design changes, permit problems, or purchasing a property where full-time tiny house living is not allowed. This guide explains the minimum size requirements, how US building codes treat tiny homes, and what different square footage ranges can realistically offer.
In This Article
What Is the Minimum Square Footage for a Tiny House?
There is no single nationwide minimum square footage that applies to every tiny house in the United States. The smallest legally permitted size depends on the building code adopted by the state or local jurisdiction, the home’s classification, and whether it will be used as a permanent residence.
Some tiny houses can be designed below 200 square feet, while others must meet larger minimum dwelling-size requirements imposed by local governments. The distinction between what can physically be built and what can legally be occupied is particularly important.
Is There a National Minimum Size for Tiny Homes?
The United States does not have one federal law establishing a universal minimum square footage for tiny houses. Residential construction is generally regulated through state and local building codes, which often adopt versions of the International Residential Code (IRC).
Local governments may also establish zoning ordinances that determine the minimum size of a dwelling, permitted housing types, and where residential structures can be placed.
This means a tiny house measuring 180 square feet might be acceptable under one jurisdiction’s rules but prohibited as a permanent residence in another.
Several factors influence the minimum permitted size:
- Building code adoption: States and municipalities decide which residential building codes apply, including whether they adopt special provisions for tiny houses.
- Local zoning ordinances: Some communities establish minimum dwelling sizes or restrict homes below a particular square footage.
- Housing classification: A tiny house on a permanent foundation may be treated differently from a tiny house on wheels.
- Intended occupancy: Rules for permanent residences can differ from those governing recreational cabins, temporary structures, and RVs.
- Room dimensions: Individual bedrooms and other habitable spaces may need to meet minimum area, width, and ceiling-height requirements.
A common mistake is assuming that purchasing a tiny house that meets a recognized building standard automatically makes it legal to live in anywhere. Building approval and permission to use a property as a permanent residence are separate matters.
What Does 400 Square Feet Actually Mean?
The 400-square-foot figure is frequently mentioned in discussions about tiny homes because of the International Residential Code’s Appendix Q.
Under the 2018 IRC and subsequent editions that retain the provision, Appendix Q addresses tiny houses with a floor area of 400 square feet or less, excluding lofts.
**However, 400 square feet is a maximum size threshold for this particular tiny house classification, not a minimum size requirement.**
This distinction matters because a 150-square-foot home may fall within the size definition, but that does not automatically mean it satisfies every construction, safety, or local occupancy requirement.
Appendix Q provides modified provisions for qualifying tiny houses, addressing certain design challenges associated with smaller living spaces.
For example, it includes special allowances concerning:
- Reduced ceiling heights in certain areas.
- Compact stairways and ladders.
- Sleeping loft dimensions and access.
- Emergency escape and rescue openings.
- Guardrails and fall protection around lofts.
These provisions recognize that conventional residential construction standards do not always work well in extremely compact homes.
The most important detail is local adoption. Appendix Q only applies where the relevant jurisdiction has adopted it, either as part of its residential code or through an approved amendment. Some areas may use a different edition, modify the appendix, or have no specific tiny house provisions at all.
Is a 100- or 200-Square-Foot Home Automatically Legal?
No. A home can fall below the 400-square-foot threshold and still fail to qualify for legal residential occupancy.
Consider two examples:
- A 190-square-foot tiny house on a permanent foundation might meet the applicable construction requirements in a jurisdiction that permits very small dwellings.
- A 190-square-foot tiny house in another municipality might be prohibited because its zoning ordinance establishes a minimum dwelling size of 500 square feet.
The same principle applies to tiny houses on wheels. Their smaller footprint does not automatically exempt them from local restrictions on full-time residential use.
Before choosing a floor plan, determine whether your intended property allows the specific type of tiny house you want to build or purchase.
Tiny House Minimum Square Footage Under US Building Codes
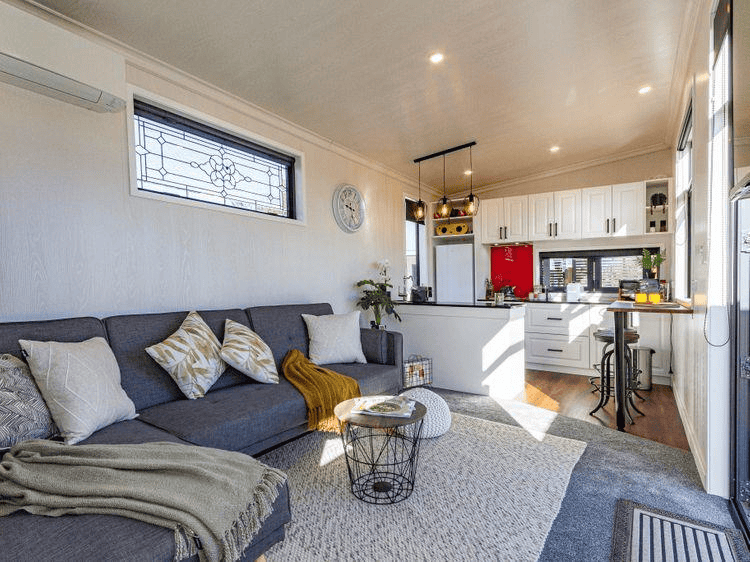
Building codes help determine whether a tiny house provides adequate space, structural safety, ventilation, emergency access, and other basic residential features.
The International Residential Code is an important reference for understanding these requirements. However, the applicable rules depend on which edition a state or municipality has adopted and whether local amendments apply.
One of the most frequently misunderstood requirements concerns the minimum size of habitable rooms.
The 70-Square-Foot Habitable Room Requirement
The standard 2021 IRC includes a requirement that habitable rooms generally have at least 70 square feet of floor area and a minimum horizontal dimension of 7 feet.
Kitchens are exempt from this particular minimum room-area and dimension requirement.
A habitable room generally refers to a space used for living, sleeping, eating, or cooking. Bathrooms, toilet rooms, closets, hallways, and storage areas are typically treated differently.
The distinction is important because the 70-square-foot rule applies to qualifying individual rooms, not the entire house.
For example, a tiny house could have:
- A 75-square-foot living area.
- A compact kitchen.
- A small bathroom.
- A separate sleeping area that meets applicable requirements.
The total dwelling could be substantially smaller than a conventional home, provided all applicable provisions are satisfied.
However, the standard habitable-room requirements should not be confused with the modified provisions available under an adopted Appendix Q.
Why the 7-Foot Room Dimension Matters
A room measuring 70 square feet does not automatically satisfy the standard dimension requirement.
For example:
- A room measuring 10 feet by 7 feet has 70 square feet and meets the basic area and horizontal-dimension figures.
- A room measuring 5 feet by 14 feet also has 70 square feet, but its 5-foot width does not satisfy the standard 7-foot minimum dimension.
This can affect tiny house layouts where designers try to create narrow rooms to save space.
How Minimum Room Sizes Affect Tiny House Designs
Small homes often rely on multifunctional areas rather than conventional separate rooms.
A combined kitchen and living area can make a compact floor plan more practical. However, simply removing interior walls does not eliminate every applicable building-code requirement.
The layout must still provide appropriate ceiling heights, safe access, ventilation, light, emergency exits, and other required features.
How IRC Appendix Q Changes Tiny House Requirements
Appendix Q was developed to address the unique characteristics of tiny houses, particularly those with lofts and compact stairways.
Traditional residential building standards can be difficult to apply to homes with very limited floor areas. Appendix Q provides specific alternative provisions for qualifying tiny houses.
Its requirements cover several features that are especially relevant when designing a home under 400 square feet.
Reduced ceiling heights
Conventional residential ceiling-height requirements can be challenging in tiny houses with sloped roofs or lofts.
Appendix Q provides allowances for certain reduced ceiling heights, making it possible to use roof space more efficiently while maintaining specific safety and usability requirements.
Sleeping loft dimensions
Tiny house lofts often serve as bedrooms, but their design must account for usable floor area, ceiling clearance, access, and emergency escape.
Under the 2018 IRC Appendix Q provisions, a qualifying loft generally needs at least 35 square feet of floor area and a minimum horizontal dimension of 5 feet. Specific requirements and exceptions should be checked against the locally adopted edition.
Compact stairways and ladders
Conventional staircases can occupy a large portion of a tiny home’s floor plan.
Appendix Q provides alternative provisions for loft access, including certain compact stairways, ship ladders, and ladders. These options can help preserve valuable living space while addressing safe access.
Emergency escape and rescue openings
A loft used for sleeping must also meet applicable emergency escape and rescue requirements.
Window dimensions, opening locations, and accessibility can influence the placement of a sleeping loft. This is why loft design should be considered early rather than added as an afterthought.
Do Tiny Houses on Wheels Follow the Same Rules?
Not necessarily. A tiny house on wheels can be regulated differently depending on how it is classified and where it will be used.
The most important distinction is between a movable recreational vehicle and a dwelling intended for permanent residential occupancy.
| Tiny house type | Potential regulatory framework | Main consideration |
| Foundation-built tiny house | Residential building code | Building permits, structural safety, and zoning |
| Tiny house on wheels | RV or other applicable classification | Registration, placement, and occupancy restrictions |
| Park model RV | Applicable RV standards and local rules | Usually intended for recreational or seasonal use |
| Manufactured home | Federal and state manufactured housing requirements | Certification, installation, and land-use rules |
A tiny house on wheels may be built to an RV standard rather than the residential building code. However, meeting an RV construction standard does not automatically give the owner permission to use it as a permanent home on any residential property.
Some municipalities allow RVs only in designated parks or approved locations. Others may permit longer stays under specific conditions.
Foundation-built tiny houses generally follow residential construction requirements, although local zoning can still restrict their size, placement, or use.
Before purchasing either type, confirm its legal classification and intended occupancy with the local building and planning departments. A home advertised as a legal tiny house may not qualify for permanent residential use on your chosen property.
Minimum Square Footage for Different Tiny House Layouts
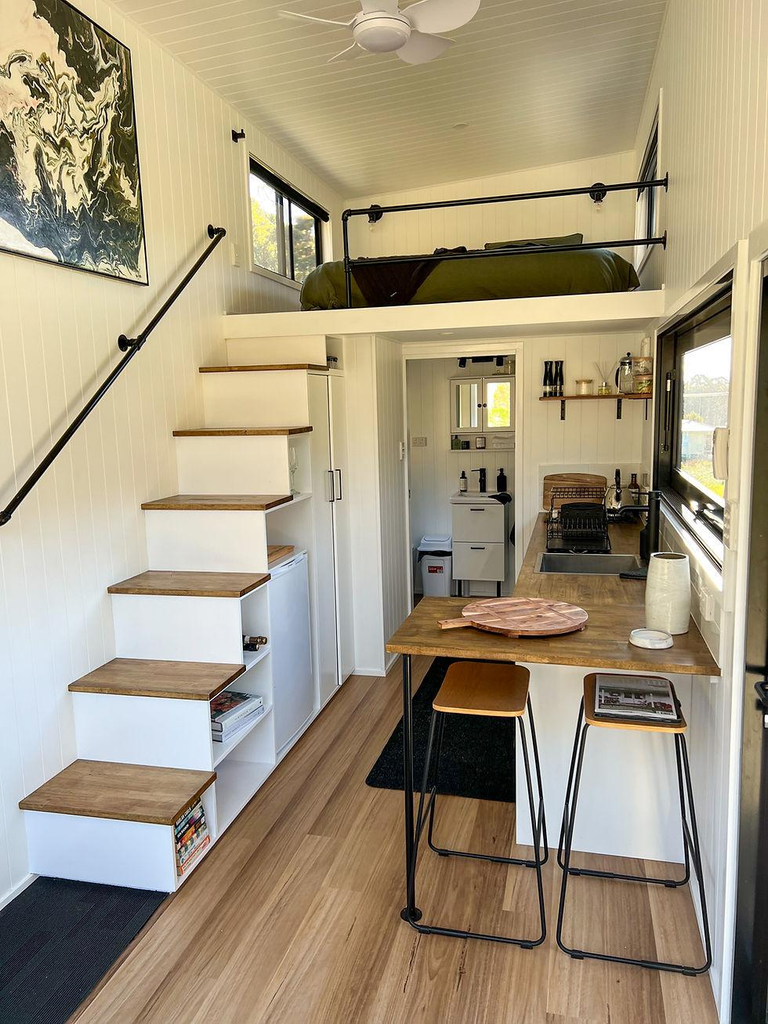
The smallest possible tiny house is not necessarily the smallest comfortable one.
A 100-square-foot structure might provide enough room for sleeping and basic storage, but it can become difficult to use as a full-time home once you add a bathroom, kitchen, appliances, and everyday belongings.
The right size depends on how the space is organized and who will live there. Looking at common square footage ranges makes it easier to understand what each footprint can realistically accommodate.
Can You Live in a 100-Square-Foot Tiny House?
**Yes, it may be physically possible, but full-time living in a 100-square-foot home presents significant practical and legal challenges.**
At this size, almost every part of the interior needs to serve more than one purpose.
A sleeping platform might double as a seating area during the day. A small counter could function as both a kitchen workspace and dining surface. Storage would likely need to be built into walls, furniture, and overhead spaces.
A 100-square-foot layout might include:
- A compact sleeping platform or convertible bed.
- A small kitchenette with limited counter space.
- A compact toilet arrangement, depending on plumbing and local requirements.
- Wall-mounted storage and foldable furniture.
- Minimal space for clothing, cleaning supplies, and personal belongings.
The biggest challenge is fitting essential facilities into such a limited footprint without making the home difficult to use.
For example, a bathroom with a shower, toilet, and sink can take up a substantial percentage of the total floor area. Adding a conventional kitchen and separate sleeping space makes the remaining living area even smaller.
Who might consider this size?
A 100-square-foot structure may work better as a seasonal cabin, backyard sleeping space, or occasional-use retreat than as a permanent residence.
Anyone planning to live in one full-time should investigate legal occupancy requirements before investing in construction.
Is 200–300 Square Feet Enough for Full-Time Living?
For many individuals and some couples, 200–300 square feet can provide a more realistic balance between compact living and everyday comfort.
This size range offers more flexibility for separating different activities, even when the home uses an open floor plan.
A well-designed 200-square-foot tiny house might include a compact kitchen, bathroom, sleeping loft, and small sitting area.
Moving closer to 300 square feet creates more opportunities for comfortable circulation, storage, and multifunctional furniture.
| Feature | 200 sq. ft. | 250 sq. ft. | 300 sq. ft. |
| Kitchen | Compact kitchenette | Small functional kitchen | More counter and cabinet space |
| Bathroom | Very compact | Compact bathroom | More layout flexibility |
| Sleeping | Usually loft or convertible bed | Loft or compact sleeping area | More options for sleeping arrangements |
| Living area | Limited | Small sitting area | More comfortable seating |
| Storage | Built-in storage essential | Moderate storage | More room for cabinets |
| Best suited for | One person | One person or minimalist couple | One person or couple |
A 200-square-foot home requires careful planning because even small inefficiencies can affect daily comfort.
At 250 square feet, there may be enough room for a better-organized kitchen and a more usable seating area.
A 300-square-foot home can feel considerably more comfortable when the floor plan avoids unnecessary hallways and oversized furniture.
What Makes 200–300 Square Feet Comfortable?
The layout often matters more than the exact square footage.
Consider these practical features:
- Open-plan living: Combining the kitchen and sitting area reduces wasted circulation space.
- Sleeping lofts: Moving the bed above the main living area frees up floor space.
- Convertible furniture: Fold-down tables and sofa beds provide flexibility.
- Built-in storage: Cabinets beneath stairs, seating, and sleeping platforms keep belongings organized.
- Compact appliances: Smaller refrigerators, cooktops, and laundry equipment reduce the space needed for utilities.
For couples, storage and privacy deserve extra attention. Two people sharing 250 square feet need enough room for clothing, personal belongings, daily routines, and occasional time apart.
A layout that works beautifully for one person may feel restrictive for two.
What Can You Fit Into a 400-Square-Foot Tiny House?
A 400-square-foot tiny house offers noticeably more flexibility than a 100- or 200-square-foot layout.
It can accommodate a more functional kitchen, comfortable bathroom, dedicated sleeping area, and practical living space without requiring every piece of furniture to serve multiple purposes.
A thoughtfully planned 400-square-foot home might include:
- A full-length kitchen with additional counter space.
- A bathroom with a shower, toilet, and vanity.
- A dedicated sleeping loft or ground-floor bedroom.
- A small living room with a sofa and compact dining table.
- Built-in closets and storage cabinets.
- Space for a desk or small home office.
**Example: A practical 400-square-foot floor plan**
| Living area | Approximate space |
| Kitchen and dining | 85 sq. ft. |
| Living area | 100 sq. ft. |
| Bathroom | 35 sq. ft. |
| Ground-floor bedroom or flexible room | 90 sq. ft. |
| Circulation and storage | 90 sq. ft. |
| Total | 400 sq. ft. |
This is an illustrative space allocation, not a code-approved floor plan. Actual room dimensions, wall thicknesses, loft areas, and code requirements will affect the final design.
One advantage of this size is the possibility of creating a more accessible layout.
For example, a ground-floor sleeping area can be more convenient than climbing a ladder to reach a loft. This can be especially useful for older adults, people with mobility limitations, or anyone planning to stay in the home long term.
A 400-square-foot tiny house can also accommodate a small workspace, making it more practical for people who work remotely.
The best size is ultimately the smallest home that comfortably supports your daily routine while meeting the building and zoning requirements where you plan to live.
How to Choose the Right Minimum Size for Your Tiny House
Choosing the right tiny house minimum square footage involves more than deciding how much space you can afford or how small you are willing to live. Your household size, daily routine, storage needs, and long-term plans all influence how much room you actually need.
A home that feels comfortable during a weekend getaway may become frustrating after several months of full-time living. Limited counter space, insufficient storage, and a lack of privacy are common challenges when a floor plan is too small.
Before settling on a design, think about how you will use each part of the home throughout the day.
Calculate Your Essential Living Space
Start by listing the spaces and facilities you need rather than choosing a square footage number first.
A useful approach is to divide your requirements into essential living areas and optional features.
Essential spaces usually include:
- Sleeping space with enough room to get in and out of bed comfortably.
- Kitchen area for food preparation, cooking, and washing dishes.
- Bathroom with the fixtures required for your lifestyle.
- Living or sitting area for relaxing.
- Storage for clothing, food, cleaning supplies, and personal belongings.
- Utility space for electrical equipment, plumbing, and heating or cooling systems.
You should also consider how these spaces interact.
For example, placing the kitchen beside the bathroom can sometimes simplify plumbing installation. However, the layout still needs to provide appropriate ventilation, drainage, and access to fixtures.
Storage is another area that deserves careful planning. A tiny house may look spacious when empty, but everyday items quickly occupy available surfaces and cabinets.
Think about where you will keep:
- Seasonal clothing and shoes.
- Kitchen equipment and groceries.
- Bedding, towels, and cleaning supplies.
- Luggage and outdoor equipment.
- Work materials and electronic devices.
A home with insufficient storage often feels smaller than its actual square footage.
Consider Your Daily Routine
Imagine a typical day inside your proposed tiny house.
Where will you prepare breakfast? Can two people move around the kitchen comfortably? Is there somewhere to sit and work without blocking the main walkway?
These practical questions can reveal layout problems before construction begins.
If you work remotely, for example, a dedicated desk or flexible workspace may be more valuable than a larger living room. Someone who enjoys cooking may prefer additional kitchen counter space over a separate dining area.
Choose a Size Based on Who Will Live There
The number of occupants makes a significant difference when determining the minimum size of a tiny house.
A floor plan that works for one person may not provide enough privacy or storage for a couple or family.
For one person
A well-designed home between 200 and 300 square feet may provide enough room for comfortable full-time living.
A sleeping loft, compact kitchen, and combined living area can make this size range practical without sacrificing essential facilities.
For couples
Two people often benefit from approximately 250–400 square feet, depending on their belongings, routines, and expectations.
Separate storage areas, a comfortable bathroom, and enough room to move around each other can make daily life considerably easier.
For families
Families generally need more space because children require sleeping arrangements, clothing storage, and areas for different activities.
A tiny house of 400 square feet may still feel restrictive for a family, particularly when everyone spends most of the day indoors.
Some households solve this problem by using multiple connected structures or choosing a larger small home instead of an extremely compact tiny house.
For older adults
Accessibility should become a priority when planning a home for aging in place.
A ground-floor bedroom, wider circulation areas, accessible bathroom fixtures, and minimal changes in floor level can improve everyday comfort.
A smaller house is not automatically easier to live in if reaching the bed requires climbing a ladder or stepping over a high shower threshold.
Account for Space That May Not Count Toward Total Square Footage
The advertised square footage of a tiny house does not always represent the amount of space you can comfortably use.
Lofts, stairs, storage compartments, and areas with limited ceiling height can affect how much usable space a home provides.
This is particularly important when comparing different tiny house designs.
Lofts and ceiling height
A sleeping loft can provide additional functional space without increasing the home’s footprint.
However, the way loft space is measured and counted depends on the applicable building standards and measurement method.
A low-ceiling loft may offer enough room for a mattress but not enough headroom to stand comfortably.
Stairs and ladders
Access systems also affect usable floor space.
A conventional staircase may occupy more room than a ladder, but it can be easier and safer to use regularly.
Storage stairs offer another option by combining access and storage in one structure.
Utility and mechanical areas
Electrical panels, water heaters, plumbing equipment, and heating systems require space.
These components should be included in the original floor plan rather than squeezed into leftover areas after construction.
Before comparing two tiny houses, ask whether their advertised square footage includes lofts, exterior dimensions, or only the main interior floor area.
State and Local Rules That Can Affect Tiny House Minimum Size
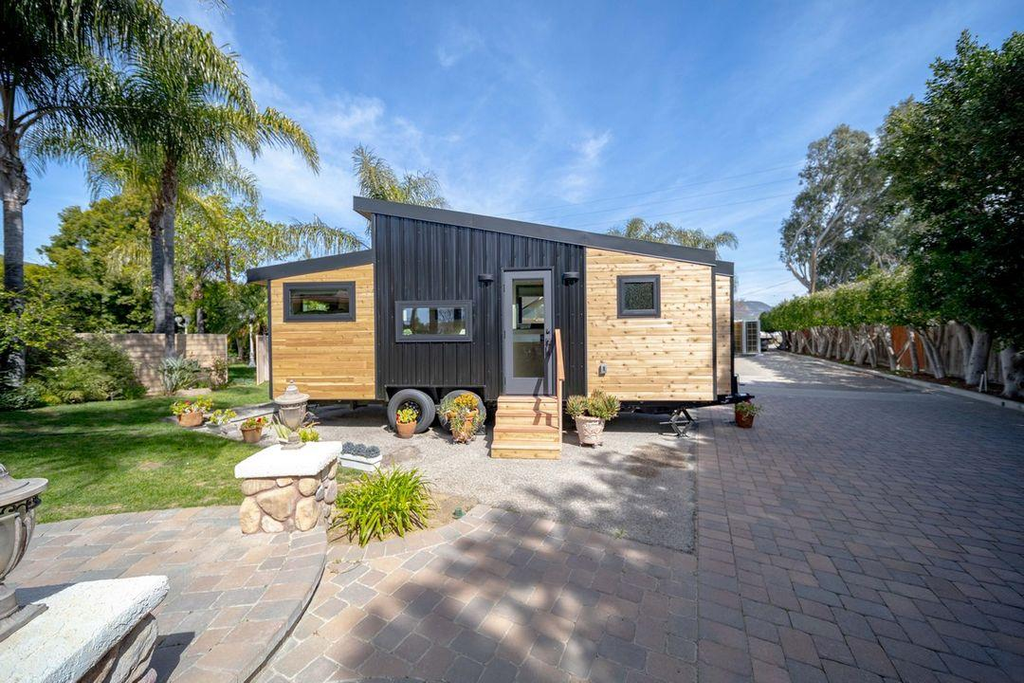
Meeting building-code requirements does not automatically mean you can place a tiny house on any residential property.
Local governments regulate land use, housing placement, minimum dwelling sizes, setbacks, and occupancy. These rules can determine whether a tiny house is permitted as a permanent residence, even when its construction meets an accepted building standard.
This is why researching the property and local regulations before purchasing a tiny home is so important.
Why Tiny House Minimum Size Requirements Differ by Location
Building regulations vary because states and municipalities adopt different versions of residential building codes and may introduce their own amendments.
One jurisdiction might adopt the IRC with Appendix Q, while another might use a different code edition or impose additional local requirements.
These differences can affect:
- Minimum dwelling sizes.
- Minimum room dimensions.
- Ceiling-height requirements.
- Foundation and structural standards.
- Plumbing and electrical installations.
- Emergency exits and ventilation.
- Whether tiny houses on wheels can be used as permanent residences.
For example, a tiny house that meets the applicable construction standards in one county may still be prohibited in another county because of zoning restrictions.
The rules may also differ between incorporated cities and unincorporated county areas.
Always check the regulations for the exact property rather than relying on general information about an entire state.
Does Your City or County Allow Homes Under 400 Square Feet?
Some local governments allow very small permanent dwellings, while others establish minimum floor-area requirements that make certain tiny house designs impractical or ineligible.
Several zoning issues deserve attention before choosing a property.
Minimum dwelling-size ordinances
A municipality may require residential structures to meet a minimum floor area.
This requirement can be different from the 400-square-foot threshold used in IRC Appendix Q.
For example, a local ordinance might require a dwelling to contain at least 600 square feet. In that situation, a 300-square-foot tiny house could face a zoning problem even if its construction complies with an applicable building code.
Minimum lot size
The land itself may need to meet minimum area requirements for residential development.
A small lot may also have restrictions involving building coverage, setbacks, parking, and access.
Permanent residence versus temporary use
Some communities allow tiny houses for recreational use but restrict them as permanent homes.
Others permit accessory dwelling units (ADUs) under specific conditions, potentially allowing a small detached home on an existing residential property.
However, ADU regulations vary considerably. A tiny house on wheels does not automatically qualify as an approved ADU.
Homeowners associations and private restrictions
Even when local zoning allows a tiny house, private deed restrictions or homeowners association rules may limit the type, size, or appearance of residential structures.
Review these restrictions before purchasing land or signing a construction agreement.
How to Verify Your Local Tiny House Regulations
Checking local requirements does not need to be complicated. The key is contacting the correct departments and asking specific questions about your proposed home.
Follow these steps before committing to a design.
Step 1: Contact the local building department
Ask which residential building code edition applies and whether the jurisdiction has adopted IRC Appendix Q.
Explain whether your planned tiny house will be built on a permanent foundation or mounted on a trailer.
Step 2: Contact the planning or zoning department
Ask whether the property allows a dwelling of your proposed square footage.
Check for minimum dwelling sizes, lot requirements, setbacks, accessory dwelling unit rules, and restrictions on RV occupancy.
Step 3: Confirm the occupancy classification
Find out whether the home will be classified as a permanent dwelling, recreational vehicle, park model, manufactured home, or another housing type.
This classification can determine which construction standards and placement rules apply.
Step 4: Ask about permits and inspections
Depending on the project, you may need building, electrical, plumbing, mechanical, septic, or other permits.
A tiny house on wheels may have different registration and inspection requirements.
Step 5: Request written confirmation
Keep copies of relevant regulations and written responses from local officials.
Verbal guidance can be helpful during early planning, but written confirmation provides a clearer record of what the department has told you.
For general information about residential building codes and housing standards, you can also consult the International Code Council.
Smart Design Tips for Making a Small Tiny House Feel Bigger
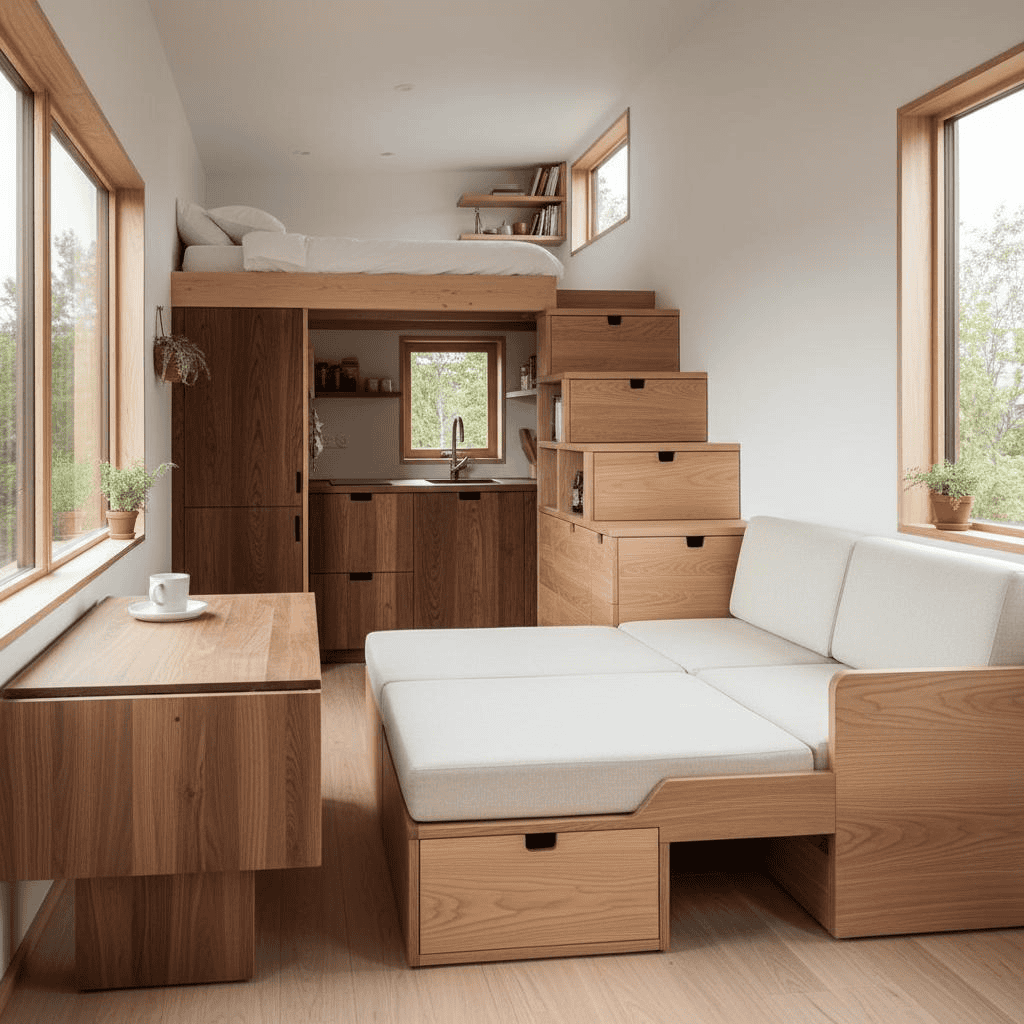
A smaller footprint does not have to mean an uncomfortable home. Thoughtful design can make a 200- or 300-square-foot tiny house feel more functional than a poorly planned home with considerably more space.
The goal is to reduce wasted areas while making everyday activities easier.
Use Vertical Space Without Sacrificing Comfort
Vertical storage is one of the most effective ways to maximize a small home.
Instead of relying entirely on floor-level cabinets and furniture, use available wall and ceiling space to store belongings.
Sleeping lofts
A sleeping loft can free up valuable floor space for a living area, kitchen, or workspace.
However, loft dimensions and access need careful consideration.
A loft that is too low may become uncomfortable, particularly for someone who needs to sit up frequently during the night.
Include appropriate headroom, safe access, and required emergency escape provisions in the original design.
Built-in shelving
Wall-mounted shelves can provide storage without occupying valuable floor space.
They work particularly well above desks, kitchen counters, and seating areas.
Avoid placing heavy objects in poorly secured shelving, especially in tiny houses on wheels where movement during transportation can affect fixtures.
Storage staircases
A staircase with integrated drawers or cabinets can serve two purposes.
It provides access to an upper sleeping area while creating storage for clothing, shoes, books, and household supplies.
This can be a practical alternative to a conventional ladder when the available footprint allows it.
Choose Multifunctional Furniture and Open Layouts
Furniture can consume a surprising amount of space in a tiny house.
Choosing pieces that perform multiple functions allows you to maintain comfort without filling the home with unnecessary items.
Some useful options include:
- Convertible sofa beds: Provide seating during the day and sleeping space at night.
- Fold-down dining tables: Create a dining area when needed and free up floor space afterward.
- Storage benches: Offer seating while keeping blankets, shoes, or other belongings out of sight.
- Wall-mounted desks: Create a small workspace without requiring a permanent desk footprint.
- Sliding doors: Reduce the clearance space needed by traditional swinging doors.
Open layouts can also make a home feel larger.
Combining the kitchen, dining, and living areas creates a more continuous space and reduces the need for separate circulation areas.
Large windows and consistent flooring can help the interior feel brighter and less confined.
Reduce Utility and Storage Space Without Losing Functionality
Appliances and utility systems need to fit the home without making daily activities difficult.
Compact equipment can help, but choosing the smallest available product is not always the best solution.
For example, an undersized refrigerator may require more frequent grocery shopping, while an inefficient water heater may struggle to meet household demand.
Consider these practical design choices:
Compact kitchen appliances
- Two-burner cooktops.
- Smaller refrigerators.
- Combination microwave and convection appliances.
- Compact dishwashers where appropriate.
Efficient bathroom layouts
- Compact vanities.
- Space-saving shower enclosures.
- Properly selected toilets.
- Wall-mounted storage.
Integrated utility systems
Plan electrical equipment, plumbing connections, water storage, and heating systems before finalizing the floor plan.
Off-grid tiny houses may need additional room for batteries, water tanks, inverters, and other equipment.
A home designed for off-grid living can therefore require more utility space than a similarly sized house connected to municipal services.
The best approach is to design around your actual household needs rather than trying to fit every possible feature into the smallest footprint.
Common Questions About Tiny House Minimum Square Footage
What Is the Smallest Legal Tiny House in the US?
There is no universal smallest legal tiny house size across the United States.
The minimum depends on local building codes, zoning ordinances, housing classification, and occupancy rules. Some jurisdictions allow very small dwellings, while others impose minimum dwelling-size requirements that exclude them.
The smallest legal size must be confirmed with the local building and zoning departments.
Can You Legally Live in a 150-Square-Foot Tiny House?
Potentially, but it depends on where the home is located and how it is classified.
A 150-square-foot home may meet certain applicable construction provisions, but it could still violate local minimum dwelling-size or occupancy requirements.
A recreational structure or RV may also be subject to different placement and residential-use restrictions.
Does a Tiny House Need to Be at Least 400 Square Feet?
No. The IRC Appendix Q threshold of 400 square feet or less, excluding lofts, is a classification limit for qualifying tiny houses, not a universal minimum.
A tiny house can be smaller than 400 square feet, provided it satisfies the applicable building, zoning, and occupancy requirements.
Do Lofts Count Toward Tiny House Square Footage?
It depends on the measurement standard and the purpose of the calculation.
IRC Appendix Q uses a tiny house floor-area definition that excludes lofts when determining whether a home falls within the 400-square-foot classification threshold.
However, other measurement methods may treat loft areas differently.
Always check the specific definition used by the building department, manufacturer, or property listing before comparing square footage.
Is a 200-Square-Foot Tiny House Big Enough for Two People?
It can be, particularly for couples who prefer minimalist living and spend considerable time outdoors.
However, 200 square feet leaves limited room for privacy, storage, and separate activities.
A well-designed layout with convertible furniture, a sleeping loft, and efficient storage can make it workable, but some couples may find 250–300 square feet more comfortable.
Can You Build a Tiny House Without a Building Permit?
Not necessarily.
Permit requirements depend on the structure, location, construction method, utility connections, and intended use.
A tiny house on wheels may have different requirements from a foundation-built dwelling, but that does not mean it is automatically exempt from every local regulation.
Contact the relevant building department before beginning construction. Starting without required permits can create problems with inspections, utility connections, property sales, and legal occupancy.
Find the Right Tiny House Size Before You Build or Buy
The right tiny house minimum square footage is not simply the smallest number you can achieve. It is the amount of space that allows you to live comfortably while meeting the building and zoning requirements of your chosen location.
A 150-square-foot home might suit someone looking for a highly compact retreat, while a 250- or 300-square-foot layout may offer a better balance for full-time living. A 400-square-foot home provides additional flexibility for couples, remote workers, and people who want more conventional living arrangements.
Before committing to a design, check local building codes, confirm whether the property permits permanent tiny house occupancy, and plan enough space for sleeping, cooking, bathing, storage, and everyday activities.
Start by comparing tiny house floor plans, then verify the minimum dwelling-size rules in your preferred location. A little research before construction can help you avoid expensive changes and create a tiny home that is both practical and legally permitted.
