
Small tiny house designs prove that a comfortable, attractive home doesn’t need hundreds of square feet. With the right floor plan, clever storage, multifunctional furniture, and thoughtful architectural details, even a very compact house can provide everything needed for everyday living.
The challenge is knowing which designs actually work. Some tiny houses look beautiful in photographs but have awkward kitchens, cramped bathrooms, or sleeping areas that become uncomfortable after a few months. Others use their limited space so effectively that they feel surprisingly open and practical.
Whether you’re planning to build a tiny home, looking for inspiration, or considering downsizing, the following small tiny house designs offer practical ideas worth considering. You’ll find modern exteriors, rustic cabins, smart interior layouts, space-saving features, and room-by-room solutions that make compact living easier.
In This Article
15 Small Tiny House Designs That Make a Big Impression
Small homes come in many architectural styles, from simple wooden cabins to contemporary structures with expansive windows. The best choice depends on your personal taste, available land, climate, budget, and how you plan to use the space.
Here are 15 small tiny house designs that combine attractive appearances with practical features.
Modern Minimalist Tiny Houses
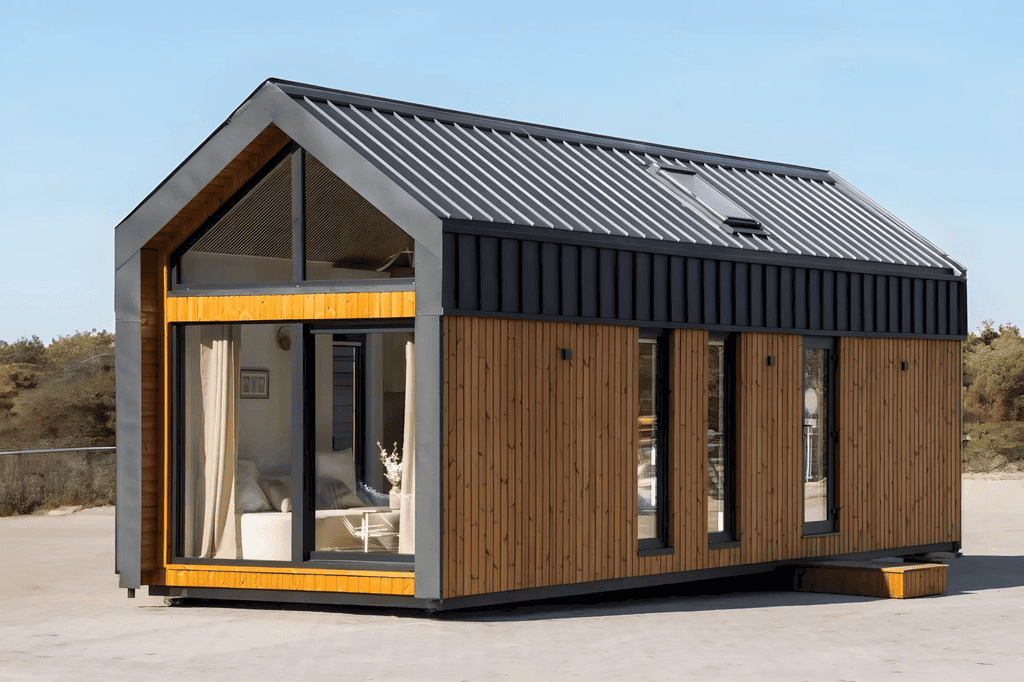
Modern minimalist tiny houses focus on clean lines, simple shapes, and uncluttered interiors. Their exteriors often feature neutral colors, flat or low-pitched roofs, large windows, and a combination of wood, metal, and other contemporary materials.
This style works particularly well when every architectural detail has a purpose. Instead of adding decorative elements that take up visual space, designers use interesting materials, carefully positioned windows, and simple geometric shapes.
Common features include:
- Large windows that bring natural light into the living area.
- Neutral exterior colors such as white, gray, charcoal, and natural wood.
- Simple rooflines that create a clean architectural appearance.
- Built-in furniture and concealed storage.
- Open-plan interiors with minimal visual clutter.
Why it works: Minimalist design makes a compact home feel organized rather than crowded. It also allows homeowners to change their interior decorations without making the space look overly busy.
Rustic Wooden Cabin Designs
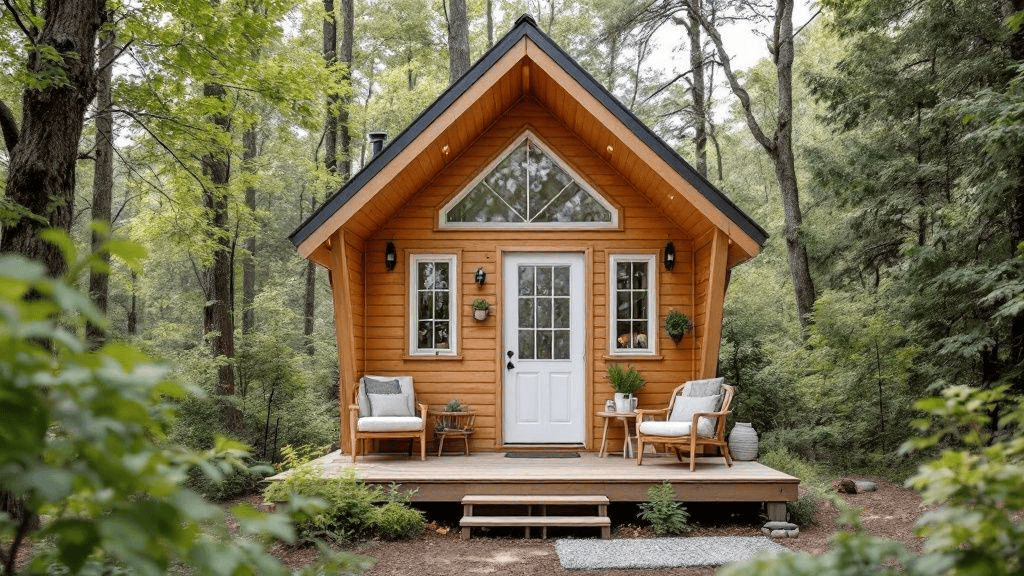
Rustic tiny houses offer a warmer, more traditional appearance. They often use natural timber siding, pitched roofs, exposed wooden beams, and earthy colors that blend with gardens, forests, and rural surroundings.
This design is especially appealing to people who want a cozy retreat rather than a highly contemporary home.
Popular features include:
- Wood-paneled walls and natural timber finishes.
- Small covered porches or entry decks.
- Compact wood-burning stoves where permitted and properly installed.
- Gable roofs that provide additional interior headroom.
- Warm lighting and natural interior materials.
One advantage of rustic cabin designs is their flexibility. They can work as permanent residences, guest houses, weekend retreats, or backyard cottages.
However, wood requires proper maintenance. Exterior timber should be protected against moisture, insects, and weather damage. Roof ventilation and appropriate insulation are equally important, particularly in areas with cold winters or humid conditions.
Scandinavian-Inspired Small Homes
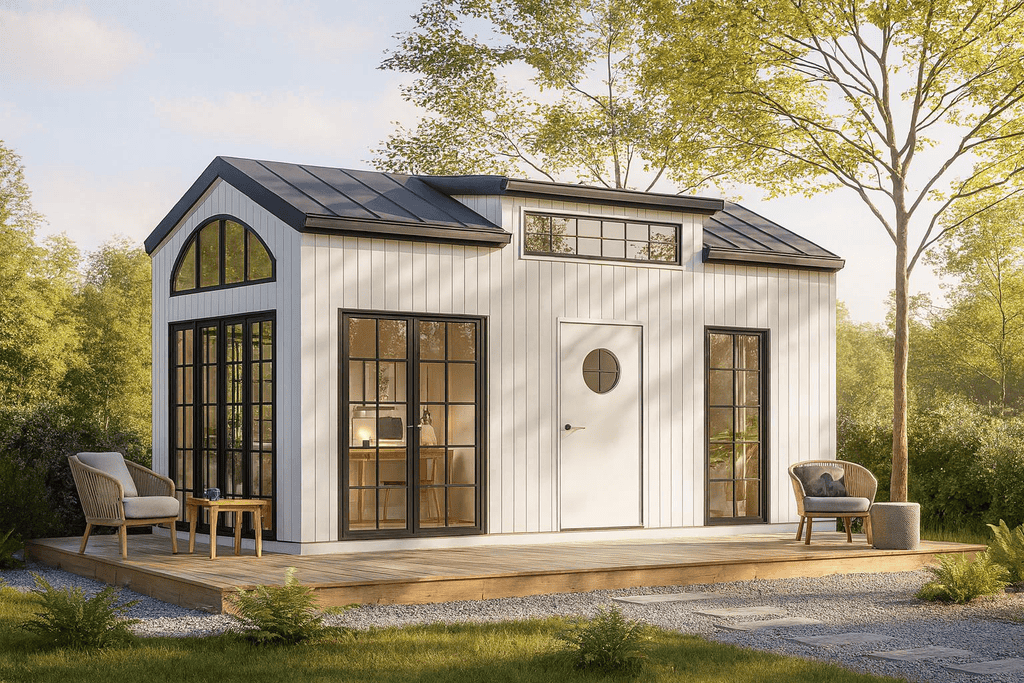
Scandinavian-inspired tiny houses combine simplicity, functionality, and natural materials. Their interiors typically feature light-colored walls, pale wood flooring, simple furniture, and plenty of daylight.
The style is particularly useful for small floor plans because it emphasizes brightness and visual openness.
Typical design elements include:
- White or soft neutral interior walls.
- Light oak, birch, or pine finishes.
- Simple built-in cabinets.
- Functional furniture with clean silhouettes.
- Large windows and carefully layered lighting.
A Scandinavian-inspired interior doesn’t need expensive furniture. A simple wooden dining table, a comfortable sofa, and a few well-chosen decorative pieces can create an inviting atmosphere.
The key is to keep the color palette consistent and avoid filling every available surface with decorations.
Contemporary Tiny Houses With Large Windows
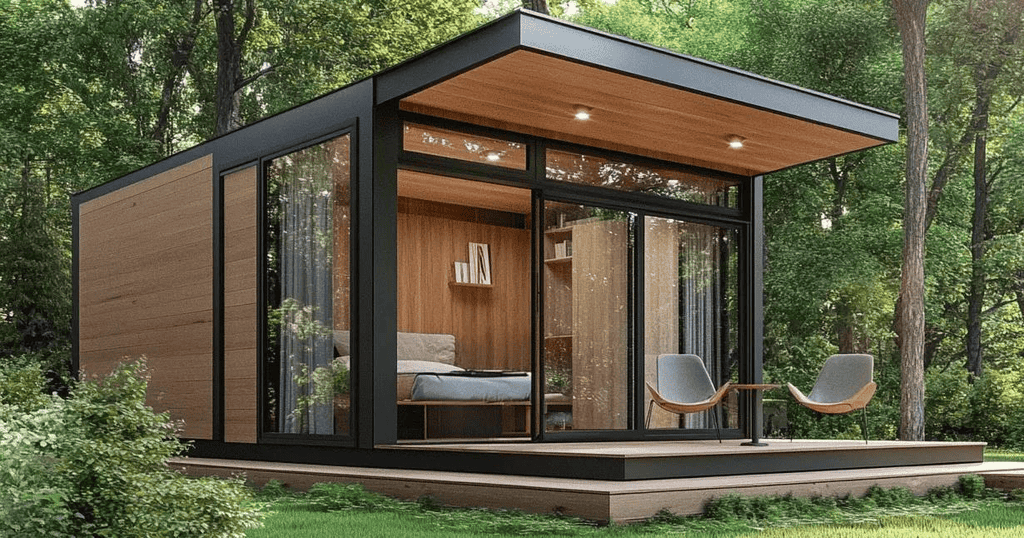
Large windows can completely change how a small home feels. Contemporary tiny house designs often use expansive glass panels, sliding glass doors, and strategically positioned windows to connect indoor living spaces with the outdoors.
This approach works particularly well when a tiny house overlooks a garden, wooded area, lake, or open landscape.
Benefits include:
- More natural daylight throughout the day.
- Better views from the living and dining areas.
- A stronger connection between indoor and outdoor spaces.
- Less dependence on artificial lighting during daylight hours.
However, large windows need careful planning. Glass can increase heat gain during summer and heat loss during winter, depending on its quality and orientation.
Choose energy-efficient glazing suited to the local climate. Exterior shading, curtains, and properly insulated window frames can also improve comfort.
A-Frame Tiny Houses
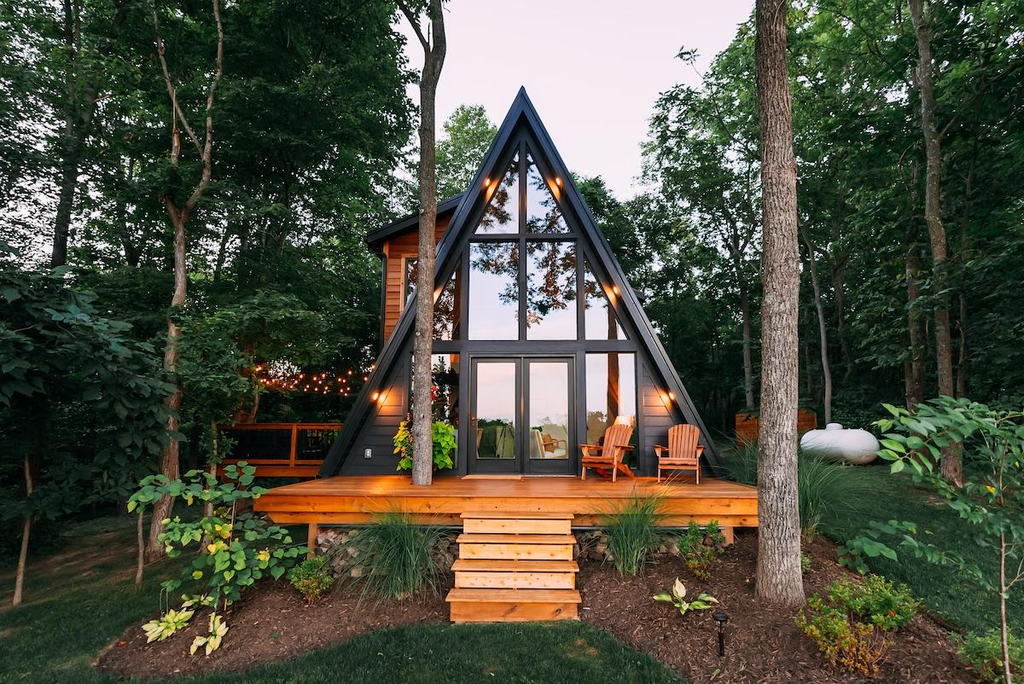
A-frame tiny houses are recognizable by their steeply sloping roofs, which extend close to the ground on both sides. Their distinctive shape creates an attractive cabin appearance while providing a simple structural form.
The triangular front often includes large windows, allowing daylight to reach the main living area.
A-frame designs can include:
- A ground-floor living and kitchen area.
- A compact loft bedroom beneath the roof.
- Exposed timber framing.
- A small front deck.
- Built-in storage beneath sloped ceiling areas.
The main drawback is the limited usable floor area near the side walls. Sloping ceilings can make furniture placement difficult, particularly for wardrobes, kitchen cabinets, and full-height storage.
A-frame homes are best suited to people who appreciate their distinctive appearance and are comfortable working around unusual interior dimensions.
Small Tiny Houses With Wraparound Porches
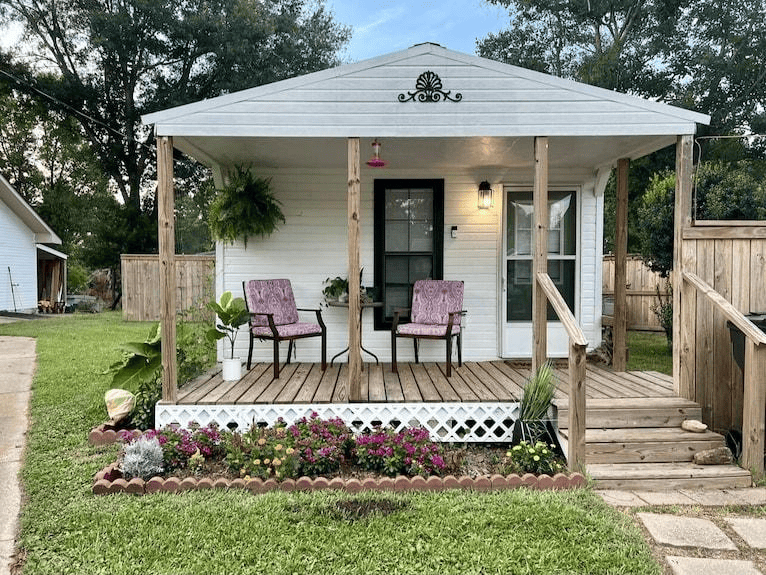
A porch can make a tiny house feel larger without increasing its enclosed living area. Even a modest outdoor seating space provides somewhere to relax, enjoy meals, or spend time outside.
This design works especially well for homes located on private land with pleasant outdoor surroundings.
Useful porch features include:
- Compact outdoor dining furniture.
- Built-in benches with storage underneath.
- Weather-resistant flooring.
- Covered areas for shade and rain protection.
- Outdoor lighting for evening use.
A porch can also reduce the pressure on the indoor living room. Instead of trying to fit a large sofa and several chairs into a limited floor plan, homeowners can use the outdoor area as an additional relaxation space.
Check local setback, lot coverage, and building requirements before adding a porch, particularly when it is attached to a permanent tiny house.
Container-Style Tiny Houses
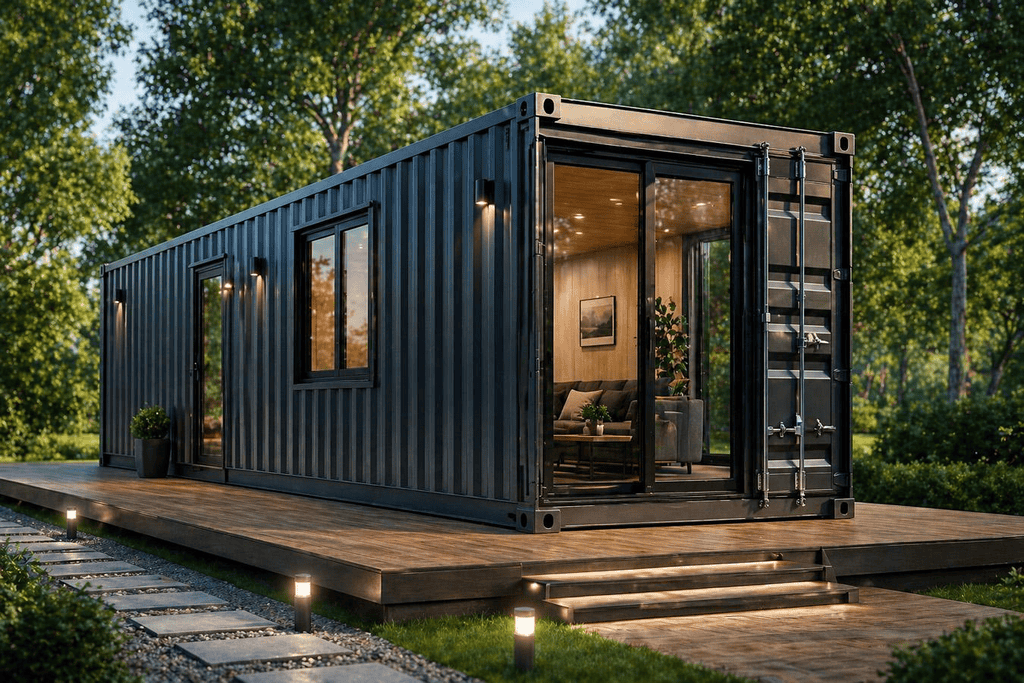
Container-style tiny houses use a rectangular architectural form inspired by shipping containers. Some are built from actual shipping containers, while others use conventional construction methods to create a similar appearance.
Their straightforward shape makes it easier to organize an open interior with a kitchen, bathroom, and living area.
Common design features include:
- Rectangular floor plans.
- Metal or composite exterior finishes.
- Large side windows.
- Compact bathrooms and kitchens.
- Rooftop or side decks where structurally and legally appropriate.
Actual shipping containers are not automatically cheaper or easier to convert into homes. Cutting openings can require structural reinforcement, and insulation, condensation control, corrosion protection, and interior finishing can add considerable expense.
Compare the total finished construction cost rather than assuming the container itself will make the project affordable.
Tiny Houses With Loft Bedrooms
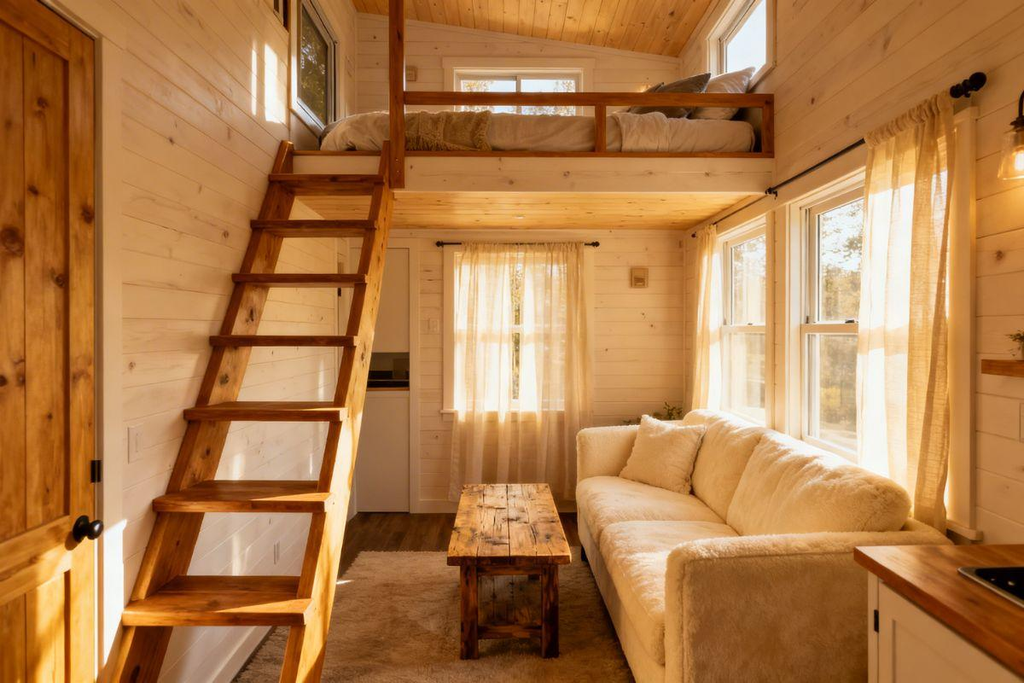
Loft bedrooms are among the most recognizable features of small tiny house designs. They use vertical space to create a sleeping area above the main living space, leaving more room downstairs for cooking, dining, and relaxing.
A loft can be particularly useful in homes with limited footprints, but it needs to be designed around real sleeping requirements.
Consider these features:
- A comfortable mattress with sufficient clearance.
- A secure staircase or ladder.
- Guardrails around open edges.
- Reading lights and convenient electrical outlets.
- Ventilation to prevent heat buildup.
The biggest disadvantage is accessibility. Climbing a ladder every night may become inconvenient, particularly for older adults, people with mobility limitations, or families with young children.
A loft also needs enough headroom to sit up comfortably. Measure the available height before choosing a mattress or planning built-in furniture.
Single-Level Tiny House Designs
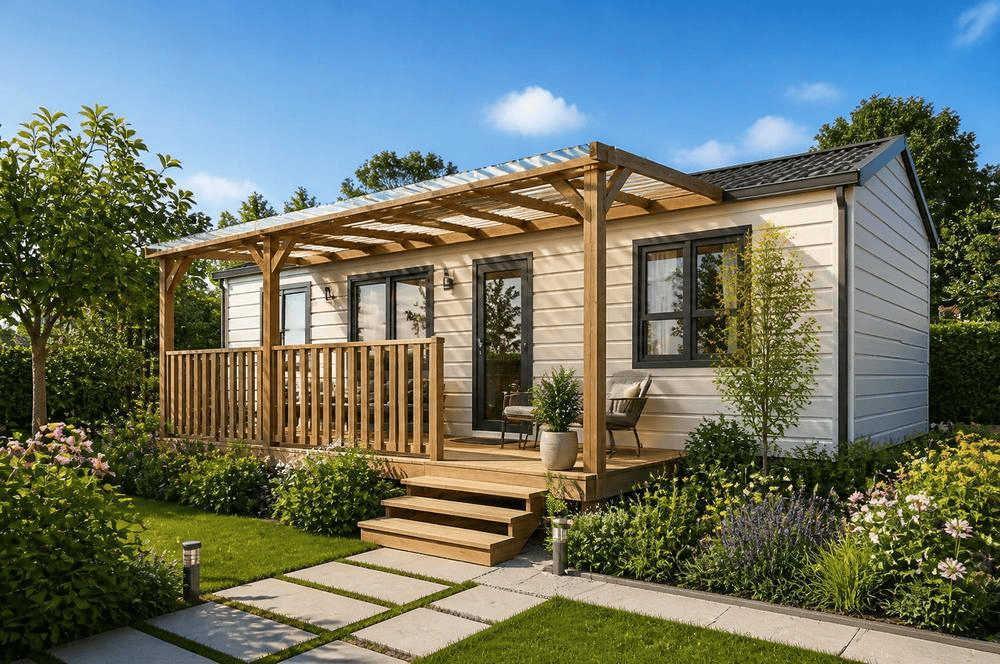
Not every small home needs a loft. Single-level tiny house designs keep the bedroom, bathroom, kitchen, and living space on the same floor.
This arrangement is particularly practical for people who prefer easier movement throughout the home.
Popular features include:
- A separate ground-floor bedroom.
- A compact open-plan kitchen and living room.
- A full bathroom with a walk-in shower.
- Wider circulation paths where space permits.
- Low-maintenance exterior materials.
Single-level layouts may require a slightly larger footprint to accommodate a separate bedroom. However, they can provide better long-term comfort than loft-based designs.
They’re worth considering for couples, retirees, and anyone planning to live in a tiny house permanently.
Modern Farmhouse Tiny Houses
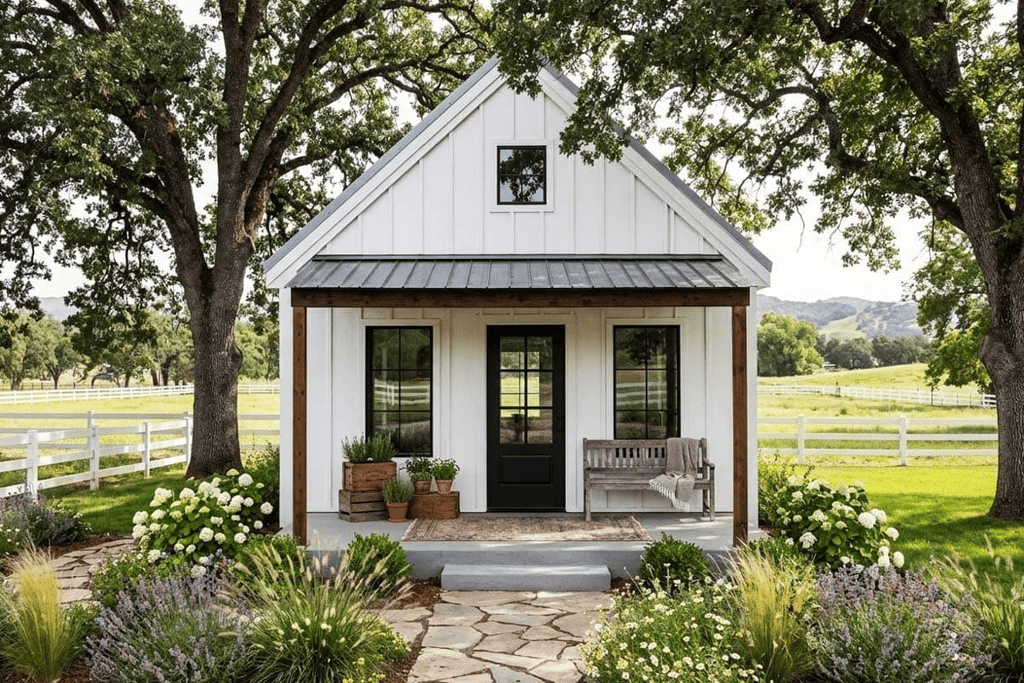
Modern farmhouse designs combine traditional country-home details with contemporary finishes. White siding, dark window frames, simple rooflines, and small covered porches are common features.
This style creates a familiar residential appearance without requiring a large building.
Consider incorporating:
- White or cream exterior siding.
- Black or bronze window frames.
- Natural wood porch details.
- Simple metal roofing.
- Warm interior finishes and practical built-ins.
A modern farmhouse tiny house can look attractive in suburban backyards, rural properties, and small residential developments, provided the local rules allow the intended use.
Japanese-Inspired Tiny Houses
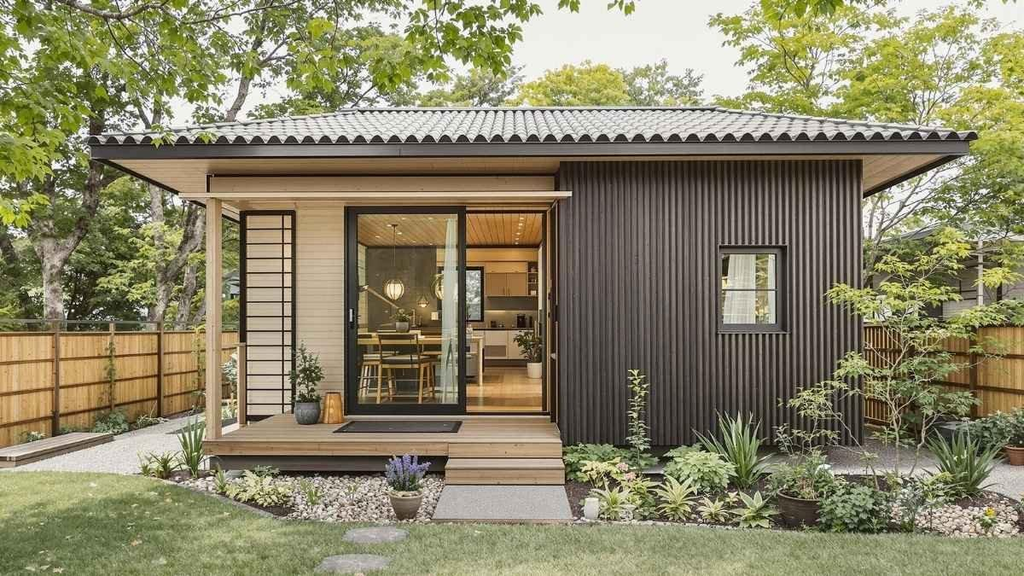
Japanese-inspired tiny houses emphasize simplicity, efficient use of space, natural materials, and a strong connection to the outdoors.
The design often uses simple wooden finishes, sliding doors, carefully organized storage, and uncluttered rooms.
Useful ideas include:
- Sliding partitions to divide rooms when needed.
- Low-profile furniture.
- Built-in storage along walls.
- Large openings facing a private garden.
- Natural materials such as timber and stone.
One especially useful concept is creating rooms that serve different purposes throughout the day. A compact living area can double as a dining or sleeping space when furniture is selected carefully.
The result is a home that feels calm and functional without requiring unnecessary walls or furniture.
Tiny Houses With Rooftop Decks
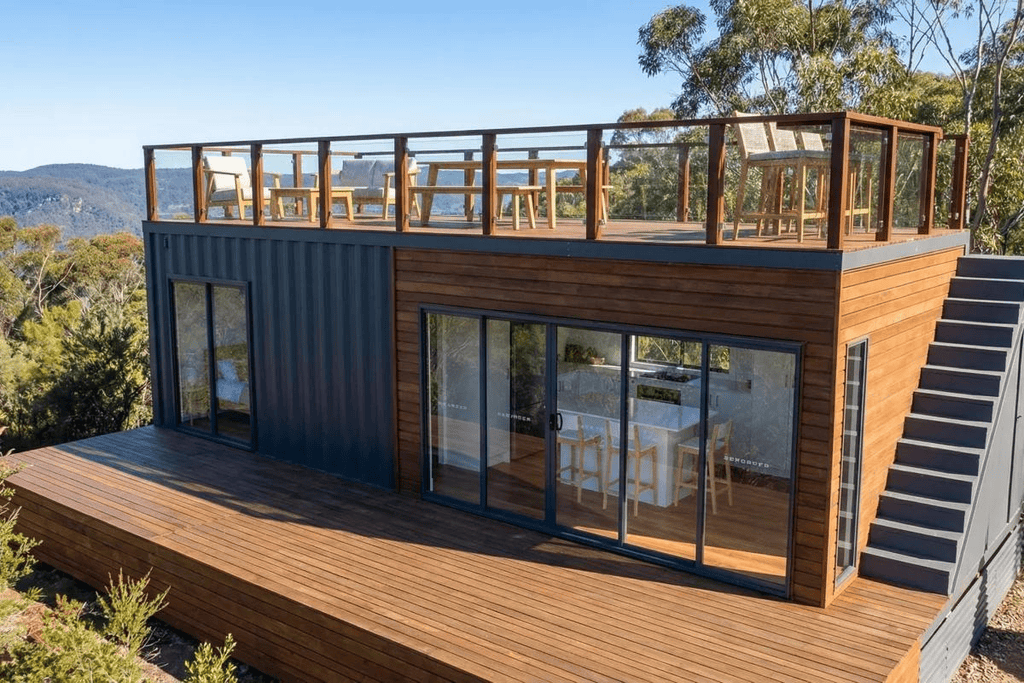
A rooftop deck can provide additional outdoor living space when the ground-level footprint is limited. Some modern tiny house designs use flat or low-slope roof structures to accommodate seating areas.
This feature can be appealing when a property has attractive views or limited room for a conventional patio.
Potential features include:
- Compact outdoor seating.
- Weather-resistant deck surfaces.
- Safe access through an exterior or interior staircase.
- Proper drainage and waterproofing.
- Guardrails that meet applicable building requirements.
Rooftop decks add structural complexity and should never be treated as a simple DIY addition. The roof must be designed to support the additional loads, including people, furniture, and environmental conditions.
Tiny Houses With Fold-Out Extensions
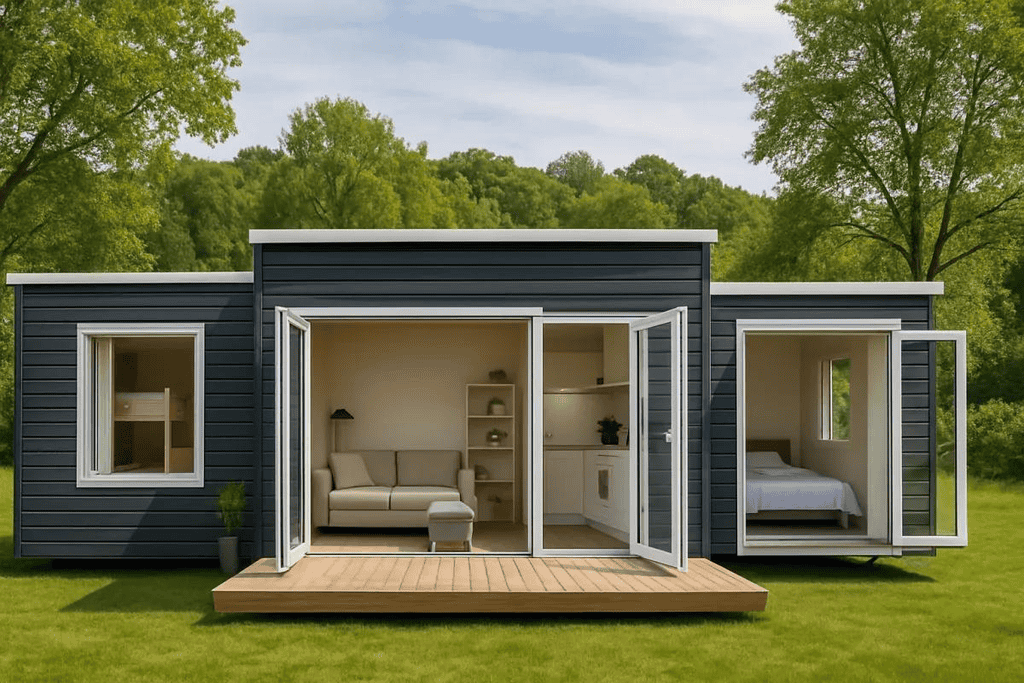
Fold-out tiny houses use movable or expandable components to increase usable space when the home is parked or positioned on its site.
Depending on the design, these extensions may create additional living, dining, or sleeping areas.
Possible features include:
- Expandable side sections.
- Folding outdoor platforms.
- Retractable awnings.
- Sliding glass doors.
- Convertible furniture.
This type of design can be useful for people who want a compact structure that offers more room when stationary.
However, expandable components introduce additional considerations involving weatherproofing, insulation, structural connections, and maintenance. They also require enough surrounding space to extend safely.
Off-Grid Tiny House Designs
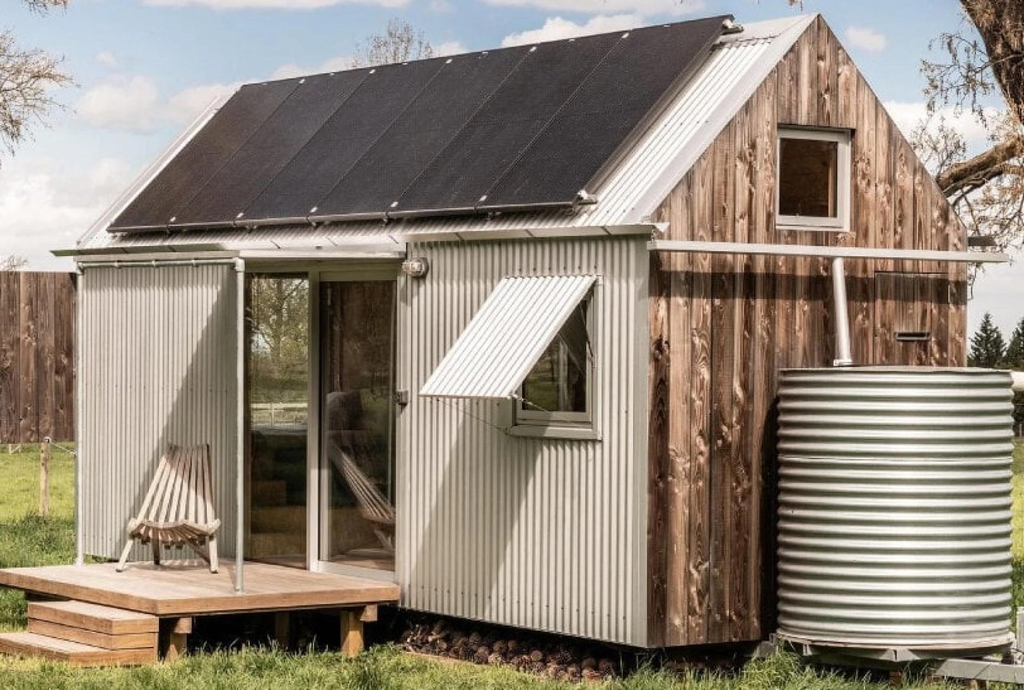
Off-grid tiny houses are designed to operate with reduced dependence on conventional utility connections. They can be particularly attractive for rural properties and locations where utility access is limited.
Typical features include:
- Rooftop solar panels.
- Battery storage systems.
- Rainwater collection where legally permitted.
- Composting or alternative wastewater systems where approved.
- Energy-efficient appliances and lighting.
A small building can reduce heating, cooling, and electricity demands, but off-grid living still requires careful planning.
Solar capacity should be based on actual electricity consumption, available sunlight, and battery requirements. Water storage and wastewater treatment need equal attention.
Check local regulations before installing alternative systems because some jurisdictions require approved plumbing, septic, electrical, and sanitation arrangements even on private land.
Tiny Houses With Garden Connections
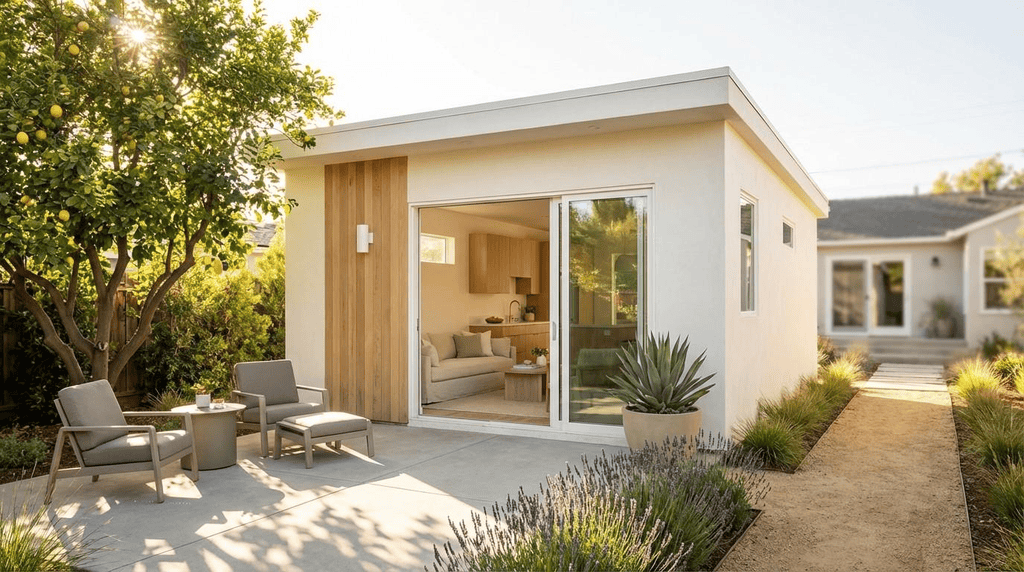
Some of the most appealing small tiny house designs make the surrounding outdoor area feel like an extension of the home.
Instead of trying to fit every activity indoors, these designs create a comfortable relationship between the living area and the garden.
Features worth considering include:
- Sliding glass doors facing the yard.
- Small patios for outdoor dining.
- Raised garden beds near the entrance.
- Covered seating areas.
- Outdoor storage for gardening equipment.
This arrangement works especially well on private lots where homeowners can enjoy outdoor space without sacrificing indoor comfort.
Compact Prefabricated Tiny Houses
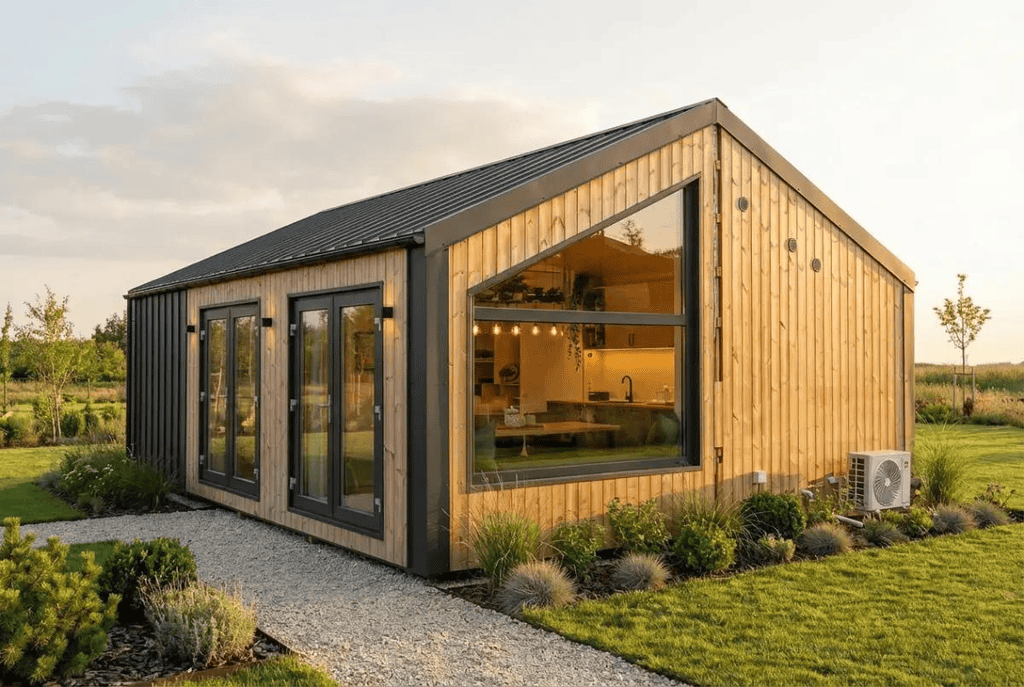
Prefabricated tiny houses are manufactured partly or entirely off-site before being transported to their final location.
They are available in several architectural styles, from minimalist cabins to contemporary modular homes.
Potential advantages include:
- More predictable manufacturing processes.
- Standardized construction components.
- Faster on-site assembly in suitable projects.
- Options for customized interior finishes.
- Less dependence on extensive on-site construction.
However, prefabrication doesn’t automatically mean a home is ready for legal occupancy. Buyers still need to verify transport dimensions, foundation requirements, utility connections, local permits, and building-code compliance.
Small Tiny House Designs With Smart Space-Saving Layouts
An attractive exterior may catch someone’s attention, but the floor plan determines whether a tiny house is comfortable to live in.
Even a well-designed home can become frustrating when the kitchen blocks the entrance, the bathroom door interferes with furniture, or there isn’t enough room to move around the bed.
Small tiny house designs work best when the layout is planned around everyday activities rather than simply dividing the available square footage into smaller rooms.
Open-Concept Living, Dining, and Kitchen Layouts
Open-concept layouts combine the kitchen, dining area, and living room into one connected space. Instead of using full-height walls to separate each activity, designers use furniture, lighting, flooring, or subtle changes in ceiling details to define different areas.
This approach is particularly useful in tiny homes because it reduces unnecessary barriers and allows natural light to travel through the interior.
A practical arrangement might include:
- A small kitchen along one wall.
- A two-person dining table near the kitchen.
- A compact sofa facing a window or entertainment area.
- Storage cabinets built into unused wall sections.
The kitchen should remain close to the dining area, while the living room should have enough clearance for comfortable movement.
A common mistake is choosing oversized furniture. A full-size sectional sofa or large dining table may look attractive in a furniture showroom but can dominate a tiny living room.
Measure furniture before purchasing it, including the space needed to pull out chairs, open cabinet doors, and walk between different areas.
Loft Bedroom Designs That Free Up Floor Space
A loft bedroom allows homeowners to move the sleeping area above the main living space. This creates more usable floor area downstairs without increasing the building’s footprint.
A well-planned loft should include more than just enough room for a mattress.
Consider the following:
- Adequate headroom for sitting comfortably.
- Safe access through stairs or a properly designed ladder.
- Guardrails to prevent accidental falls.
- Ventilation to reduce heat accumulation.
- Convenient lighting and charging outlets.
Storage can also be integrated into the loft design. Low cabinets or drawers beneath the mattress platform can hold bedding, clothing, and personal belongings.
However, lofts aren’t ideal for everyone. People with limited mobility may find them inconvenient, and families with young children need to consider fall risks.
If the tiny house will be a permanent residence, compare the long-term practicality of a loft with a ground-floor bedroom before finalizing the layout.
Single-Level Layouts With Separate Sleeping Areas
Single-level floor plans place all essential rooms on the same floor. They can be especially comfortable for homeowners who don’t want to climb stairs or use a ladder every day.
A separate sleeping area can be created using a sliding partition, partial wall, or compact bedroom enclosure.
A practical layout might include:
- An open kitchen and living room near the entrance.
- A bathroom positioned along one side of the home.
- A separate bedroom toward the back.
- Built-in wardrobes along an interior wall.
- Windows positioned for daylight and privacy.
The biggest trade-off is floor area. A separate bedroom uses space that could otherwise be part of the living room.
Still, the additional privacy and accessibility can make this arrangement worthwhile, particularly for couples or people planning to age in place.
Choosing the Right Tiny House Floor Plan
The most suitable layout depends on the home’s dimensions, household size, and daily routine.
| Layout type | Best suited for | Main advantage | Potential drawback |
| Open-concept | Singles and couples | Creates a spacious feeling | Limited privacy |
| Loft bedroom | People comfortable with ladders or stairs | Frees up ground-floor space | Difficult access for some |
| Single-level | Retirees and accessibility-focused households | Everything is on one floor | Requires more floor area |
| Separate bedroom | Couples and longer-term living | Better sleeping privacy | Reduces living-room space |
| Convertible layout | Flexible living arrangements | Rooms serve multiple purposes | Furniture needs frequent adjustment |
Before choosing a floor plan, think about how you actually use a home.
Someone who works remotely may need a dedicated desk, while someone who frequently cooks may prefer a larger kitchen and more counter space. Couples may value separate sleeping areas or additional privacy, whereas occasional occupants might prefer a more open layout.
The best floor plan is the one that makes your everyday routine easier, not necessarily the one with the most impressive appearance.
Clever Interior Features That Make a Small Tiny House Feel Bigger
Once the floor plan is established, interior features determine how efficiently the available space is used.
Small tiny house interiors need to accommodate storage, furniture, appliances, lighting, and comfortable movement without making every room feel crowded.
The most successful designs use features that perform more than one function and avoid wasting space on unnecessary objects.
Multifunctional Furniture and Convertible Rooms
Furniture can take up a significant amount of room in a tiny home. Choosing pieces that serve multiple purposes helps reduce the number of separate items needed.
Some useful options include:
- Sofa beds: Provide seating during the day and sleeping space at night.
- Fold-down dining tables: Create a dining area without permanently occupying floor space.
- Storage ottomans: Offer seating, footrests, and hidden storage.
- Extendable tables: Accommodate additional guests when needed.
- Wall-mounted desks: Provide a workspace that can be folded away.
Convertible furniture works best when it’s easy to operate. A complicated mechanism that requires moving several pieces of furniture every day can quickly become frustrating.
Think about how frequently each feature will be used before investing in it.
For example, a fold-down dining table may be useful for someone who eats at home daily, while a convertible guest bed might be more valuable to someone who regularly hosts visitors.
Built-In Storage Under Stairs, Beds, and Seating
Unused spaces often provide the best storage opportunities in a tiny home.
The area beneath a staircase, bed platform, or built-in bench can accommodate belongings that would otherwise require additional cabinets.
Consider incorporating:
- Pull-out drawers beneath stairs.
- Storage compartments under platform beds.
- Built-in benches with hinged lids.
- Narrow cabinets beside refrigerators.
- Shelves above doorways and windows.
These features help keep everyday items accessible without adding unnecessary furniture.
Storage should also be organized according to how frequently items are used. Daily essentials belong within easy reach, while seasonal clothing, spare bedding, and occasional equipment can be stored in less accessible locations.
Avoid creating storage spaces that are difficult to reach or too deep to organize. A large hidden compartment isn’t particularly useful if belongings become buried at the back.
Vertical Shelving and Floor-to-Ceiling Cabinets
When floor space is limited, walls become valuable storage areas.
Vertical shelving allows homeowners to use height rather than expanding cabinets across the room. This can be particularly helpful in kitchens, bathrooms, and bedrooms.
Useful options include:
- Floor-to-ceiling kitchen cabinets.
- Open shelves above countertops.
- Wall-mounted bathroom storage.
- Tall wardrobes with adjustable shelving.
- Hooks and organizers near entrances.
Vertical storage can make a small home more functional, but it should be planned carefully.
Frequently used items should remain within comfortable reach. Heavy objects shouldn’t be stored high above head level, and shelves should be securely attached to suitable structural supports.
A combination of closed cabinets and open shelving often works best. Closed storage hides visual clutter, while open shelves provide convenient access to everyday items.
Fold-Down Desks and Expandable Dining Tables
A dedicated workspace can be difficult to accommodate in a tiny house, particularly when the living room and kitchen already serve several purposes.
Fold-down desks provide a practical solution because they create a usable working surface without permanently occupying the room.
An expandable dining table can serve a similar purpose.
A compact two-person table may be sufficient for everyday meals, but an extendable version can provide extra seating when guests arrive.
When choosing these features, consider:
- The amount of wall space available.
- Clearance needed when the desk or table is open.
- Nearby electrical outlets.
- Comfortable seating and legroom.
- Secure wall mounting and suitable hardware.
For remote workers, a fold-down desk should have enough room for a laptop, monitor, and essential accessories. It should also be positioned where lighting and noise levels support concentration.
A flexible workspace makes a tiny house more practical without requiring a separate office.
Small Tiny House Designs for Every Room: Kitchen, Bathroom, and Bedroom
Every room in a tiny house needs to work efficiently. A kitchen should provide enough counter space for preparing meals, a bathroom needs practical storage and comfortable movement, and a bedroom should feel restful rather than cramped.
The best small tiny house designs treat these rooms as connected parts of one functional home. Instead of squeezing full-size rooms into a limited footprint, homeowners can choose compact appliances, built-in furniture, and carefully planned layouts that make daily activities easier.
Small Tiny House Kitchen Designs With Efficient Storage
A tiny house kitchen doesn’t need to be large to be functional. A well-organized kitchen can include a refrigerator, sink, cooking area, cabinets, and enough counter space for preparing everyday meals.
The key is choosing a layout that makes good use of the available wall space.
Popular kitchen configurations include:
- Single-wall kitchens: Place the sink, refrigerator, cabinets, and cooking appliances along one wall. This arrangement works particularly well in narrow tiny houses.
- Galley kitchens: Use two parallel counters to create an efficient cooking area with storage on both sides.
- L-shaped kitchens: Fit into corners and provide additional counter space without occupying the center of the room.
- Compact kitchenettes: Combine a small sink, refrigerator, cooktop, and limited storage in one streamlined unit.
Cabinet organization is just as important as the layout. Deep drawers, pull-out pantry shelves, and vertical organizers can help homeowners store more without making the kitchen feel crowded.
Consider these additional features:
- A pull-out countertop extension for extra food preparation space.
- Wall-mounted shelves for frequently used cooking equipment.
- Compact appliances that match actual household needs.
- Under-counter refrigerators where suitable.
- Magnetic knife holders and hanging utensil rails.
- Cabinets that extend toward the ceiling.
One common mistake is choosing a refrigerator or cooking range that is too large for the household. Oversized appliances can consume valuable space that would be better used for countertops or storage.
Think about your cooking habits before selecting appliances. Someone who prepares elaborate meals every day may need more counter space and a larger cooking area than someone who mainly makes simple meals.
Compact Bathroom Designs With Walk-In Showers
Bathrooms are among the most challenging spaces to design in a tiny house. They need to accommodate a toilet, sink, shower, ventilation, and storage while leaving enough room for comfortable movement.
A compact bathroom can still feel attractive when fixtures are positioned carefully.
Practical design options include:
- Corner showers that make use of otherwise awkward spaces.
- Sliding shower doors that don’t require additional swinging clearance.
- Wall-mounted vanities with storage underneath.
- Compact toilets designed for smaller bathrooms.
- Recessed shower shelves for toiletries.
- Large mirrors that help the room feel more open.
Walk-in showers can create a clean, modern appearance, especially when combined with simple glass panels and continuous flooring.
However, a walk-in shower still needs adequate drainage and waterproofing. A poorly designed shower can allow water to spread across the bathroom, creating maintenance problems and potential moisture damage.
Wet-room layouts are another option. They combine the shower and bathroom floor into one waterproofed area, reducing the need for a separate shower enclosure.
Ventilation is equally important. Install an appropriately sized exhaust fan or provide suitable natural ventilation to control moisture and reduce the risk of mold.
Space-Efficient Bedroom Designs for Lofts and Ground Floors
A comfortable bedroom should provide more than a place to fit a mattress. It needs enough room for sleeping, clothing storage, lighting, and convenient access.
Small tiny house bedrooms generally follow two approaches: loft sleeping areas and ground-floor bedrooms.
Loft bedrooms are useful when the home has limited floor space. They allow the kitchen and living room to occupy the main level while placing the sleeping area above.
Ground-floor bedrooms offer better accessibility and can provide more privacy, particularly in homes designed for permanent living.
Useful bedroom features include:
- Platform beds with built-in drawers.
- Wall-mounted bedside shelves.
- Narrow wardrobes with sliding doors.
- Under-bed storage compartments.
- Foldable bedside tables.
- Built-in reading lights.
A bed that fits the room comfortably is more valuable than one that leaves almost no walking space.
Measure the mattress, bed frame, and surrounding clearance before purchasing furniture. Remember to account for doors, windows, and access to storage compartments.
For couples, a queen-size bed may be desirable, but it can dominate a very small bedroom. A full-size mattress may offer a better balance between sleeping comfort and usable floor area, depending on individual needs.
Design Tricks That Make Small Tiny Houses Look More Spacious
A small home doesn’t necessarily have to feel small. Architectural details, color choices, lighting, and furniture placement can influence how spacious an interior appears.
The goal isn’t to create the illusion of a much larger house through decoration alone. It’s to make the available space feel bright, organized, and comfortable.
Large Windows, Skylights, and Natural Daylight
Natural light is one of the most effective ways to make a compact interior feel more open.
Small windows can make rooms feel enclosed, particularly when the walls are dark or the home has limited access to daylight.
Larger windows, strategically positioned openings, and skylights can help distribute daylight throughout the house.
Consider these options:
- Install larger windows in the main living area where privacy allows.
- Use skylights to bring light into lofts and interior spaces.
- Position windows to take advantage of attractive outdoor views.
- Add glazed doors to connect the living room with a patio or deck.
- Use window coverings that allow daylight to enter while maintaining privacy.
Window placement should also respond to the local climate.
Large areas of glass can increase indoor temperatures during hot weather, particularly when exposed to direct afternoon sunlight. Energy-efficient glazing, exterior shading, roof overhangs, and suitable curtains can help control unwanted heat.
Skylights also require proper installation and insulation to prevent leaks and condensation.
Light Color Palettes and Coordinated Interior Finishes
Light colors can make small rooms feel brighter and less enclosed. White, warm beige, soft gray, and pale wood tones are popular choices for tiny house interiors.
These colors reflect natural light and create a consistent visual appearance throughout the home.
A practical color combination might include:
| Interior element | Suggested colors or materials | Design effect |
| Walls | Warm white or soft beige | Creates a brighter appearance |
| Flooring | Light oak or natural wood | Adds warmth without visual heaviness |
| Cabinets | White, cream, or pale gray | Keeps storage areas visually subtle |
| Countertops | Light quartz or wood finishes | Creates a clean kitchen appearance |
| Accents | Muted green, charcoal, or terracotta | Adds character without overwhelming the room |
Using similar finishes throughout connected spaces can make the interior feel more cohesive.
However, an entirely white interior isn’t necessary. Darker accents can add depth and personality when used selectively.
For example, black window frames, dark cabinet handles, or a natural wood dining table can create contrast without making the room feel smaller.
High Ceilings and Exposed Architectural Details
Ceiling height can significantly influence how spacious a tiny house feels.
A higher ceiling creates more visual openness, particularly in the living room and kitchen. Some designs also use vaulted ceilings to make the interior feel larger without increasing the building’s footprint.
Useful architectural features include:
- Exposed wooden ceiling beams.
- Vaulted ceilings in the main living area.
- Tall windows that draw the eye upward.
- Open loft railings instead of solid partitions.
- Vertical wall paneling that emphasizes height.
Exposed beams can add character, especially in rustic and modern farmhouse designs.
However, higher ceilings can make heating and cooling more challenging. Warm air naturally rises, so loft bedrooms may become uncomfortable during hot weather unless the home has suitable ventilation and temperature control.
Ceiling fans, strategically positioned windows, and well-designed insulation can improve comfort.
Outdoor Decks, Patios, and Indoor-Outdoor Connections
Outdoor living space can make a small tiny house considerably more enjoyable.
A compact deck or patio provides an additional place to eat, relax, work, or entertain visitors without requiring a larger indoor floor plan.
Popular additions include:
- Small wooden decks outside the main entrance.
- Covered patios with compact seating.
- Sliding glass doors connecting indoor and outdoor spaces.
- Outdoor dining tables that can be folded away.
- Small gardens with built-in benches.
A deck can effectively become an extension of the living room during pleasant weather.
For example, a tiny house with a small interior dining area can use an outdoor table for larger meals and gatherings.
The connection should feel natural. Matching floor finishes, coordinated colors, and well-positioned doors can help the indoor and outdoor areas feel like parts of the same home.
Before building, check applicable property setbacks, deck height restrictions, drainage requirements, and local permitting rules.
How to Choose the Right Small Tiny House Design for Your Lifestyle
Choosing a small tiny house design involves more than deciding which exterior looks attractive.
The right home should reflect how many people will live there, what activities take place indoors, how much storage is needed, and whether the property will be used temporarily or as a permanent residence.
A design that works perfectly for one person may feel restrictive for a couple or small family.
Choose a Layout Based on Household Size and Daily Routines
Start by identifying the activities that matter most in your everyday life.
Someone who works remotely may need a dedicated desk, reliable internet access, and a quiet area. A person who enjoys cooking may prefer a larger kitchen with additional counter space.
Couples might prioritize a private sleeping area, while occasional occupants may be comfortable with a convertible living and sleeping arrangement.
Consider these questions before choosing a floor plan:
- How many people will live in the tiny house?
- Will anyone work or study from home?
- Do you need a separate bedroom?
- How much clothing and personal storage do you have?
- Will you regularly entertain visitors?
- Do you need space for pets?
- Is accessibility likely to become more important over time?
A household with pets may need additional floor space, secure entryways, and designated storage for food and supplies.
People who enjoy outdoor activities may need storage for bicycles, camping equipment, gardening tools, or other bulky belongings.
The best design reflects these practical needs rather than trying to accommodate every possible feature.
Compare Tiny Houses on Wheels With Foundation-Based Designs
One of the biggest decisions is whether to choose a tiny house on wheels or a permanent structure built on a foundation.
Both options can offer comfortable living, but their construction, mobility, costs, and regulatory requirements are different.
| Feature | Tiny house on wheels | Foundation-based tiny house |
| Mobility | Designed for transportation | Generally permanent |
| Foundation | Trailer chassis | Permanent foundation system |
| Floor plan | Often influenced by trailer dimensions | Greater flexibility in footprint |
| Loft potential | Commonly used to maximize space | Also possible, depending on design |
| Utility connections | May use RV-style or permanent connections | Usually designed for site connections |
| Maintenance | Includes trailer and road-related considerations | Focuses more on building and property maintenance |
| Location flexibility | Can potentially be relocated | More difficult to move |
| Regulations | May involve vehicle and building requirements | Usually subject to applicable building and land-use requirements |
Tiny houses on wheels are attractive to people who value mobility. However, transportation adds practical considerations, including trailer capacity, overall dimensions, road regulations, and towing equipment.
Foundation-based tiny homes offer more freedom in terms of layout and structural design. They can also be easier to integrate with permanent water, electrical, and wastewater systems.
Neither option is automatically cheaper or legally easier.
The right choice depends on your intended use, location, available land, and local regulations.
Balance Storage, Comfort, Construction Costs, and Available Space
A small home needs enough storage to support everyday living without becoming overloaded with cabinets and furniture.
The challenge is finding the right balance between usable floor space and practical storage.
Start by identifying the belongings you genuinely need. Seasonal equipment, extra furniture, and rarely used appliances may require separate storage rather than space inside the house.
Construction costs also influence design choices.
A basic rectangular structure with a straightforward roof may be less complicated to build than a highly customized home with multiple rooflines, expandable sections, or large structural glass panels.
The final cost depends on several factors:
- Building dimensions and structural materials.
- Foundation or trailer requirements.
- Insulation and weatherproofing.
- Windows, doors, and exterior finishes.
- Plumbing and electrical installations.
- Kitchen and bathroom fixtures.
- Labor and transportation.
- Permits, utility connections, and site preparation.
For a realistic budget, compare complete project costs rather than looking only at the advertised price of a tiny house shell.
Plan Plumbing, Electrical Systems, Insulation, and Ventilation
A beautiful tiny house can quickly become uncomfortable if its essential systems aren’t designed properly.
Plumbing, electricity, insulation, and ventilation need to be considered early because they influence the floor plan, wall thickness, appliance placement, and construction methods.
Plumbing: Position the kitchen, bathroom, and water heater efficiently to simplify pipe routing. Keeping wet areas relatively close together can reduce unnecessary plumbing runs.
Electrical systems: Plan outlet locations around furniture, appliances, lighting, and work areas. Consider the household’s actual electrical demand before selecting a service capacity or off-grid system.
Insulation: Choose insulation suitable for the local climate and building assembly. Roofs, floors, walls, and windows all contribute to indoor comfort.
Ventilation: Provide appropriate fresh-air circulation, particularly around kitchens and bathrooms. Good ventilation helps control moisture, odors, and indoor air quality.
For projects in the United States, homeowners can consult the International Residential Code information provided by the International Code Council as a starting point for understanding residential construction requirements. Local authorities determine which code edition and additional rules apply.
Mistakes to Avoid When Planning a Small Tiny House
Some design decisions look attractive initially but can create problems after the home is occupied.
Avoid these common mistakes:
- Choosing a floor plan before measuring furniture: Beds, sofas, appliances, and dining tables need accurate measurements.
- Ignoring storage requirements: A beautiful interior becomes cluttered quickly when everyday belongings have nowhere to go.
- Installing oversized appliances: Large refrigerators and cooking ranges can take up valuable living space.
- Making the bathroom too small: The toilet, shower, sink, and doors all need sufficient clearance.
- Relying entirely on a loft: Loft access may become inconvenient or unsafe for certain household members.
- Using too many decorative features: Excessive shelving, furniture, and accessories can make the interior feel crowded.
- Ignoring climate conditions: Poor insulation and ventilation can cause uncomfortable temperatures and moisture problems.
- Overlooking legal requirements: A small structure isn’t automatically approved for permanent residential use.
A little planning before construction can prevent expensive changes later.
Frequently Asked Questions About Small Tiny House Designs
What Is the Best Design for a Very Small Tiny House?
The best design depends on your lifestyle and available space. Open-concept layouts, multifunctional furniture, built-in storage, and large windows are useful in most compact homes.
A single-level design may be more comfortable for people who prioritize accessibility, while a loft layout can provide additional ground-floor living space.
How Many Square Feet Should a Small Tiny House Have?
There isn’t one ideal size for every household.
Many tiny houses fall within approximately 100 to 400 square feet, although the exact dimensions vary depending on the building style, location, and intended use.
A single person may find a smaller layout sufficient, while couples and households with pets may prefer additional space.
The important factor is whether the home can comfortably accommodate sleeping, cooking, bathing, storage, and everyday activities.
How Do You Make a Small Tiny House Look Bigger?
Use natural light, light-colored finishes, open layouts, and furniture that doesn’t overwhelm the room.
Large windows, mirrors, vertical storage, and consistent flooring can also make an interior feel more spacious.
Keeping unnecessary belongings out of sight helps maintain a clean appearance.
Can a Small Tiny House Have a Separate Bedroom?
Yes. Many small tiny houses include separate bedrooms using compact floor plans, sliding partitions, or partial walls.
A loft bedroom is another option, although it may not be suitable for everyone.
Ground-floor bedrooms provide easier access and can offer greater privacy for permanent residents.
What Furniture Works Best in a Small Tiny House?
Multifunctional and compact furniture generally works best.
Useful choices include sofa beds, storage ottomans, folding dining tables, wall-mounted desks, platform beds with drawers, and extendable tables.
Prioritize furniture that supports activities you perform regularly rather than buying pieces simply because they look attractive.
Are Tiny Houses on Wheels Better Than Foundation-Based Tiny Homes?
Neither option is universally better.
Tiny houses on wheels offer potential mobility, while foundation-based homes generally provide more flexibility in their footprint and permanent utility connections.
Your decision should depend on where you intend to live, whether you need mobility, your budget, and the applicable local building and land-use regulations.
Create a Small Tiny House That Works for Everyday Living
The best small tiny house designs combine attractive architecture with practical decisions that make daily life comfortable. Modern minimalist homes, rustic cabins, Scandinavian-inspired interiors, and single-level cottages all offer different ways to make a compact home feel inviting.
The most successful designs don’t simply try to fit more features into less space. They prioritize the right floor plan, useful storage, comfortable furniture, natural light, and properly designed essential systems.
Before choosing a design, think about your household’s daily routine, the amount of storage you need, and whether you prefer a loft or ground-floor bedroom. Compare several floor plans and consider the long-term costs and requirements of your intended building location.
Ready to plan your own compact home? Start by comparing small tiny house designs, choosing a layout that fits your lifestyle, and identifying the features that will make your space comfortable for years to come.
