
Choosing the right tiny house trailer is one of the most important decisions when planning a tiny home on wheels. The trailer does much more than provide mobility. It supports the entire structure, determines how much living space you can build, and affects the home’s overall weight, safety, and transportation options.
Whether you’re planning a DIY tiny house, purchasing a professionally built model, or comparing tiny house trailers for sale, understanding the differences between trailer designs can save you from expensive mistakes. The wrong trailer can create problems with floor plans, weight distribution, towing capacity, and even road regulations.
This guide explains the different types of tiny house trailers, how to choose the right dimensions, and what to consider when evaluating weight capacity. You’ll also learn which trailer configurations work best for different building plans so you can make a confident decision before construction begins.
In This Article
What Is a Tiny House Trailer and Why Does It Matter?
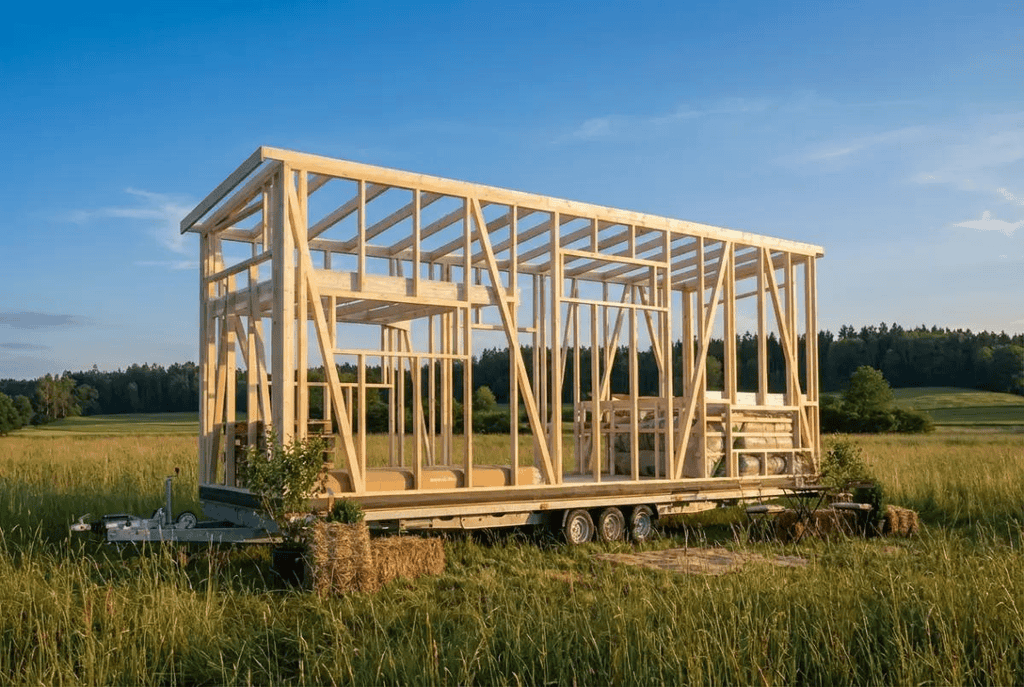
A tiny house trailer is a specially selected or engineered trailer designed to support a small residential structure while allowing it to be transported by a suitable towing vehicle. Unlike ordinary utility trailers, these trailers must accommodate the substantial weight and unique structural requirements of a finished home.
The trailer serves as the foundation of the entire building. Its frame supports the floor system, walls, roof, appliances, furniture, and everything else inside the home.
Choosing the right one early makes the building process easier because the trailer’s dimensions and configuration influence nearly every part of the design.
How Is a Tiny House Trailer Different From a Regular Utility Trailer?
At first glance, a tiny house trailer might look similar to a flatbed used for transporting equipment or construction materials. However, the requirements are quite different.
A regular utility trailer is generally designed to carry temporary cargo. A tiny house trailer must support a permanent structure that can experience additional forces during transportation.
Several differences are worth understanding:
| Feature | Regular Utility Trailer | Tiny House Trailer |
| Main purpose | Transporting cargo | Supporting a residential structure |
| Frame | General-purpose construction | Selected or engineered for the home’s loads |
| Weight capacity | Depends on trailer rating | Must accommodate the finished home’s loaded weight |
| Floor design | Often open or basic decking | Designed to integrate with the home’s floor system |
| Wheel placement | General cargo requirements | Must work with the building layout |
| Structural connections | Cargo tie-downs | Building attachment points and structural connections |
Not every trailer marketed as a tiny house trailer is automatically suitable for residential construction. Buyers should check the manufacturer’s specifications, rated capacity, frame design, and intended use.
The Main Components of a Tiny House Trailer
Understanding the trailer’s components makes it easier to compare different models and recognize potential problems.
Steel frame: The main structural foundation. It supports the building and distributes loads across the trailer.
Axles: These support the trailer’s weight and connect the wheels to the frame. The number and capacity of axles must match the intended loaded weight.
Wheels and tires: They carry the load during transportation. Tire size, load rating, condition, and pressure all affect towing safety.
Suspension system: Helps absorb road impacts and maintain stability while traveling.
Braking system: Provides stopping power. Brake requirements depend on the trailer’s weight, configuration, and applicable regulations.
Hitch and coupler: Connect the trailer to the towing vehicle. The connection must be compatible with the trailer and tow vehicle’s ratings.
Lighting and electrical connections: Provide required road lighting and signaling functions.
Each component contributes to the trailer’s overall performance. A strong steel frame, for example, cannot compensate for undersized tires or an unsuitable axle configuration.
Why You Should Choose the Trailer Before Designing Your Tiny House
One common mistake among first-time builders is designing the entire tiny home before deciding which trailer will support it.
This can create unnecessary complications because the trailer determines the available building footprint and affects where important structural components can go.
Consider these practical issues:
- Floor dimensions: The trailer’s usable building area influences room sizes and furniture placement.
- Wheel locations: Wheel wells can interfere with interior layouts, plumbing routes, and storage.
- Overall height: The trailer’s deck height affects the finished home’s total height.
- Weight distribution: Kitchen appliances, bathrooms, water tanks, and heavy furniture need to be positioned carefully.
- Transportation requirements: The finished structure must comply with applicable road restrictions.
A better approach is to select a properly rated trailer first, then develop a floor plan around its dimensions and structural characteristics.
Types of Tiny House Trailers and Which One Should You Choose?
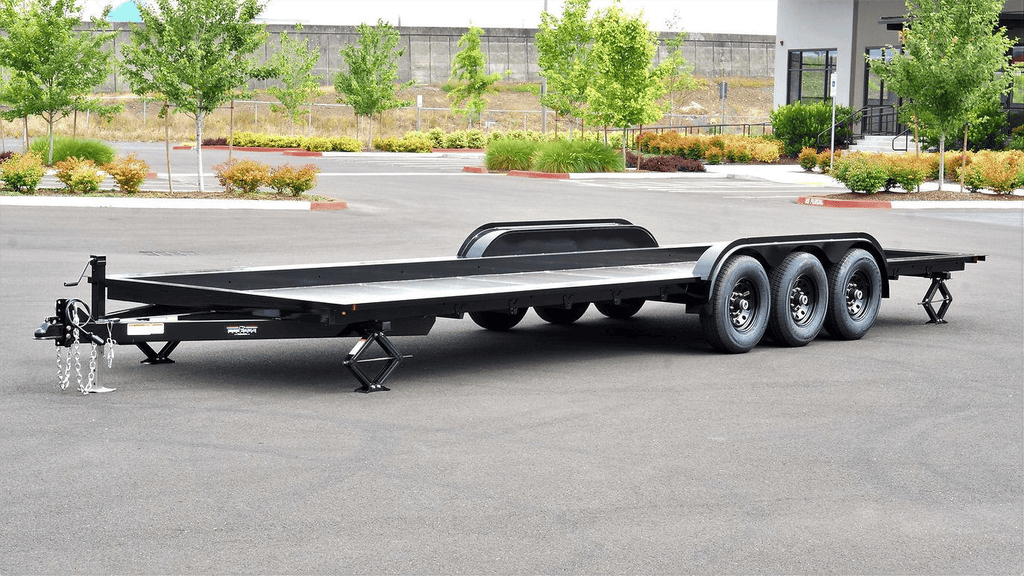
Not all tiny house trailers are built the same way. Some offer a simple, flat building platform, while others are designed to provide additional interior space or reduce the height of the finished home.
The best option depends on your floor plan, expected building weight, transportation needs, and budget.
Here are five common configurations worth considering before purchasing.
Flatbed Tiny House Trailers: A Simple and Flexible Foundation
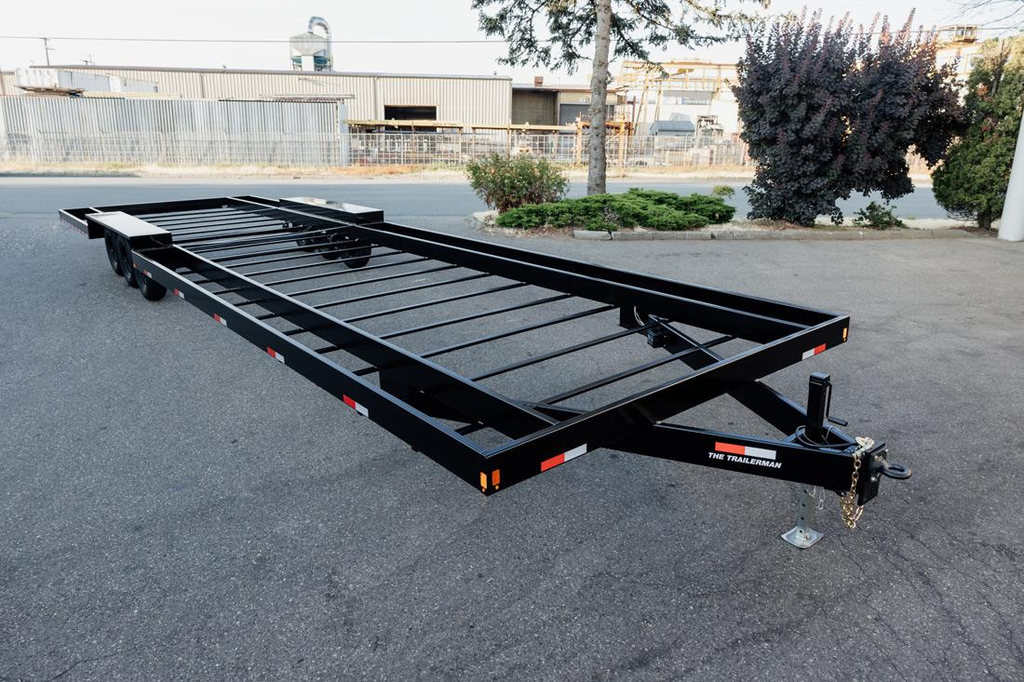
A flatbed tiny house trailer provides a relatively straightforward platform for building a small home. Its design generally features a flat structural frame supported by axles and wheels.
This configuration appeals to DIY builders because it offers flexibility when planning the floor system and interior arrangement.
Advantages:
- Relatively straightforward building platform.
- Flexible floor plan possibilities.
- Suitable for many conventional rectangular tiny house designs.
- Easier to understand for first-time builders.
Potential disadvantages:
- Wheel placement may reduce usable interior space.
- Deck height can affect the finished home’s overall height.
- The frame must be specifically suitable for the intended building loads.
Flatbed configurations are worth considering if you want a traditional tiny house layout with a relatively simple rectangular footprint.
Deck-Over Tiny House Trailers: More Flexibility Around the Wheels
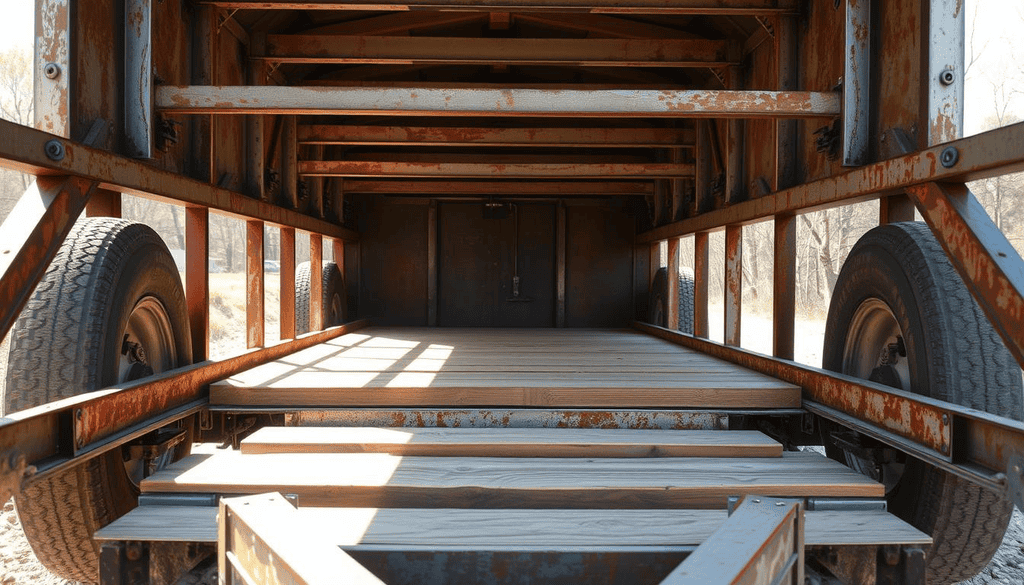
A deck-over trailer positions its platform above the wheels rather than between them. This creates a continuous deck surface that can make certain building layouts easier to plan.
The biggest advantage is the ability to work with a wider platform without having wheel wells extending into the building footprint.
However, the raised deck can create another challenge: overall building height.
A tiny home already needs sufficient interior headroom, especially when it includes a loft. Adding a higher trailer platform can make it more difficult to stay within applicable transportation height limits.
Best suited for: Builders who prioritize a continuous platform and have carefully planned the finished home’s overall height.
Gooseneck Tiny House Trailers: An Alternative for Larger Floor Plans
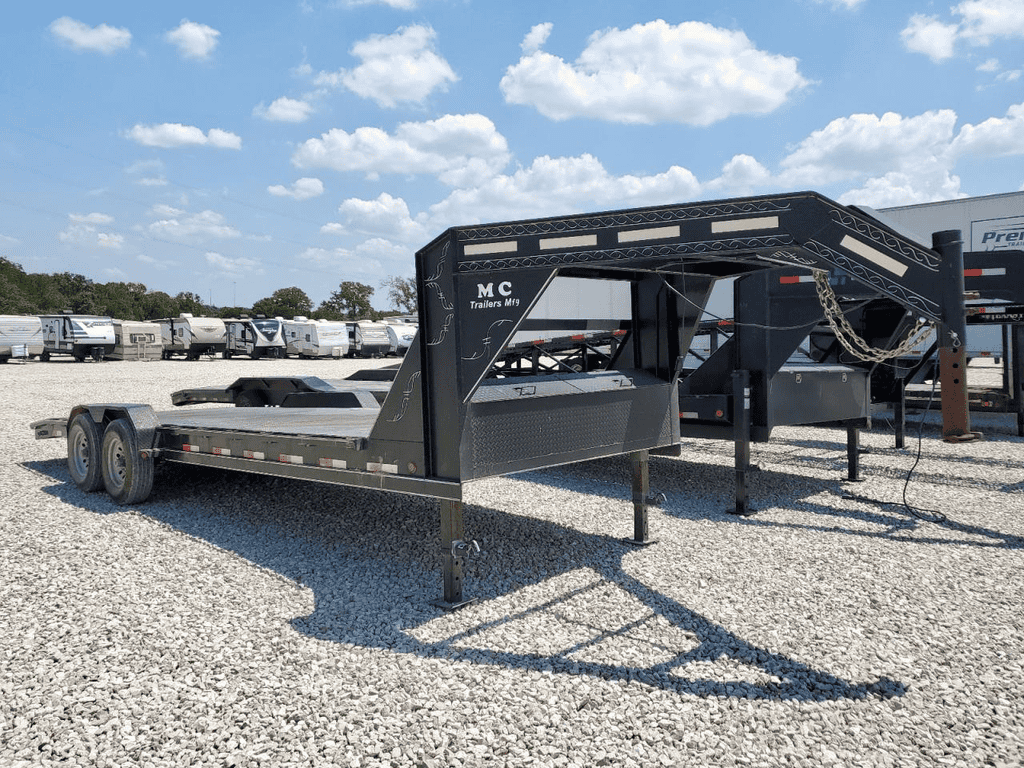
A gooseneck tiny house trailer uses an elevated front section that extends over the towing vehicle’s rear hitch area.
This design is commonly associated with larger trailer configurations and can provide additional usable building space at the front of a tiny home.
The raised section may accommodate a bedroom, storage area, or another functional living space, depending on the design.
Advantages:
- Potential for additional floor space.
- Different layout possibilities compared with conventional bumper-pull trailers.
- Can be suitable for larger tiny house designs.
- May offer useful interior space above the hitch area.
Potential disadvantages:
- Requires a compatible towing vehicle and hitch.
- More complicated floor planning.
- The raised front section may affect interior headroom.
- Greater overall weight and dimensions may create additional transportation challenges.
A gooseneck trailer is worth considering if you want a larger tiny home and have access to an appropriately rated towing vehicle.
Drop-Deck and Low-Profile Tiny House Trailers: Better Height Planning
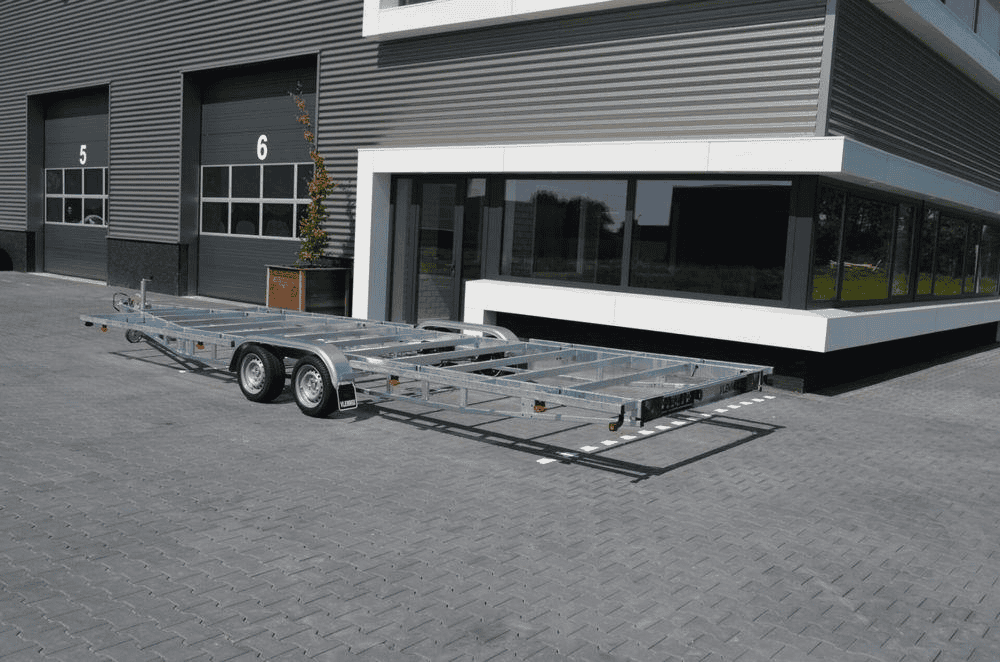
Low-profile and drop-deck trailers are designed to position the building platform lower relative to the road.
This can be particularly useful for tiny houses with lofts, higher ceilings, or larger roof structures.
The benefit is straightforward: starting with a lower platform gives you more room to work with when calculating the finished home’s overall height.
For example, a builder planning a tiny house with a sleeping loft may find a low-profile configuration easier to work with than a trailer with a raised deck.
However, lower ground clearance can create problems on uneven roads, steep driveways, and rough parking areas.
Before choosing this design, consider:
- Road clearance and underbody protection.
- Wheel and axle placement.
- Drainage and plumbing arrangements.
- Finished building height.
- The possibility of scraping on uneven surfaces.
Best suited for: Builders who need to manage total building height without sacrificing as much interior headroom.
Custom-Built Tiny House Trailers: When Standard Designs Aren’t Enough
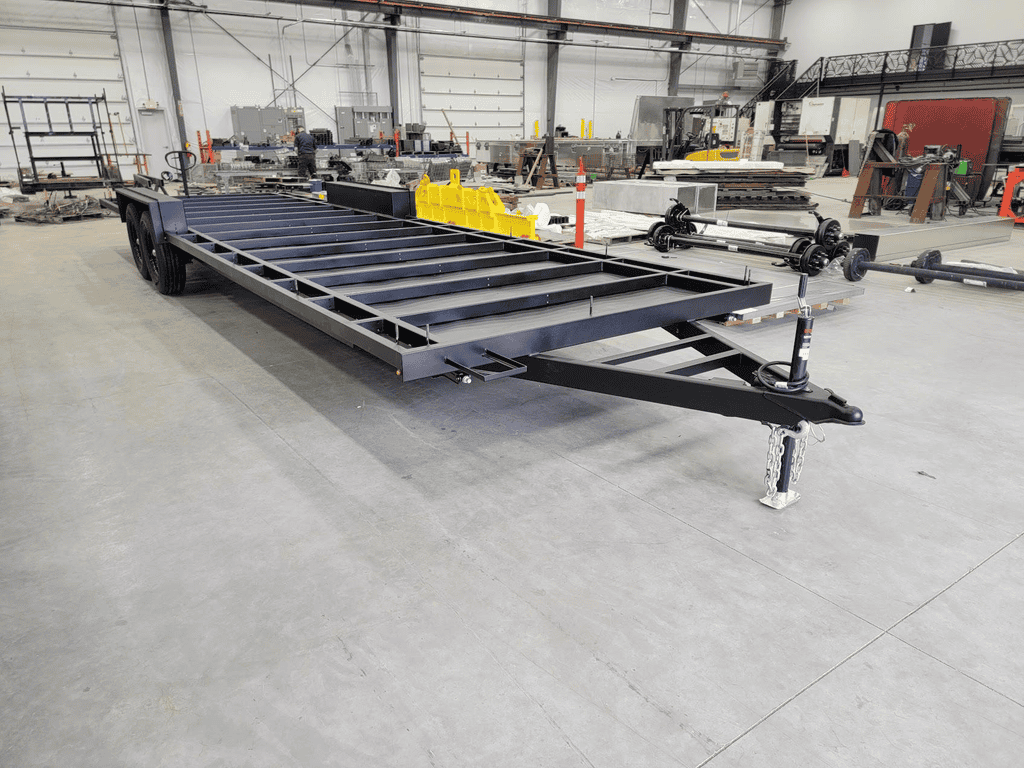
Custom-built tiny house trailers are designed around specific building dimensions, weight requirements, and structural considerations.
They can be useful when a standard trailer cannot accommodate the planned floor layout or when the home requires specialized features.
For example, a builder may need:
- Unusual trailer dimensions.
- Specific axle positioning.
- A specialized low-profile frame.
- Custom attachment points.
- A particular hitch configuration.
- Additional structural provisions for a heavier building.
The main advantage is flexibility. Instead of adapting an entire home to an existing trailer, you can have the trailer designed around the intended structure.
The downside is that customization can increase the initial purchase price and fabrication time.
Always ask the manufacturer for documented load ratings, engineering specifications where applicable, and clear information about the trailer’s intended use.
Comparing Different Tiny House Trailer Types
The following comparison provides a quick overview of the main configurations.
| Trailer type | Main advantage | Main consideration |
| Flatbed | Simple, flexible platform | Wheel placement |
| Deck-over | Continuous building surface | Higher deck height |
| Gooseneck | Additional front layout space | Specialized towing setup |
| Low-profile/drop-deck | Helps manage building height | Ground clearance |
| Custom-built | Tailored dimensions and configuration | Higher cost and lead time |
Which one should you choose?
For a conventional DIY tiny house, a properly rated flatbed trailer may be a practical starting point. Builders prioritizing interior layout flexibility may prefer a deck-over design, while those planning a larger home could investigate a gooseneck configuration.
A low-profile trailer is worth considering when overall height is a major concern.
The right choice should always be based on the finished home’s dimensions, loaded weight, and transportation requirements rather than appearance alone.
How to Choose the Right Tiny House Trailer Size and Weight Capacity
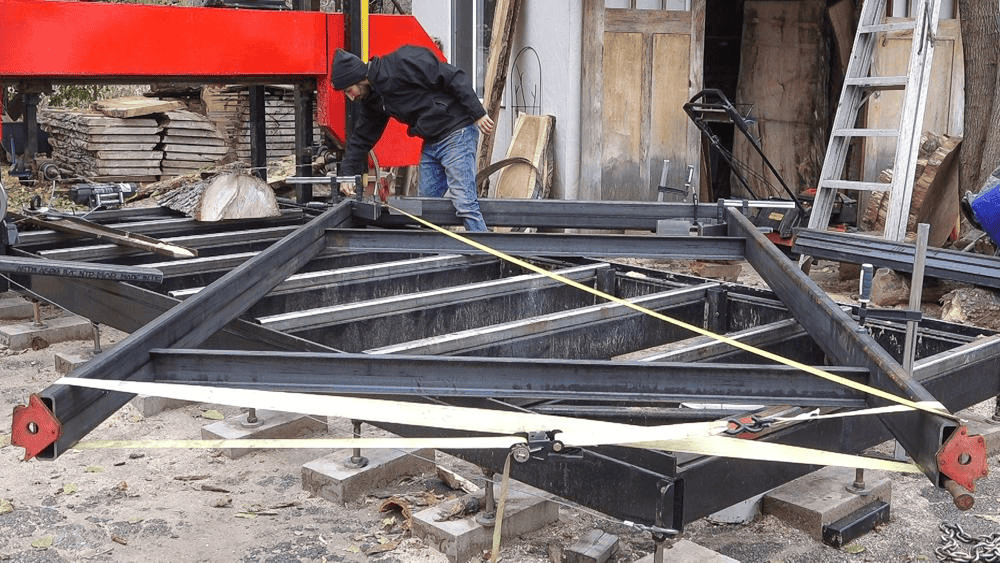
Selecting the right tiny house trailer size involves more than deciding how many feet of floor space you want.
You also need to account for the home’s finished weight, the location of heavy appliances, the trailer’s axle ratings, and the towing vehicle’s capabilities.
A trailer that looks large enough may still be unsuitable if its payload capacity is too low. Likewise, a trailer with sufficient weight capacity might not provide the dimensions needed for your preferred floor plan.
Choosing the Right Tiny House Trailer Length
Trailer length determines how much space you have available for the building footprint.
Common tiny house trailer lengths include 16, 20, 24, 28, and 32 feet, although other dimensions are available depending on the manufacturer.
Each length offers different possibilities.
| Trailer length | Potential layout |
| 16 feet | Compact studio or minimalist cabin |
| 20 feet | Small studio with kitchen and bathroom |
| 24 feet | More comfortable one-bedroom layout |
| 28 feet | Larger living area with additional storage |
| 32 feet | More spacious layout with multiple functional zones |
These are general planning examples, not guaranteed interior dimensions. Actual usable space depends on the trailer design, hitch configuration, framing, and building layout.
A 20-foot trailer, for instance, may provide enough room for a small kitchen, bathroom, and sleeping area. However, fitting full-size appliances and comfortable storage can require thoughtful planning.
A 28- or 32-foot configuration may provide more flexibility, but it can also increase construction weight and transportation complexity.
Measure the actual building platform rather than relying only on the advertised trailer length. Some manufacturers include the tongue or gooseneck extension in their overall measurements.
Understanding Tiny House Trailer Width
Width is another important consideration because it affects both interior comfort and road transportation.
Many builders start with a design that accommodates a typical road-legal trailer width. However, the final allowable width depends on the jurisdiction and whether any permits or exceptions apply.
A wider building footprint may create a more comfortable interior, but it can also introduce transportation restrictions.
Consider these factors before choosing:
- Available interior floor space.
- Wheel and fender positioning.
- Exterior wall thickness.
- Road width restrictions.
- Overall dimensions, including anything that extends beyond the trailer.
For US-based builders, the commonly referenced federal maximum vehicle width on the National Network is 102 inches, although applicability and exceptions depend on the route and state regulations.
You can review federal commercial vehicle size regulations through the Federal Highway Administration.
A tiny house intended for regular transportation should be designed with applicable road limits in mind from the beginning.
Understanding Tiny House Trailer Weight Capacity
Weight capacity is one of the most important factors when purchasing a tiny house trailer.
A finished tiny home can weigh considerably more than its empty frame suggests. Exterior walls, roofing, insulation, windows, appliances, cabinets, furniture, plumbing, and water storage all contribute to the final load.
Three terms are particularly important.
GVWR (Gross Vehicle Weight Rating): The maximum permitted total weight of the loaded trailer according to its rating.
Empty or curb weight: The weight of the trailer itself without the building and its contents.
Payload capacity: The amount of additional weight the trailer can carry within its rated limits.
A simplified calculation is:
Available payload = GVWR − empty trailer weight
For example, imagine a trailer with a GVWR of 14,000 pounds and an empty weight of 3,000 pounds.
Its nominal payload capacity would be:
14,000 − 3,000 = 11,000 pounds.
That means the combined weight of the tiny house structure and everything carried on the trailer must stay within the available payload.
The actual allowable load may also be limited by axle ratings, tire ratings, hitch ratings, and other component specifications. The lowest applicable rating matters.
How to Estimate Your Finished Tiny House Weight
Before ordering a trailer, create a preliminary weight estimate for the entire building.
Here is an illustrative example of how the weight can add up.
| Component | Estimated weight |
| Floor, wall, and roof framing | 2,000 lbs |
| Exterior siding and roofing | 900 lbs |
| Insulation and interior finishes | 700 lbs |
| Windows and exterior doors | 400 lbs |
| Cabinets and furniture | 800 lbs |
| Kitchen appliances | 500 lbs |
| Bathroom fixtures and plumbing | 400 lbs |
| Electrical and heating equipment | 300 lbs |
| Water storage and other equipment | 500 lbs |
| Personal belongings and miscellaneous items | 500 lbs |
| Estimated total | 7,000 lbs |
These figures are illustrative, not standard weights for every tiny home. Actual construction materials, equipment, and water storage can change the total substantially.
If your estimated finished home weighs 7,000 pounds, a trailer with an 8,000-pound payload rating would leave only 1,000 pounds of nominal capacity.
That margin could disappear quickly if you add heavier appliances, additional water storage, or more belongings.
A safer approach is to develop a detailed weight budget before construction and have the finished trailer weighed on a certified scale when appropriate.
Why Axle Capacity and Weight Distribution Matter
Choosing a trailer based only on its advertised GVWR is not enough.
The axles, tires, suspension, brakes, frame, and hitch must all be suitable for the expected loaded weight.
Two trailers with similar overall ratings can have different configurations and handling characteristics.
Weight distribution is equally important. Heavy items should be positioned according to the trailer manufacturer’s loading requirements to maintain proper balance and tongue weight.
For example:
- Large water tanks should have planned positions.
- Heavy kitchen appliances should be included in the weight calculations.
- Batteries and off-grid equipment should not be added as an afterthought.
- Storage areas should not encourage excessive loading at one end.
- The finished home should be weighed to verify actual axle loads and total weight.
An overloaded or poorly balanced trailer can become difficult to control, place excessive stress on components, and create serious transportation hazards.
The goal is not simply to find a trailer that can hold your tiny house. It is to find one whose complete structure and running gear are properly rated for the finished, loaded home.
Tiny House Trailer Cost – How Much Should You Budget?
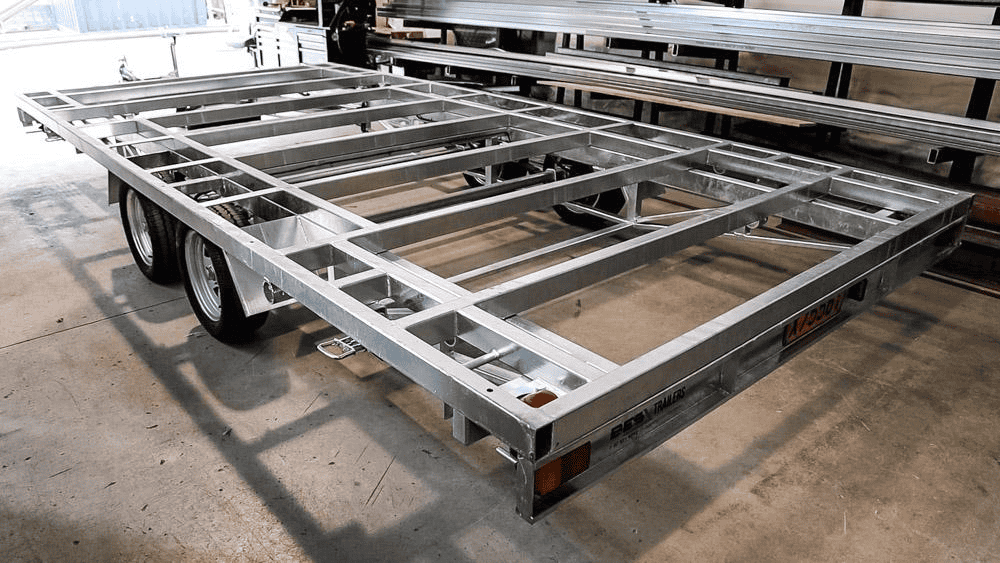
The cost of a tiny house trailer depends on its size, weight capacity, construction quality, axle configuration, and level of customization. A basic trailer may be relatively affordable, while a heavy-duty model designed for a larger tiny home can require a considerably bigger investment.
The purchase price is only part of the budget. Delivery, registration, additional equipment, inspections, and modifications can increase the final amount.
Planning these expenses early helps you avoid spending too much on the trailer and leaving too little for the actual tiny house construction.
New vs. Used Tiny House Trailers: Which Is Better?
One of the first decisions is whether to purchase a brand-new trailer or look for a used model.
Both options have advantages, but the right choice depends on your budget, building plans, and ability to evaluate the trailer’s condition.
New tiny house trailers
Buying new gives you more control over the specifications. You can select the dimensions, axle configuration, weight rating, hitch style, and other features based on your planned home.
Advantages include:
- New structural components with no previous usage.
- More opportunities for customization.
- Manufacturer documentation and specifications.
- Potential warranty coverage.
- Easier coordination between the trailer design and building plans.
The main disadvantage is the higher initial purchase price. Custom fabrication can also increase the cost and waiting time.
Used tiny house trailers
A used trailer can be attractive if you want to reduce your initial spending. Some are sold by previous tiny house owners who are upgrading, changing their plans, or selling unused building equipment.
However, a lower price does not automatically mean better value.
Before purchasing, inspect:
- Frame condition and visible corrosion.
- Welds, joints, and structural connections.
- Axles, suspension, and wheel bearings.
- Tire age and load ratings.
- Brakes, wiring, and lighting.
- Hitch and coupler condition.
- VIN, title, and registration documentation.
Ask the seller about the trailer’s previous use, loading history, repairs, and any modifications.
A used trailer that has carried heavy equipment or experienced repeated overloading may have hidden problems. If you cannot confidently assess its condition, arrange an inspection by a qualified trailer professional.
| Comparison | New trailer | Used trailer |
| Purchase price | Generally higher | Often lower |
| Customization | More flexible | Limited by existing design |
| Structural condition | New components | Requires inspection |
| Documentation | Usually supplied by manufacturer | Must be verified |
| Warranty | May be available | Often limited or unavailable |
| Best for | Planned custom builds | Budget-conscious buyers |
My recommendation: Choose a new trailer when your tiny house has specific dimensions or weight requirements. A used trailer can work well when its specifications match your plans and an inspection confirms that it is in good condition.
How Much Does a Tiny House Trailer Cost?
Tiny house trailer prices vary considerably between manufacturers and configurations. Size, steel construction, axle capacity, braking equipment, and custom features all influence the final price.
For preliminary budgeting, the following are broad illustrative US-market planning ranges, not verified quotes or fixed industry prices.
| Trailer type | Illustrative budget range |
| Small basic trailer | 3,000–5,000 |
| Standard tiny house trailer | 4,500–8,000 |
| Heavy-duty multi-axle trailer | 6,000–10,000+ |
| Gooseneck tiny house trailer | 7,000–12,000+ |
| Custom-built trailer | 8,000–15,000+ |
Actual prices can fall outside these ranges, particularly for specialized designs, unusually large trailers, or models with higher load ratings.
A simple flatbed configuration may cost less than a custom gooseneck trailer, but the cheapest option is not necessarily the most economical.
For example, purchasing an undersized trailer and later replacing it can cost considerably more than choosing an appropriately rated model from the beginning.
When requesting quotes, compare trailers with similar dimensions, GVWR, axle specifications, brakes, and included equipment. Otherwise, you may end up comparing products that are not genuinely equivalent.
Additional Expenses That Can Increase Your Trailer Budget
The advertised trailer price rarely represents the complete amount you will spend before construction begins.
Several additional expenses should be included in your budget.
| Expense | What to consider |
| Delivery | Distance from manufacturer to building location |
| Registration | Applicable title, registration, and administrative fees |
| Brakes and electrical equipment | Required or additional braking and lighting components |
| Tires and wheels | Replacement or upgraded load-rated components |
| Custom modifications | Frame adjustments and specialized attachment points |
| Inspection | Professional structural and mechanical assessment |
| Protective coating | Corrosion protection appropriate for the environment |
Delivery can be particularly expensive when purchasing from a manufacturer located far from your property. A trailer may also require specialized transportation depending on its dimensions and condition.
Another expense worth considering is corrosion protection. A trailer exposed to rain, road moisture, or coastal conditions may require more attention than one stored in a dry environment.
How to Get the Best Value When Buying a Tiny House Trailer
Saving money does not necessarily mean buying the cheapest trailer available. A better strategy is to spend on the specifications that directly affect safety, durability, and compatibility with your tiny house.
Start by preparing a list of requirements before contacting manufacturers.
Include:
- Required building length and width.
- Estimated finished home weight.
- Desired trailer configuration.
- Axle and tire load requirements.
- Hitch compatibility.
- Braking and lighting specifications.
- Delivery location and expected lead time.
Request itemized quotes from several manufacturers. Ask whether the quoted price includes the hitch, brakes, wheels, tires, lighting, and any custom fabrication.
Pay attention to what is excluded. Two trailers may have similar advertised prices but very different levels of included equipment.
You should also avoid paying for unnecessary features. A larger or more heavily customized trailer is not automatically better if your building design does not require those specifications.
A good buying decision balances purchase price, structural suitability, and long-term reliability rather than focusing on the lowest initial cost.
What to Check Before Buying a Tiny House Trailer
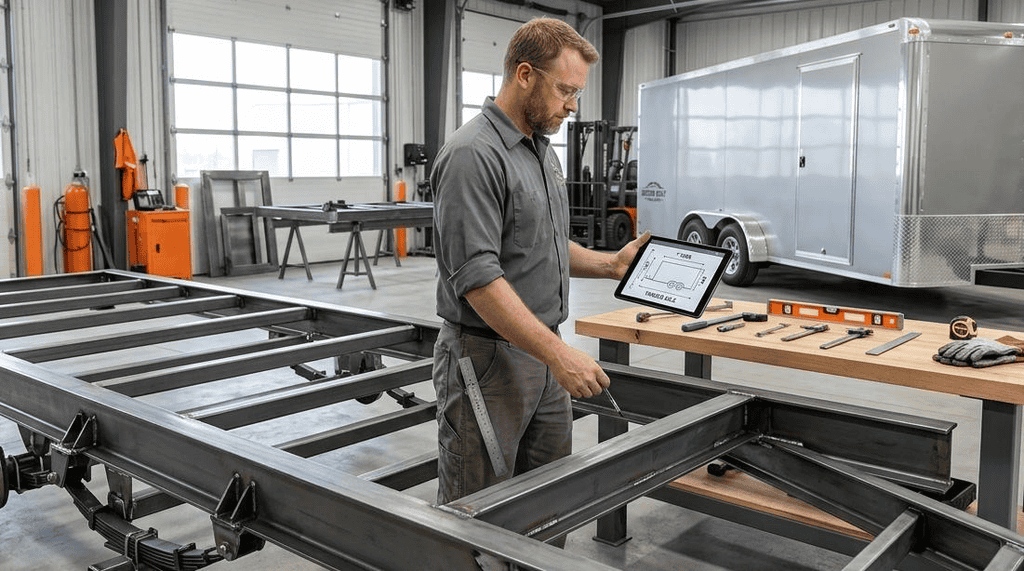
Buying a tiny house trailer is a significant investment, so it is worth taking time to inspect its construction and specifications before making a payment.
A trailer may look strong from the outside but still have problems with its frame, welds, axles, tires, or braking system. These issues can become expensive once construction begins, especially if the tiny house has already been attached.
Whether you’re purchasing a new model directly from a manufacturer or considering a secondhand trailer, the following checks can help you avoid an unsuitable purchase.
Inspect the Trailer Frame and Weld Quality
The frame is the foundation of your tiny house, so its construction deserves particular attention.
Look closely at the main steel members, crossmembers, joints, and connection points. These components must support the building’s weight and withstand the forces experienced during transportation.
Check for:
- Visible cracks: Examine welds and structural connections for cracking or separation.
- Corrosion: Surface rust may be manageable, but deep corrosion can weaken structural components.
- Frame deformation: Look for bent sections, twisting, or uneven alignment.
- Poor welding: Inconsistent welds or obvious fabrication defects deserve professional evaluation.
- Attachment points: Confirm that the trailer provides suitable locations for securing the building structure.
Pay attention to the spacing and arrangement of crossmembers as well. They help support the floor system and distribute loads throughout the frame.
If you’re ordering a custom tiny house trailer, ask the manufacturer how the frame is designed to accommodate the building’s expected weight and attachment requirements.
A professional inspection is particularly worthwhile when purchasing a used trailer with an unknown history.
Check Axles, Tires, and Suspension
The trailer’s running gear plays a major role in how safely it carries your tiny house.
Even a well-built frame can become unreliable if the axles, tires, or suspension are unsuitable for the finished home’s weight.
Axles
Check the number of axles and their individual weight ratings. Make sure their combined capacity is appropriate for the intended load and that the manufacturer’s specifications support the trailer’s overall rating.
More axles do not automatically make a trailer better. Their placement and compatibility with the frame and load distribution are equally important.
Tires and wheels
Inspect the tires for:
- Cracks and signs of aging.
- Uneven tread wear.
- Correct load ratings.
- Suitable tire dimensions.
- Damage to the sidewalls.
- Proper inflation specifications.
A used trailer may have tires that appear almost new but are already several years old. Check the tire manufacturing date rather than judging condition by tread depth alone.
Suspension
Examine the springs, hangers, bushings, and related components for corrosion, damage, and excessive wear.
The suspension should be appropriate for the trailer’s intended loaded weight and operating conditions.
Verify the Braking and Lighting Systems
Brakes and lighting are essential parts of a road-going tiny house trailer.
A trailer carrying a residential structure can be much heavier than an ordinary utility trailer, so its braking equipment must be appropriate for its weight and intended towing conditions.
Check whether the trailer includes:
- Compatible electric or other approved braking equipment.
- A functioning breakaway system where required.
- Properly installed brake wiring.
- Working brake lights and turn signals.
- Side marker lights and reflectors.
- A compatible electrical connector.
- Safety chains and suitable connection hardware.
If the trailer uses electric brakes, confirm that the towing vehicle has a compatible brake controller.
Ask the manufacturer which axles have brakes and whether the equipment meets the requirements of the jurisdictions where you plan to travel.
Never assume that a trailer is road-ready simply because its lights turn on. The complete braking and electrical systems need to be checked before transportation.
Review the Trailer’s Documentation and Ratings
Documentation is just as important as physical construction.
Before purchasing, request the manufacturer’s specifications and verify that the trailer can legally be titled, registered, and used for your intended purpose.
Look for:
- VIN or identification number: Confirm that the trailer has the required identification.
- GVWR: Verify the maximum rated loaded weight.
- Axle ratings: Check the capacity of each axle.
- Tire specifications: Confirm that the installed tires are suitable for the rated load.
- Manufacturer information: Obtain the model, specifications, and warranty details.
- Title and registration documents: Check the ownership and registration requirements applicable to your location.
For used trailers, compare the identification information on the trailer with the supplied paperwork. Any inconsistencies should be resolved before completing the purchase.
You should also ask whether previous modifications affect the manufacturer’s original ratings or documentation.
Common Tiny House Trailer Buying Mistakes to Avoid
Some purchasing mistakes are easy to make, particularly if this is your first tiny house project.
| Common mistake | Why it causes problems | Better approach |
| Choosing by price alone | May result in unsuitable specifications | Compare ratings and construction quality |
| Ignoring finished weight | Can lead to an overloaded trailer | Create a detailed weight estimate |
| Buying the wrong length | Limits the planned floor layout | Finalize dimensions before ordering |
| Overlooking wheel placement | Can interfere with interior design | Review the trailer drawing |
| Ignoring deck height | Can create overall height problems | Calculate finished building height |
| Skipping inspections | Hidden defects may go unnoticed | Arrange a professional assessment |
| Forgetting registration requirements | Can prevent legal road use | Check local requirements before purchasing |
One particularly costly mistake is buying a trailer before finalizing the tiny house design. A trailer that seems suitable for a small cabin may not work once you add a bathroom, kitchen appliances, water tanks, insulation, and heavier building materials.
Before making a deposit, request a detailed specification sheet and confirm that the trailer matches your actual construction plans.
A few extra hours spent comparing models and inspecting components can save considerable money and frustration later.
Building and Moving a Tiny House on a Trailer: What You Need to Know
Buying the right tiny house trailer is only the beginning. The next challenge is building a home that fits the trailer properly and can be transported safely when construction is complete.
Unlike a conventional house built on a permanent foundation, a tiny home on wheels must account for road movement, weight distribution, structural connections, and transportation restrictions.
Planning these details early makes the building process easier and reduces the likelihood of expensive modifications later.
Preparing the Trailer Before Construction
Before installing the floor system, inspect the trailer and make sure it is ready for construction.
Start by placing it on a suitable, stable surface. The trailer should be properly supported and positioned according to the manufacturer’s instructions.
A few preparation steps deserve attention:
- Check the frame: Look for damage, corrosion, loose components, or fabrication defects.
- Verify the dimensions: Confirm the actual building platform measurements before cutting floor materials.
- Inspect structural connections: Identify appropriate attachment points for the building.
- Review drainage and clearance: Make sure planned plumbing and other underfloor components will not interfere with the chassis.
- Protect exposed steel: Apply suitable corrosion protection where needed, following the manufacturer’s recommendations.
The trailer should also be inspected for alignment and any issues that could affect the floor installation.
Avoid making structural modifications without understanding their effect on the trailer’s load capacity and integrity. Cutting or drilling important frame members can weaken the structure.
If changes are necessary, consult the trailer manufacturer or a qualified engineer before proceeding.
Designing Your Tiny House Around the Trailer
A good tiny house design works with the trailer rather than fighting against it.
The trailer’s length, width, wheel positions, and deck height should influence the placement of rooms, furniture, appliances, and storage.
This is especially important in smaller homes, where a few inches can affect whether a doorway opens properly or whether a bathroom fixture fits comfortably.
Plan the floor layout around fixed structural elements.
For example, wheel wells may affect where you can place kitchen cabinets or storage compartments. The trailer frame may also influence where plumbing pipes and electrical routes can run.
Consider these design decisions:
Kitchen placement: Position heavier appliances and cabinets according to the planned weight distribution. Avoid concentrating too much weight at one end.
Bathroom layout: Plan the toilet, shower, water heater, and water storage before installing the floor. Plumbing arrangements should account for the available underfloor clearance.
Loft design: Consider the relationship between trailer deck height, ceiling height, roof structure, and total transportation height.
Storage: Use built-in cabinets and carefully planned compartments rather than adding heavy furniture without accounting for its weight.
Floor insulation: Select materials appropriate for the climate and protect exposed underfloor areas against moisture, road debris, and temperature changes.
Planning Plumbing, Electrical Systems, and Off-Grid Equipment
A tiny house trailer creates some design challenges that are less common in conventional houses.
Plumbing pipes, electrical connections, water tanks, batteries, and other equipment must fit within the available space without interfering with the trailer’s structural components.
For example, a large freshwater tank can add substantial weight when full. Its location should be included in the weight calculations rather than decided at the end of construction.
If you plan to install an off-grid system, account for:
- Battery weight and mounting arrangements.
- Solar equipment and roof loading.
- Water tank capacity.
- Wastewater storage.
- Heating and cooling equipment.
- Electrical safety and ventilation.
- Accessibility for maintenance and repairs.
Underfloor plumbing also needs protection against freezing, road debris, and physical damage.
A system that works well in a permanently parked tiny house may need additional protection if the home will travel regularly.
Preparing Your Tiny House Trailer for Transportation
Once construction is complete, the tiny house needs to be prepared for its first journey.
A finished tiny home can be much heavier and more sensitive to movement than ordinary trailer cargo. Cabinets, appliances, doors, windows, plumbing connections, and exterior fixtures all need to be secured appropriately.
Before moving the home, consider the following:
- Remove or secure loose furniture and personal belongings.
- Check that cabinets and drawers cannot open during transportation.
- Secure appliances and other heavy equipment.
- Inspect exterior doors, windows, roof components, and attachments.
- Disconnect and secure utilities according to their installation requirements.
- Verify tire pressure and inspect the wheels.
- Check brakes, lights, coupler, and safety chains.
- Confirm that the loaded trailer weight and axle loads are within their ratings.
The towing vehicle must also be suitable for the actual loaded trailer.
Check its maximum towing capacity, payload rating, hitch rating, and other applicable limits. A pickup truck’s advertised towing capacity alone does not establish that it can safely tow a particular tiny house.
For a first move, using an experienced professional transporter can be a sensible option, particularly when the home is large or requires permits.
Understanding Legal and Road Requirements
A tiny house on wheels is not automatically exempt from transportation regulations simply because it is built on a trailer.
Its dimensions, weight, registration status, and intended route can determine which requirements apply.
In the United States, requirements may differ between states and local jurisdictions.
Pay attention to these areas:
Width restrictions: Check the maximum permitted vehicle width and whether special permits are necessary.
Height restrictions: Include the trailer, finished roof, rooftop equipment, and any other protruding components when calculating total height.
Length restrictions: The combined length of the towing vehicle and trailer may be subject to specific limits.
Weight regulations: Verify applicable gross vehicle weight, axle load, and towing requirements.
Registration and identification: Confirm that the trailer has the necessary documentation and can be registered for its intended use.
Oversize permits: Larger tiny houses may require special transportation arrangements and route approvals.
Transportation rules are separate from residential zoning and parking regulations. Being legally towable does not automatically mean you can permanently park or live in the tiny house wherever you choose.
Before planning a move, contact the relevant state transportation agency and verify the requirements for the entire route.
Is a Tiny House Trailer Worth It? Pros, Cons, and Final Buying Advice
A tiny house trailer can be an excellent foundation for a compact home, especially if you value flexibility and the ability to relocate.
However, building on wheels also introduces limitations that are worth considering before committing to the project.
The decision should depend on how you plan to use the home, how often you expect to move it, and whether the additional transportation requirements fit your budget and lifestyle.
Advantages of Building a Tiny House on a Trailer
One of the biggest benefits is mobility.
Unlike a conventional tiny house built on a permanent foundation, a trailer-based home can potentially be relocated when your living circumstances change.
Other advantages include:
- Flexible placement: You may be able to move the home between suitable properties or locations.
- Smaller building footprint: A compact structure can fit on certain properties where a larger home would be impractical, subject to local rules.
- Alternative housing option: A tiny home on wheels may provide a smaller living space without requiring a conventional house construction project.
- Customizable design: You can plan the floor layout, interior finishes, storage, and equipment around your needs.
- Potential lifestyle flexibility: The home can be designed for occasional relocation, seasonal use, or a more stationary lifestyle.
For people who enjoy traveling or want the possibility of changing locations, these benefits can be particularly attractive.
A trailer-based home can also be appealing to someone who wants to build gradually, provided the construction process, property arrangements, and local requirements allow it.
Disadvantages of Tiny House Trailers
Mobility is useful, but it comes with additional responsibilities.
A tiny house trailer requires ongoing maintenance and careful attention to weight, roadworthiness, and transportation regulations.
Some disadvantages include:
Towing limitations: Not every vehicle can safely tow a completed tiny home. A suitable truck and compatible towing equipment may represent a significant additional expense.
Parking restrictions: Finding a legal place to park and live in a tiny house can be difficult. Some residential areas do not permit full-time occupancy of trailer-based homes.
Maintenance requirements: Tires, brakes, suspension, bearings, lighting, and other trailer components require periodic inspection and maintenance.
Limited interior space: The trailer’s dimensions place practical limits on the floor plan. Adding a bathroom, kitchen, and comfortable living area requires careful design.
Transportation costs: Moving a completed tiny house may involve fuel, permits, professional hauling, and route planning.
Height and weight restrictions: The finished structure must remain within applicable transportation limits or qualify for the necessary permits.
These considerations are especially important if you expect to relocate frequently.
A tiny home on a trailer may be movable, but that does not mean moving it is always inexpensive or convenient.
Who Should Consider a Tiny House Trailer?
A trailer-based tiny home can suit several different types of homeowners.
DIY builders: People who want to design and construct their own compact home may appreciate the flexibility of choosing the trailer and building layout.
Minimalist homeowners: Those who prefer a smaller living space and fewer possessions may find a trailer-based home practical.
People who value mobility: Individuals who want the option of relocating may benefit from having a home designed for transportation.
Remote property owners: A trailer-based structure may be considered for suitable rural properties, provided local land-use and occupancy rules allow it.
Vacation property owners: Some people use tiny houses on trailers as occasional accommodation on properties where the intended use is permitted.
However, a trailer-based tiny house may not be the best choice for everyone.
If you plan to keep your home permanently in one location, a foundation-based tiny house may offer a more suitable long-term solution. It can also avoid some of the structural and transportation considerations associated with a home on wheels.
Your Tiny House Trailer Buying Checklist
Before placing an order or making a deposit, review the following checklist.
- Confirm the exact trailer length and usable building dimensions.
- Verify the GVWR and available payload capacity.
- Calculate the estimated finished tiny house weight.
- Check axle, tire, suspension, and brake specifications.
- Confirm the hitch is compatible with the intended towing vehicle.
- Review the frame construction and weld quality.
- Check wheel placement and floor plan compatibility.
- Calculate the finished home’s overall height and width.
- Verify VIN, title, registration, and manufacturer documentation.
- Compare prices from multiple manufacturers.
- Include delivery, inspection, and additional equipment in the budget.
- Check transportation and parking regulations for your intended location.
Having these details ready makes it easier to compare manufacturers and avoid purchasing a trailer that does not suit your building plans.
Final Thoughts on Choosing the Best Tiny House Trailer
The right tiny house trailer provides more than a platform for construction. It determines how much space you can build, how much weight your home can carry, and how practical it will be to transport.
Flatbed trailers offer a straightforward starting point for many DIY projects, while gooseneck, deck-over, low-profile, and custom-built configurations provide alternatives for different layouts and requirements.
Before purchasing, focus on three things: suitable dimensions, adequate weight capacity, and reliable construction. These factors should guide your decision more than appearance or the lowest advertised price.
If you’re planning to build a tiny home on wheels, start by comparing trailer specifications and preparing a realistic weight estimate. Then match the trailer to your floor plan, construction budget, and intended lifestyle.
Explore your tiny house trailer options, compare manufacturers, and choose a foundation that will support your home safely from the first day of construction to the years ahead.
Frequently Asked Questions About Tiny House Trailers
What type of trailer is best for a tiny house?
A properly rated flatbed tiny house trailer is a practical option for many conventional rectangular tiny home designs. Gooseneck trailers can provide additional layout possibilities, while low-profile trailers are useful when overall building height is a concern. The best option depends on your floor plan, finished weight, and transportation requirements.
How much does a tiny house trailer cost?
A tiny house trailer can cost several thousand dollars, with larger, heavy-duty, and custom-built models costing considerably more. For preliminary budgeting, basic models may fall around 3,000–5,000, while specialized custom configurations can exceed $15,000. Actual prices depend on manufacturer specifications and current market conditions.
What size trailer do I need for a tiny house?
Common tiny house trailer lengths include 16, 20, 24, 28, and 32 feet. A compact studio may work on a shorter trailer, while a larger one-bedroom home may require additional length. Choose based on usable platform dimensions, planned floor layout, and applicable transportation restrictions.
Can you build a tiny house on a regular utility trailer?
Some utility trailers may be suitable for certain small structures, but many are not designed to support the weight and structural requirements of a residential building. Check the frame, GVWR, axle ratings, tires, and building attachment provisions before considering one. A purpose-selected or engineered tiny house trailer is generally a more appropriate starting point.
How much weight can a tiny house trailer hold?
Capacity varies by model and configuration. Some smaller trailers have lower weight ratings, while heavy-duty multi-axle models can accommodate substantially larger loads. Always check the manufacturer’s GVWR, axle ratings, tire ratings, and available payload rather than relying on a general weight estimate.
How many axles does a tiny house trailer need?
The number of axles depends on the trailer’s design, weight rating, and intended load. Smaller configurations may use fewer axles, while heavier trailers often require additional axle capacity. The complete trailer system must be appropriately rated, and the load must be distributed according to manufacturer specifications.
Are tiny house trailers different from RV trailers?
Yes. Tiny house trailers are generally selected or designed to support a custom-built residential structure, while RV trailers are typically manufactured as part of a recreational vehicle system. Their frame designs, building attachment arrangements, floor plans, and weight requirements can differ significantly.
Can you buy a tiny house trailer without a tiny house?
Yes. Many trailer manufacturers sell standalone tiny house trailers to DIY builders and people planning custom construction. Buying the trailer separately allows you to choose its dimensions, weight rating, and configuration before beginning the building process.
Do tiny house trailers need to be registered?
In the United States, registration requirements depend on state law, trailer classification, and intended use. A trailer used on public roads generally needs to meet applicable identification, title, registration, and safety requirements. Check with your state’s motor vehicle agency before purchasing.
How long do tiny house trailers last?
A well-built and properly maintained tiny house trailer can last many years. Its lifespan depends on steel quality, corrosion protection, loading practices, storage conditions, road exposure, and maintenance. Regularly inspect the frame, suspension, brakes, tires, and other components to identify problems before they become serious.
