
Building a tiny house involves more than choosing a floor plan, purchasing materials, and finding a suitable piece of land. Tiny house building requirements determine how small your home can be, which construction standards it must meet, what permits you need, and whether you can legally live in it full-time.
The rules can vary considerably depending on your state, county, city, and the type of tiny house you plan to build. A small home on a permanent foundation may follow residential building codes, while a tiny house on wheels can face different requirements involving trailer construction, vehicle registration, and RV standards.
Understanding these differences before construction can save you thousands of dollars and prevent problems with building inspections or local authorities. This guide explains the main building codes, minimum size standards, construction requirements, and practical considerations involved in creating a safe, legally compliant tiny home in the United States.
In This Article
What Are the Basic Tiny House Building Requirements?
Tiny house building requirements cover the construction, safety, sanitation, and legal standards a small home must meet before it can be approved for occupancy. Although tiny houses are much smaller than conventional homes, they still need reliable structural support, safe electrical systems, adequate ventilation, and appropriate plumbing.
The first step is understanding how local authorities classify your proposed home. This classification can determine which building codes apply, whether you need a residential building permit, and what inspections you must complete.
What Qualifies as a Tiny House in the United States?
There is no single nationwide definition that covers every type of tiny house. The term generally describes a compact residential structure designed to provide the essential functions of a conventional home in a smaller footprint.
Many tiny houses measure between 100 and 400 square feet, although some are larger or smaller. Their designs often include multifunctional furniture, compact kitchens, small bathrooms, loft bedrooms, and creative storage solutions.
The International Residential Code (IRC) provides one important reference point. Its Appendix AQ, which addresses tiny houses, defines a tiny house as a dwelling unit with a maximum of 400 square feet of floor area, excluding lofts.
However, this definition does not automatically apply everywhere. Appendix AQ must be adopted by the relevant jurisdiction, and local authorities may amend its provisions or use different standards.
A tiny house does not automatically become exempt from building regulations just because it is small. Its intended use, construction method, location, and legal classification all matter.
Tiny Houses on Foundations vs. Tiny Houses on Wheels
One of the most important decisions is whether your tiny house will remain permanently attached to land or be built on a trailer.
These two options can look almost identical from the outside, but their legal and construction requirements can be very different.
| Feature | Tiny House on Foundation | Tiny House on Wheels |
| Main classification | Residential dwelling, depending on local approval | RV, trailer-based structure, or another classification |
| Building standards | Applicable residential building codes | Applicable RV, vehicle, or other standards |
| Foundation | Permanent foundation or approved support system | Road-rated trailer chassis |
| Building permit | Often required | Depends on classification and location |
| Vehicle registration | Not normally required | May be required |
| Permanent occupancy | Possible if approved for residential use | Often restricted by local regulations |
| Mobility | Generally stationary | Designed for transportation |
Tiny houses on permanent foundations are usually the more straightforward option when your goal is full-time residential living. They can be treated similarly to other small residential buildings, provided they satisfy local zoning and construction rules.
Tiny houses on wheels offer flexibility because they can be moved between locations. However, being roadworthy or registered as an RV does not automatically give you permission to use the structure as a permanent residence.
Before choosing either option, contact the local building department and planning office. Ask how they classify the specific type of tiny house you intend to build and whether that classification permits full-time occupancy.
Essential Building Requirements for a Safe, Habitable Tiny House
Regardless of size, a tiny home needs several basic features to support safe everyday living. Local building codes determine the exact specifications, but the following areas commonly receive attention during design, construction, and inspection.
Structural Stability and Weather Protection
The structure must be capable of supporting its own weight and handling the environmental conditions expected at the building site.
This includes:
- Properly designed floor, wall, and roof framing.
- Secure connections between structural components.
- Suitable foundations or trailer support systems.
- Roof materials that protect against rain, snow, and wind.
- Exterior siding and weather-resistant barriers.
- Proper insulation and moisture protection.
Climate matters when selecting materials. A tiny house in a region with heavy snowfall may need a roof designed for higher snow loads, while homes in coastal areas may require additional protection against strong winds, moisture, and corrosion.
Minimum Living Facilities, Sanitation, and Ventilation
A tiny house intended for residential occupancy generally needs appropriate facilities for cooking, bathing, sanitation, and everyday activities.
Depending on the applicable code, these may include:
- A kitchen or approved cooking area.
- A bathroom with suitable sanitation facilities.
- An approved water supply.
- Safe wastewater disposal.
- Adequate natural or mechanical ventilation.
- Heating facilities where required.
- Proper lighting and electrical outlets.
Small spaces make ventilation particularly important. Cooking, showering, and everyday activities produce moisture that can accumulate quickly in a compact home.
Without adequate ventilation, condensation may develop around windows, inside wall cavities, or beneath roof materials. Over time, this can contribute to mold growth, unpleasant odors, and damage to building components.
A properly designed ventilation system helps maintain indoor air quality while protecting the structure.
Why Tiny House Size Does Not Automatically Exempt You From Building Codes
A common misconception is that a tiny house below a certain square footage can be built without permits or inspections.
That is not a reliable assumption.
Building regulations generally depend on how a structure is used and how local authorities classify it, not simply on its dimensions. A small building intended for permanent residential occupancy may still need to satisfy structural, fire safety, electrical, plumbing, and energy requirements.
For example, a 250-square-foot home on a permanent foundation may require residential building approval even though it is smaller than the 400-square-foot threshold referenced in IRC Appendix AQ.
Similarly, a tiny house on wheels may need to comply with different rules even if its interior size is identical.
Before purchasing materials, find out which regulations apply to your project. This is particularly important when building on private land, where property ownership alone does not guarantee permission to construct or occupy a tiny home.
Tiny House Building Codes, Minimum Sizes, and Design Standards
Building codes help ensure that a tiny house is structurally sound, safe to occupy, and suitable for its intended location. They also address design details that can become challenging when fitting a complete living space into a few hundred square feet.
The International Residential Code is an important reference for residential construction across the United States. However, individual states and local jurisdictions decide which editions and provisions they adopt.
Understanding the International Residential Code (IRC) and Appendix AQ
The IRC establishes construction standards for many one- and two-family dwellings and townhouses. Its provisions cover areas such as foundations, framing, roof construction, electrical safety, plumbing, fire protection, and building materials.
Appendix AQ was developed specifically to address certain challenges associated with tiny houses.
It provides alternative provisions for qualifying tiny houses, including specific rules for lofts, ceiling heights, stairways, ladders, and emergency escape openings.
Some of its key areas include:
- A tiny house definition based on a maximum of 400 square feet, excluding lofts.
- Special provisions for loft dimensions and access.
- Alternative ceiling height requirements for certain spaces.
- Requirements for emergency escape and rescue openings.
- Design provisions intended to accommodate compact residential layouts.
Appendix AQ is not automatically a nationwide building standard. A state or local authority must adopt it before it becomes enforceable in that jurisdiction. Some places adopt it with amendments, while others rely on different residential code provisions.
When discussing your project with a building official, ask whether the jurisdiction has adopted Appendix AQ and which edition of the IRC currently applies.
Tiny House Minimum Square Footage and Ceiling Height Requirements
Minimum size is one of the most confusing aspects of tiny house construction because several different rules can influence the final design.
The IRC’s Appendix AQ uses 400 square feet as the maximum floor area for its tiny house definition, excluding lofts. This is not a nationwide minimum or a requirement that every tiny house must measure at least 400 square feet.
Minimum dwelling sizes, room dimensions, and ceiling heights may instead be determined by the locally adopted residential code and zoning regulations.
The 400-Square-Foot Definition Used in Appendix AQ
The 400-square-foot threshold is frequently mentioned in discussions about tiny house building codes.
It is important to understand what it actually means. Under Appendix AQ, the measurement defines the maximum floor area of a qualifying tiny house, excluding lofts.
For example:
- A 180-square-foot tiny house may fall within the size definition.
- A 300-square-foot design may also qualify.
- A 390-square-foot layout may qualify if it meets the other applicable provisions.
- A home exceeding 400 square feet may fall outside Appendix AQ’s tiny house definition.
These examples only address the size threshold. They do not establish whether a particular home can legally be constructed or occupied on a specific property.
Local zoning requirements may impose additional restrictions, including minimum dwelling sizes, setbacks, lot coverage, or occupancy limitations.
Ceiling Height Rules for Kitchens, Bathrooms, and Habitable Spaces
Ceiling height can influence the layout of a tiny house, particularly when the design includes a loft or sloped roof.
Appendix AQ includes alternative ceiling height provisions for qualifying tiny houses. For example, its provisions generally allow reduced ceiling heights compared with standard residential requirements, including certain spaces with a minimum ceiling height of 6 feet 8 inches and specific exceptions for bathrooms, toilet rooms, and lofts.
Standard IRC ceiling height provisions may differ, so you should not assume the Appendix AQ exceptions apply automatically.
When planning the interior, consider:
- Whether the kitchen provides adequate standing and working space.
- Whether bathroom fixtures have sufficient clearance.
- Whether loft ceilings provide usable headroom.
- Whether sloped ceilings satisfy the applicable measurement rules.
- Whether doors and circulation areas meet required dimensions.
A floor plan that looks spacious on paper can feel uncomfortable when the ceiling is too low or the furniture blocks essential movement.
Loft, Staircase, and Emergency Exit Requirements
Lofts are popular in tiny houses because they create additional sleeping or storage space without increasing the building’s footprint. However, they also introduce specific safety and access considerations.
A loft must be designed around the applicable building code rather than simply fitted into whatever space remains beneath the roof.
Minimum Loft Dimensions and Safe Access Options
Appendix AQ includes provisions for loft size, access, and headroom that differ from conventional residential stairway rules.
Its requirements address usable floor dimensions, ceiling clearances, and safe access. Depending on the design, approved access options may include conventional stairs, alternating tread devices, or ladders that satisfy the applicable provisions.
When designing a loft, consider:
- Providing enough usable floor area for its intended purpose.
- Keeping access clear and secure.
- Adding suitable handholds or guardrails where required.
- Avoiding steep or unstable ladders.
- Ensuring the sleeping area has adequate headroom and ventilation.
A fixed ladder may save valuable floor space, but it can become inconvenient when carrying bedding or climbing down during the night.
Families with young children or people with limited mobility may find a main-floor sleeping area more practical.
Emergency Escape and Rescue Openings
Emergency escape provisions are particularly important when a tiny house uses a loft as its main sleeping area.
Applicable codes may require emergency escape and rescue openings, often involving windows that provide a suitable opening size, clear opening dimensions, and accessible operation.
The design must allow occupants to exit quickly if a fire or another emergency makes the normal entrance unsafe.
Avoid placing furniture, storage boxes, or built-in cabinets where they obstruct emergency openings. A window that looks large enough may still fail inspection if its clear opening dimensions or sill height do not meet the applicable requirements.
Structural, Insulation, Fire Safety, and Energy Efficiency Standards
Tiny houses have less room for structural components and mechanical equipment, so careful planning is essential.
A compact design should not compromise safety simply to gain a few extra inches of interior space.
Structural requirements may address:
- Foundation depth and load-bearing capacity.
- Wall and roof framing.
- Wind and snow load resistance.
- Connections between floors, walls, and roof assemblies.
- Anchoring against movement or uplift.
Insulation and energy efficiency also matter. Proper insulation helps maintain comfortable indoor temperatures and reduces heating and cooling demands.
The appropriate insulation level depends on the climate zone and locally adopted energy code. Windows, doors, air sealing, and ventilation also affect overall performance.
Fire safety should be considered from the earliest design stage. Depending on the applicable regulations, a tiny house may need smoke alarms, carbon monoxide alarms, safe heating equipment, appropriate electrical protection, and compliant exit arrangements.
Compact interiors can make fires especially dangerous because occupants have fewer routes to move away from a hazard. Keep cooking appliances, heating equipment, and electrical components properly installed and maintain clear access to exits.
Tiny House Building Requirements by Construction Type
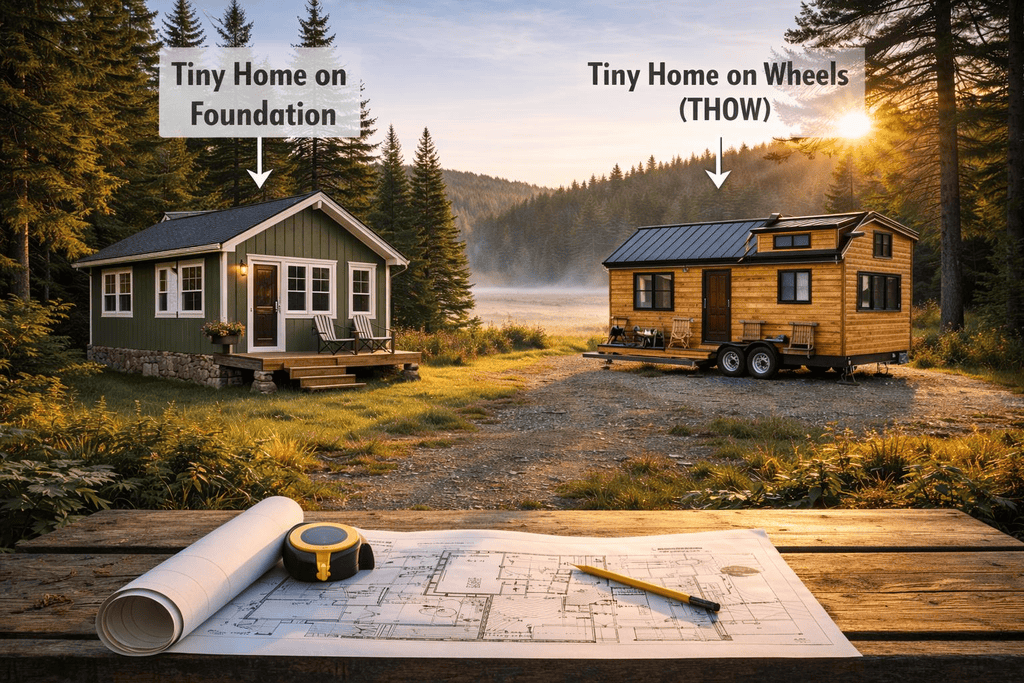
The construction method you choose affects almost every part of the approval process. A site-built tiny house on a foundation is not regulated in exactly the same way as a factory-built modular home or a trailer-based dwelling.
Understanding these differences early helps you choose a design that matches your budget, intended lifestyle, and local regulations.
Building a Tiny House on a Permanent Foundation
A tiny house built on a permanent foundation is generally treated as a residential building when local authorities approve it for that use.
This option is often suitable for people who want to live in their tiny house full-time without dealing with the additional vehicle-related requirements associated with a mobile structure.
However, the property must allow the intended residential use, and the construction must meet the applicable building standards.
Foundation Design, Anchoring, and Structural Requirements
The foundation supports the entire structure and transfers its weight to the ground. Even a small house needs a properly designed foundation that accounts for soil conditions, building loads, drainage, and local climate.
Common foundation options include:
- Concrete slab: A solid, level base that can work well for suitable sites.
- Concrete piers: Individual supports that elevate the structure and may reduce excavation.
- Concrete footings with a crawl space: A foundation arrangement that provides access beneath the home.
- Engineered foundation systems: Designed for specific soil, slope, or site conditions.
The right option depends on the property and the design.
A sloped lot, expansive soil, high water table, or frost-prone area may require additional engineering. Foundation work should not be based solely on what another tiny house owner used on a different property.
Local authorities may require foundation plans, soil information, structural calculations, and inspections before construction continues.
Site-Built vs. Factory-Built Construction
A site-built tiny house is assembled on the property, allowing the builder to customize the layout, materials, and construction process.
A factory-built home is constructed in a controlled facility and transported to the site for installation.
| Consideration | Site-Built Tiny House | Factory-Built Tiny House |
| Design flexibility | Usually higher | Depends on manufacturer |
| Construction location | Building site | Factory |
| Quality control | Depends on builder and inspections | Controlled manufacturing environment |
| Transportation | Usually limited after construction | Requires delivery and installation |
| Permitting | Local construction approval | Depends on building classification and state rules |
| Customization | Often easier | May involve additional costs |
Factory construction does not automatically eliminate local approval requirements. You may still need permits for site preparation, foundation work, utility connections, installation, and occupancy.
Tiny House on Wheels: What Additional Rules Apply?
Tiny houses on wheels are attractive because they can be transported to different locations. They are also more complicated from a regulatory perspective.
A trailer-based tiny house may be classified as a recreational vehicle, a park model RV, or another type of structure depending on its design, certification, intended use, and applicable regulations.
That classification can determine whether it needs vehicle registration, whether it can travel on public roads, and whether it can be occupied permanently.
Trailer Capacity, Axle Ratings, Weight Distribution, and Road Dimensions
The trailer is one of the most important structural components of a tiny house on wheels.
It must support the finished structure, including framing, appliances, furniture, water tanks, batteries, and personal belongings.
Before construction, verify:
- The trailer’s gross vehicle weight rating (GVWR).
- Axle and tire load ratings.
- Available payload capacity.
- Proper weight distribution.
- Hitch and towing compatibility.
- Overall length, width, and height.
- Brake, lighting, and safety equipment requirements.
Weight distribution deserves particular attention. A tiny house can become unsafe to tow if too much weight is concentrated at one end or if the finished structure exceeds the trailer’s rated capacity.
Road dimensions also matter. Many states regulate vehicle width, height, and length, and some loads may require special permits or escorts.
A design that fits comfortably on private property may not be legal to transport on public roads.
RV or Park Model Certification vs. Permanent Residential Approval
Not all tiny houses on wheels are legally classified the same way.
Some are manufactured and certified as recreational vehicles under applicable industry standards. Others are custom-built structures that may not have the certification required for certain RV parks or campgrounds.
A park model RV is generally intended for temporary or seasonal accommodation rather than automatically qualifying as a permanent residential dwelling.
This distinction can create problems for owners who assume that buying a certified RV means they can live in it anywhere.
Before choosing a trailer-based design, establish:
- Whether the structure will be classified as an RV or another type of unit.
- Whether certification is required by the intended campground or community.
- Whether local regulations permit long-term occupancy.
- Whether the property allows a trailer-based home.
- Whether the structure must be registered and inspected as a vehicle.
A road-legal tiny house is not necessarily a legally approved permanent residence. Always check both transportation requirements and the rules governing where you intend to live.
Modular and Prefabricated Tiny Houses
Modular and prefabricated tiny houses offer another way to build a small home without managing every stage of construction yourself. These homes are manufactured partially or entirely in a factory and then transported to the property for installation.
They can be a practical option for people who want predictable construction timelines, controlled manufacturing conditions, and fewer on-site building activities.
However, prefabricated does not automatically mean permit-free. The home’s classification determines which construction standards and approvals apply.
Factory Construction Standards and Certification
Modular homes are generally built in sections inside a manufacturing facility. The completed modules are transported to the building site, assembled, and connected to the required utilities.
Depending on the state, qualifying modular homes may be regulated through a state industrialized building or modular construction program.
Before purchasing, ask the manufacturer for:
- Construction plans and specifications.
- Applicable building code information.
- Factory inspection documentation.
- Engineering and structural details.
- Certification or approval labels, where applicable.
- Warranty information and installation instructions.
Some prefabricated units are manufactured as residential buildings, while others are sold as recreational or temporary structures. These classifications are not interchangeable.
Check the documentation rather than relying only on a manufacturer’s description such as code-compliant tiny home.
Transportation, Installation, and Site Inspection Requirements
Even when a tiny house is manufactured in a factory, the property must be prepared for its arrival.
The installation process may involve:
- Preparing and inspecting the foundation.
- Confirming that the access road can accommodate delivery equipment.
- Checking setbacks and required clearances.
- Connecting water, sewer, and electrical systems.
- Securing the structure according to approved installation plans.
- Completing any required local inspections.
Transportation can also affect the total project cost. A large modular unit may require specialized equipment, route planning, or temporary road access arrangements.
Ask the manufacturer which installation tasks are included in the purchase price and which responsibilities belong to you.
Permits, Zoning, and Land Requirements for Building a Tiny House
Obtaining construction approval is only part of the process. You also need to confirm that the property legally allows the type of tiny house you want to build.
This is where many projects encounter difficulties. Someone may purchase land, order a prefabricated home, or begin construction before discovering that local zoning rules prohibit the intended use.
Building codes determine how a structure must be constructed, while zoning regulations determine where and how it can be used. Both need to be considered before moving forward.
Which Permits Do You Need to Build a Tiny House?
Permit requirements depend on the construction type, location, building classification, and scope of work.
A permanent tiny house will generally need different approvals from a trailer-based RV. Even within the same state, two neighboring counties may have different application procedures or local amendments.
Building Permits, Electrical Permits, Plumbing Permits, and Mechanical Permits
A tiny house built as a permanent residence may require several approvals.
| Permit type | What it covers |
| Building permit | Overall construction, structural work, and approved building plans |
| Electrical permit | Wiring, electrical panels, outlets, and related installations |
| Plumbing permit | Water supply, drainage, fixtures, and wastewater connections |
| Mechanical permit | Heating, ventilation, and air-conditioning systems |
| Septic permit | Installation or modification of an onsite wastewater system |
| Grading or site permit | Certain excavation, drainage, and land preparation activities |
Not every project requires every permit. Some jurisdictions combine approvals, while others require separate applications.
Electrical and plumbing work may also need to be completed by licensed professionals, depending on local regulations.
If you plan to install solar panels, batteries, propane appliances, or alternative sanitation systems, ask whether additional approvals are necessary.
Site Plans, Construction Drawings, and Engineering Documents
Building departments generally need enough information to determine whether the proposed tiny house meets applicable construction and land-use standards.
Depending on the project, your application may require:
- A property survey or site plan.
- Floor plans showing room dimensions.
- Exterior elevations.
- Foundation and structural drawings.
- Electrical and plumbing layouts.
- Roof and framing details.
- Energy compliance information.
- Septic or drainage plans, where applicable.
A site plan should show where the tiny house will sit on the property, including distances from property boundaries, roads, existing structures, and required easements.
For unusual foundations, steep sites, or complex structural designs, an engineer may need to prepare or review the plans.
Submitting complete documents from the beginning can reduce delays caused by missing information or repeated revisions.
Tiny House Zoning Requirements and Land-Use Restrictions
Even a properly constructed tiny house may not be allowed on every residential property.
Zoning regulations determine which types of buildings and activities are permitted in particular areas. They can also control minimum dwelling sizes, setbacks, density, parking, and accessory structures.
Minimum Lot Sizes, Setbacks, and Permitted Residential Uses
Before purchasing land, check whether the property is zoned for the intended residential use.
Some jurisdictions allow small detached homes in residential zones, while others have minimum dwelling sizes that make certain tiny house designs difficult to approve.
Common zoning considerations include:
- Minimum lot size: The smallest parcel permitted for a particular use.
- Setbacks: Required distances between buildings and property boundaries.
- Lot coverage: The percentage of land that buildings and other structures may occupy.
- Building height: Maximum permitted height for the proposed structure.
- Density: The number of residential units allowed on a property.
- Parking: Required spaces for residents or visitors.
- Occupancy: Whether the structure can serve as a permanent residence.
For example, a county may allow a 300-square-foot detached dwelling but require it to comply with the same setback rules as a conventional house.
Another jurisdiction may allow tiny houses only as accessory dwelling units rather than independent primary residences.
The exact rules depend on the zoning district and local ordinances.
Primary Residences, Accessory Dwelling Units (ADUs), and Backyard Cottages
A tiny house can have different legal uses depending on its location and relationship to other buildings.
Primary residence: The tiny house serves as the main dwelling on the property. It generally needs approval as an independent residential unit.
Accessory dwelling unit (ADU): A smaller secondary home located on the same property as a primary residence. It may be detached, attached, or created within an existing building.
Backyard cottage: A detached residential structure behind or beside the main house. It may qualify as an ADU under local regulations.
These classifications matter because an ADU may have different requirements from a standalone residence.
For example, a city might permit a small backyard cottage but require the property to contain an existing primary dwelling. The same structure might not be approved as the only home on an empty lot.
Some jurisdictions also regulate ADU size, owner occupancy, utility connections, parking, and rental use.
Check the local definition before assuming your proposed tiny house qualifies.
Can You Legally Build a Tiny House on Your Own Land?
Owning a property does not automatically give you unrestricted permission to build or live in a tiny house.
Private land remains subject to local zoning ordinances, building codes, environmental rules, and other applicable regulations.
A property outside city limits may have fewer restrictions in some areas, but it is not necessarily exempt from county requirements.
County and City Regulations That Can Affect Approval
Your local building department and planning or zoning office are usually the best starting points.
Ask them to confirm:
- Whether tiny houses are permitted in your zoning district.
- Whether the home can be used as a permanent residence.
- Whether a minimum dwelling size applies.
- Whether the property needs an approved access road.
- Whether the home requires a permanent foundation.
- Which building code edition applies.
- Whether separate utility or septic approvals are necessary.
It is useful to provide a preliminary floor plan and describe the intended construction type. Asking about a specific project generally produces more useful answers than simply asking whether tiny houses are legal.
If the property is subject to deed restrictions, a homeowners association, or private community rules, review those documents as well. Local zoning approval does not necessarily override private restrictions.
Rural Properties, Agricultural Land, and Unincorporated Areas
Rural land can appear attractive because it may offer more privacy, space, and flexibility.
However, agricultural zoning does not automatically allow a residential tiny house.
Some properties require a permitted residential use, while others may have restrictions related to agricultural activities, environmental protection, access, or utility infrastructure.
Unincorporated areas can also have county building and zoning requirements even though they are outside city boundaries.
Pay particular attention to:
- Agricultural land-use restrictions.
- Floodplain and wetland limitations.
- Private road access.
- Well and septic approval.
- Easements and utility availability.
- Wildfire or other environmental construction standards.
A cheap rural parcel may become an expensive project if it requires a new driveway, well, septic system, or extensive site preparation.
How to Check Local Requirements Before Purchasing Land
Researching zoning before buying property is one of the most effective ways to avoid expensive surprises.
Use the following process:
- Identify the property’s zoning classification. Check the city or county zoning map and confirm the parcel’s permitted uses.
- Contact the planning department. Explain whether you want a permanent tiny house, ADU, modular home, or tiny house on wheels.
- Ask about minimum dwelling size. Find out whether local regulations impose minimum floor area or room dimensions.
- Check building permit requirements. Request the current application checklist and applicable code information.
- Investigate water and wastewater options. Confirm whether public utilities, a private well, or an approved septic system are available.
- Review property restrictions. Check easements, deed conditions, HOA rules, and any applicable development restrictions.
- Get written clarification where possible. Keep emails, zoning determinations, and other official responses for your records.
If the proposed use is not clearly permitted, ask whether a variance, conditional-use permit, or zoning change is possible. These processes are not guaranteed to succeed and may involve public hearings, fees, and additional time.
Tiny House Utility, Plumbing, and Safety Requirements
A tiny house needs reliable utilities just like any other home. Limited space can make installation more challenging because electrical equipment, plumbing pipes, appliances, and ventilation systems must fit into a compact layout.
Planning these systems early is usually easier and less expensive than trying to modify them after walls and floors have been completed.
Electrical Requirements for Tiny House Construction
Electrical systems must be designed to handle the home’s expected power demand without creating fire or shock hazards.
A tiny house may use fewer appliances than a conventional home, but the kitchen, heating equipment, water heater, refrigerator, and other electrical devices can still create substantial demand.
Wiring, Circuit Protection, Outlets, and Electrical Inspections
The applicable electrical code determines how wiring, outlets, circuit breakers, and other components must be installed.
Common requirements include:
- Correctly sized electrical conductors.
- Proper grounding and bonding.
- Approved circuit breakers and overcurrent protection.
- Required protection against electrical shock.
- Appropriate outlet placement.
- Safe installation of electrical panels.
- Protection of wiring from physical damage.
Kitchen and bathroom areas deserve particular attention because water and electricity create additional safety risks.
The electrical layout should also account for appliances that operate simultaneously. A tiny house with an electric range, air conditioner, water heater, and clothes dryer may need a larger electrical service than expected.
Have the system evaluated by a qualified electrician and arrange inspections according to local requirements.
Solar Power, Batteries, and Grid Connections
Some tiny house owners prefer solar power because it can reduce dependence on conventional utility connections.
Others use a combination of solar panels, batteries, and a grid connection to maintain reliable electricity throughout the year.
The main options include:
| Power system | Advantages | Limitations |
| Grid-connected | Reliable electricity supply and familiar operation | Requires an approved connection and utility access |
| Solar with batteries | Greater energy independence | Higher upfront cost and weather-dependent generation |
| Hybrid system | Combines solar energy with grid backup | More equipment and installation complexity |
| Generator backup | Useful during power outages | Fuel costs, noise, ventilation, and maintenance |
Solar systems must be properly sized for the home’s energy consumption.
Consider the refrigerator, lighting, water pump, cooking equipment, heating, and cooling before selecting a battery capacity or inverter.
Grid-connected solar installations may also require electrical permits, inspections, utility approval, and appropriate interconnection equipment.
Plumbing, Water Supply, and Wastewater Requirements
Water management is especially important in tiny houses because limited storage and compact plumbing layouts leave little room for mistakes.
Your system needs an approved water source, reliable drainage, and a wastewater disposal method that complies with local regulations.
Approved Water Connections and Plumbing Fixtures
A tiny house may receive water through a municipal connection, a private well, or an approved alternative system.
The correct option depends on the property and local health or plumbing requirements.
Typical plumbing considerations include:
- Approved water supply pipes.
- Proper pipe sizing and pressure.
- Safe connections to sinks and showers.
- Water heaters with suitable capacity.
- Drainage and venting.
- Protection against leaks and freezing.
- Accessible shutoff valves.
Compact water heaters are popular because they save space. Tankless models can provide hot water on demand, while small storage heaters may offer a simpler installation depending on household needs.
Your choice should account for the number of occupants, shower frequency, available power or fuel, and expected water demand.
Septic Systems, Sewer Connections, and Composting Toilets
Wastewater disposal is one of the most important parts of tiny house planning.
A home connected to municipal sewer generally needs an approved connection that meets local plumbing requirements.
Properties without public sewer may need an onsite wastewater treatment system.
Septic systems are typically subject to local health department or environmental agency approval. The property may need a soil evaluation, suitable drainage conditions, and adequate space for the system.
Composting toilets can reduce conventional water usage, but they do not automatically eliminate every wastewater requirement.
You may still need an approved solution for:
- Shower water.
- Kitchen sink wastewater.
- Bathroom sink drainage.
- Laundry discharge.
- Toilet waste handling and disposal.
Some jurisdictions restrict alternative sanitation systems or require special permits. Check the local rules before selecting a composting toilet or other off-grid sanitation option.
Heating, Cooling, Ventilation, and Insulation
Tiny houses can heat up or cool down quickly because of their small interior volume.
This can make temperature control easier in some circumstances, but poor insulation or inadequate ventilation can create uncomfortable living conditions.
Safe Heating Equipment and Adequate Ventilation
Common tiny house heating options include electric heaters, mini-split heat pumps, and properly installed fuel-burning appliances.
Each option has different installation and operating requirements.
A mini-split heat pump can provide both heating and cooling, making it a popular choice for compact homes. Electric heaters are relatively simple but may consume significant power.
Wood stoves and propane appliances require particular attention to ventilation, clearances, approved installation methods, and carbon monoxide protection.
Keep heating equipment away from combustible materials and ensure that required safety clearances are maintained.
Smoke alarms and carbon monoxide alarms should be installed in the locations required by the applicable code.
Moisture Control, Condensation, and Energy Performance
Condensation is a common challenge in small homes, especially during colder weather.
Warm indoor air contains moisture from breathing, cooking, and showering. When that moisture reaches cold surfaces, water droplets can form.
Over time, persistent moisture can damage insulation, encourage mold growth, and weaken parts of the structure.
A good moisture-control strategy includes:
- Continuous or properly controlled mechanical ventilation.
- Bathroom exhaust fans.
- Kitchen ventilation.
- Proper air sealing.
- Suitable insulation.
- Correctly installed vapor-control materials.
- Prompt repair of plumbing leaks.
Insulation should match the home’s climate zone and the locally adopted energy requirements.
Avoid sealing the building so tightly that indoor moisture has nowhere to go. Energy efficiency and ventilation need to work together.
Fire Safety and Emergency Access
Fire safety deserves careful attention in a tiny house because the kitchen, sleeping area, and living space may be separated by only a few feet.
A fire that blocks the main entrance can quickly become dangerous.
Smoke Alarms, Carbon Monoxide Alarms, and Fire Protection
Depending on the building classification and applicable code, a tiny house may need smoke alarms, carbon monoxide alarms, and other fire protection measures.
Consider including:
- Properly installed smoke alarms.
- Carbon monoxide alarms where required.
- A suitable fire extinguisher.
- Safe cooking appliance clearances.
- Approved heating installations.
- Accessible electrical shutoffs.
- Clearly accessible exits.
Choose alarm locations according to the applicable code and manufacturer instructions.
If the home has a loft, make sure occupants can reach an approved escape opening without climbing over furniture or navigating an obstructed area.
Safe Exits and Access for Emergency Responders
A tiny house should provide a practical escape route for everyone who lives inside.
This becomes particularly important when the sleeping area is located above the main floor.
Keep doors, stairs, ladders, and escape windows accessible. Avoid placing storage containers or decorative items where they could interfere with movement.
The property itself also needs suitable emergency access where required. Narrow private roads, steep driveways, locked gates, or inadequate turning areas may create problems for emergency vehicles.
Discuss access requirements with the local building or fire department when planning a remote property.
How to Meet Tiny House Building Requirements Without Costly Mistakes
Meeting tiny house building requirements is easier when you approach the project in the correct order.
Instead of designing the home first and asking about permits later, begin by confirming the property’s legal restrictions. Then select a construction method and prepare plans that satisfy the relevant standards.
This approach reduces the risk of paying for a design that cannot be approved.
Step-by-Step Guide to Building a Compliant Tiny House
The following process works as a general planning framework for a tiny house intended for residential use. The exact approval sequence varies by jurisdiction.
Step 1: Contact the Local Building and Planning Departments
Start by identifying the authorities responsible for zoning, building permits, and residential inspections.
Explain your proposed project, including:
- Whether the home will be on a foundation or wheels.
- Its approximate square footage.
- Whether it will be a primary residence or ADU.
- Whether it will be site-built or prefabricated.
- Whether you intend to live in it permanently.
Ask which building codes and local amendments apply.
Step 2: Confirm Zoning, Land-Use, and Occupancy Rules
Verify that your property allows the intended use.
Check minimum dwelling sizes, setbacks, lot coverage, parking, utility access, and any restrictions on permanent occupancy.
Do not assume that a tiny house can be placed on residential land simply because other small structures are allowed nearby.
Step 3: Choose a Compliant Construction Type and Design
Select the building method after confirming the property’s requirements.
Compare permanent foundations, trailer-based homes, and modular construction based on:
- Local approval requirements.
- Construction costs.
- Intended occupancy.
- Mobility needs.
- Available utility connections.
- Maintenance requirements.
Have your floor plan reviewed before ordering materials or beginning construction.
Step 4: Submit Plans and Obtain Required Permits
Prepare the necessary drawings and supporting documents.
Depending on the project, these may include architectural plans, structural calculations, foundation details, electrical layouts, plumbing plans, and site information.
Submit the application and address any corrections requested by the building department.
Do not begin regulated construction work until the required permits have been issued.
Step 5: Complete Construction and Scheduled Inspections
Follow the approved plans during construction.
Building officials may inspect different stages of the project, including:
- Foundation and footing work.
- Structural framing.
- Electrical installation.
- Plumbing and drainage.
- Insulation and energy-related components.
- Final construction and safety features.
Some inspections must take place before walls or ceilings are closed. Missing these inspection stages can lead to delays or expensive corrective work.
Keep permit documents, inspection records, and approved plan revisions organized throughout the project.
Step 6: Obtain Final Approval Before Moving In
Once construction is complete, arrange the final inspection.
Depending on local requirements, you may need a certificate of occupancy or another form of written approval before using the structure as a residence.
Confirm that:
- All required inspections have passed.
- Utility systems are approved and operational.
- Any outstanding corrections have been completed.
- The intended occupancy is authorized.
- Required final documents have been issued.
A completed building is not necessarily an approved residence until the applicable final requirements have been satisfied.
Common Tiny House Building Mistakes That Cause Permit Problems
Even well-planned tiny house projects can encounter approval problems. Many are caused by assumptions that could have been checked before construction.
Starting Construction Before Permit Approval
Beginning construction without required permits can result in stop-work orders, fines, and additional inspections.
In some situations, the building department may require completed work to be opened up so that hidden structural, plumbing, or electrical components can be inspected.
Get the necessary approvals before starting regulated work.
Assuming RV Standards Allow Permanent Residential Occupancy
A tiny house may be registered or certified as an RV without being approved as a permanent residential dwelling.
Campground rules, RV standards, zoning regulations, and residential building codes serve different purposes.
Check the rules governing the intended location and occupancy rather than relying solely on the trailer’s registration or certification.
Ignoring Utility, Septic, and Foundation Requirements
A tiny house design may look affordable until the cost of preparing the property is included.
For example, a remote parcel may require a new well, septic system, electrical service, driveway, and engineered foundation.
These expenses can significantly change the project budget.
Investigate site conditions and utility availability before committing to construction.
How Much Does It Cost to Meet Tiny House Building Requirements?
The cost of compliance depends on the size, location, construction method, and complexity of the project.
A simple tiny house on an approved site may have relatively modest permitting expenses. A remote property with complicated foundation work, private utilities, or engineering requirements can cost considerably more.
The following figures are illustrative US-dollar planning allowances, not official fee schedules or nationwide averages.
| Expense | Illustrative planning range |
| Building permit | 500–2,500 |
| Electrical permit and inspection | 100–500 |
| Plumbing permit and inspection | 100–500 |
| Structural plans or engineering | 500–3,000+ |
| Site preparation and basic grading | 500–5,000+ |
| Foundation work | 2,000–10,000+ |
| Utility connections | 1,000–8,000+ |
| Septic system installation | 3,000–15,000+ |
Actual expenses may fall outside these ranges, especially in areas with high labor costs, difficult soil conditions, or extensive utility work.
Permit and Inspection Fees
Permit costs vary according to local fee schedules, construction valuation, and the type of work involved.
Some authorities charge a flat application fee, while others calculate fees based on project value or square footage.
You may also need separate charges for plan reviews, inspections, septic approvals, or special permits.
Contact the relevant departments for current fees rather than relying on estimates from another county.
Foundation, Utility Connections, and Code-Compliant Materials
Site-related expenses can become a major part of the compliance budget.
A foundation on level, stable ground may cost less than one designed for steep terrain or difficult soil conditions.
Similarly, connecting to an existing sewer and electrical service may be less expensive than installing a septic system, well, and off-grid power equipment.
Material choices also matter. Properly rated electrical components, insulation, structural connectors, plumbing fixtures, and approved appliances may cost more initially but help prevent future repairs and inspection problems.
Engineering, Drawings, and Professional Installation
Some tiny house designs are simple enough to use standard construction plans accepted by the local authority.
Others require custom engineering, especially when they involve unusual roof structures, elevated foundations, complex lofts, or specialized transportation systems.
Professional fees can include:
- Architectural or drafting services.
- Structural engineering.
- Electrical design.
- Plumbing design.
- Septic system evaluations.
- Licensed contractor installation.
Trying to eliminate these expenses by using unsuitable plans can create bigger problems later.
Frequently Asked Questions About Tiny House Building Requirements
Do I Need a Building Permit to Build a Tiny House?
In many cases, yes. A tiny house constructed as a permanent residence generally needs building approval, although the exact requirements depend on its classification and location.
Electrical, plumbing, mechanical, and septic permits may also be required. Tiny houses on wheels can follow different rules, so check with your local building department before construction.
What Is the Minimum Square Footage for a Legal Tiny House?
There is no single nationwide minimum square footage for every tiny house.
IRC Appendix AQ defines a tiny house as a dwelling unit with a maximum floor area of 400 square feet, excluding lofts. However, local jurisdictions determine whether this appendix applies and may have separate minimum dwelling size requirements.
Always verify the rules for your specific property.
Can I Build a Tiny House on My Own Land Without Permission?
Not necessarily. Owning land does not automatically allow you to build any type of residential structure.
Local zoning regulations, building codes, environmental restrictions, and private property conditions may affect what you can construct.
Some areas permit tiny houses as primary residences, while others allow them only as ADUs or restrict them altogether.
Do Tiny Houses on Wheels Have to Meet Building Codes?
Tiny houses on wheels may be subject to different standards depending on whether they are classified as RVs, park model RVs, or another type of structure.
Their trailer, transportation equipment, and intended use may be regulated separately from conventional residential construction.
An RV certification does not automatically authorize permanent residential occupancy.
Does a Tiny House Need a Permanent Foundation?
Not every tiny house needs a permanent foundation.
A home built as a conventional residential dwelling will generally need an approved foundation or support system. A trailer-based tiny house may use a road-rated chassis instead.
The required construction method depends on the home’s classification and local regulations.
Can I Live in a Tiny House Permanently in the United States?
Yes, in many locations, provided the tiny house and property meet the applicable residential, zoning, utility, and occupancy requirements.
A permanent foundation home may qualify as a primary residence or ADU. Trailer-based homes face different restrictions, particularly when classified as recreational vehicles.
Check the rules for long-term occupancy before purchasing or building.
Are Tiny House Building Requirements Different in Every State?
Yes. States adopt and amend building codes differently, and local governments may impose additional zoning, land-use, and permitting requirements.
Some jurisdictions have specific tiny house provisions, while others regulate small dwellings under their standard residential codes.
Even within one state, requirements can vary between cities and counties.
Plan Your Tiny House Build Before Breaking Ground
Building a tiny house can be an excellent way to create a more affordable, efficient, and manageable living space. However, the best designs start with a clear understanding of the regulations governing the property.
Focus on three things before committing to construction: confirm the legal use of the land, identify the building standards that apply, and understand the permits and inspections required for your chosen construction type.
A beautiful floor plan will not solve a zoning problem, and an inexpensive trailer will not automatically qualify as a permanent residence. Careful planning helps you avoid these issues while keeping your project within budget.
If you are preparing to build, start by contacting your local planning and building departments. Get the requirements in writing, compare approved construction options, and develop a realistic budget that includes permits, foundations, utilities, and inspections.
Ready to plan your tiny home? Explore the building options, research your local regulations, and take the first steps toward creating a tiny house that is not only comfortable but also legally approved for the way you want to live.
