
Tiny house laws can be surprisingly complicated in the United States. Even though tiny homes offer an affordable, flexible way to live with less space and fewer possessions, finding a legal place to build, park, or occupy one isn’t always straightforward. The rules can change significantly depending on the state, county, city, property type, and whether the home sits on a permanent foundation or a trailer.
Owning land doesn’t automatically mean you can put a tiny house on it and live there full-time. Local zoning ordinances, minimum dwelling sizes, building codes, utility requirements, and occupancy restrictions can all affect your plans.
Understanding these regulations before purchasing a tiny home or investing in land can save you thousands of dollars and prevent frustrating legal problems.
This guide explains tiny house laws in the USA, including zoning restrictions, building codes, state-level differences, permit requirements, and the steps you should take to make sure your tiny home is legally approved.
In This Article
Tiny House Laws: Why You Can’t Assume Every State Has the Same Rules
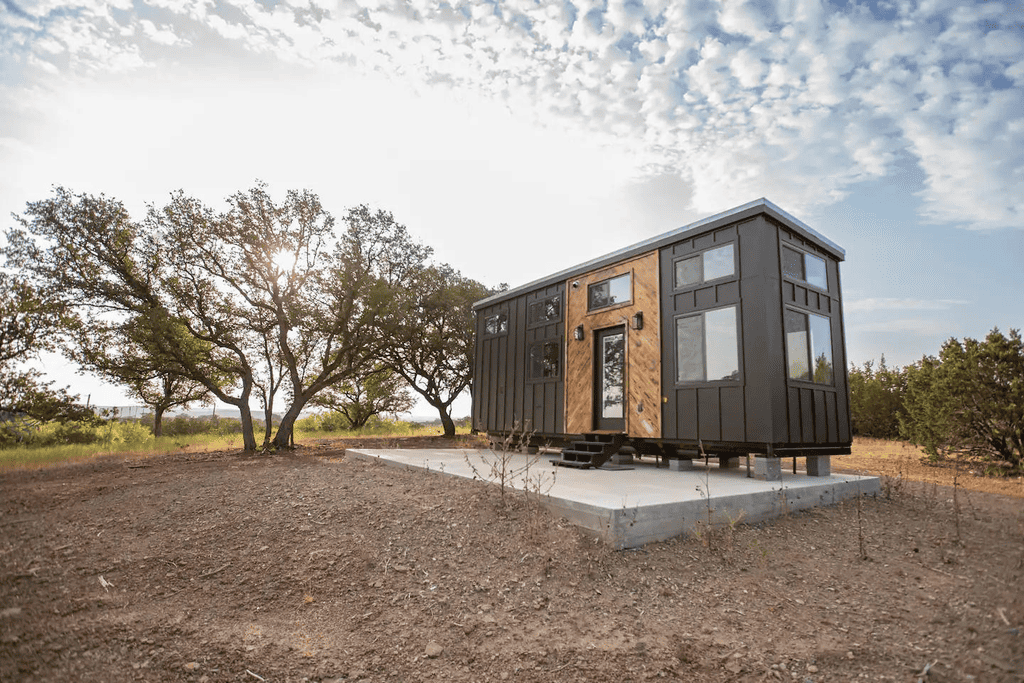
There isn’t one nationwide law that automatically makes tiny houses legal everywhere in the United States. Instead, several layers of regulations determine whether a particular tiny home can be built, placed on a property, and occupied as a permanent residence.
A tiny house that is perfectly legal in one county might not qualify as an approved dwelling in another. Even neighboring cities can have different rules about minimum home sizes, foundations, parking, and residential occupancy.
Understanding how these regulations work is the first step toward finding a legal place for your tiny home.
Is There a Federal Law Governing Tiny Houses in the United States?
The federal government doesn’t provide a universal permission system for tiny house living. Most decisions about where a tiny house can be placed and whether someone can live in it permanently are handled at the state and local levels.
Federal regulations may still affect certain aspects of housing, transportation, accessibility, environmental protection, and manufactured construction. However, they generally don’t override local zoning decisions about whether a particular property can accommodate a tiny dwelling.
For example, someone purchasing a tiny house on wheels might need to consider federal transportation and vehicle-safety requirements when moving it on public roads. Once the home reaches its destination, local authorities may have separate rules governing parking and occupancy.
The distinction matters because being legally allowed to transport a tiny house doesn’t mean you’re automatically allowed to live in it wherever you park it.
How State, County, and City Regulations Work Together
Tiny house regulations usually involve several government levels, each responsible for different parts of the approval process.
| Government level | What it generally regulates |
| Federal | Certain transportation, environmental, and manufactured housing requirements |
| State | Building codes, residential construction standards, and statewide housing regulations |
| County | Land use, rural development, septic systems, and property-specific requirements |
| City or town | Zoning districts, minimum dwelling sizes, setbacks, and residential occupancy |
| Local building department | Construction permits, inspections, and code compliance |
State governments often adopt building codes that establish minimum construction and safety standards. Counties and municipalities may then administer those codes, adopt permitted amendments, and enforce additional local requirements.
Zoning is particularly important. A state might recognize tiny houses as a legitimate type of residential construction, but a particular city could still restrict where those homes can be placed.
Example: Imagine you purchase a 1-acre property in a rural county because you want to build a 300-square-foot tiny house. The state may recognize the home’s construction method, but the county could require a larger minimum dwelling size or impose restrictions on the property’s zoning classification.
The result is that your home might meet building standards but still fail to qualify for residential occupancy on that specific lot.
What Qualifies as a Tiny House Under Building Codes?
The term tiny house is used broadly in the housing industry. It can describe a small permanent residence, a mobile home on a trailer, a factory-built structure, or even a recreational vehicle.
Building codes don’t necessarily treat all these structures the same way.
One commonly referenced standard is Appendix Q of the International Residential Code (IRC). It addresses tiny houses with 400 square feet or less in floor area, excluding lofts.
Appendix Q provides specific provisions for certain small residential structures, including:
- Loft dimensions and accessibility.
- Stairways and ladders.
- Emergency escape and rescue openings.
- Ceiling heights.
- Safety requirements for compact living spaces.
These provisions help address some of the construction challenges associated with tiny homes, particularly those with sleeping lofts and limited floor space.
However, Appendix Q isn’t automatically adopted throughout the country. States and local jurisdictions decide whether to incorporate it into their building codes, and they may introduce amendments.
A tiny house that follows Appendix Q requirements might still need to satisfy other local rules involving foundations, electrical systems, plumbing, fire safety, and property use.
Who Has the Final Say on Whether Your Tiny House Is Legal?
Several local departments may be involved in approving a tiny home. Knowing which office handles each issue can make the process much easier.
The planning or zoning department typically determines whether the proposed home is allowed on a particular property.
The building department reviews construction plans, permits, inspections, and compliance with applicable residential codes.
Other departments may become involved when the property requires:
- Septic system approval.
- Private well or public water connections.
- Electrical service installation.
- Driveway and road access permits.
- Stormwater management or environmental approvals.
Some jurisdictions also have zoning boards or boards of adjustment that can review requests for variances or other exceptions.
If you’re unsure where to start, contact the local planning department with the property’s address and a basic description of your proposed tiny house. Ask which departments need to approve the project before you purchase land or begin construction.
Tiny House Zoning Laws: Where Can You Legally Put a Tiny Home?
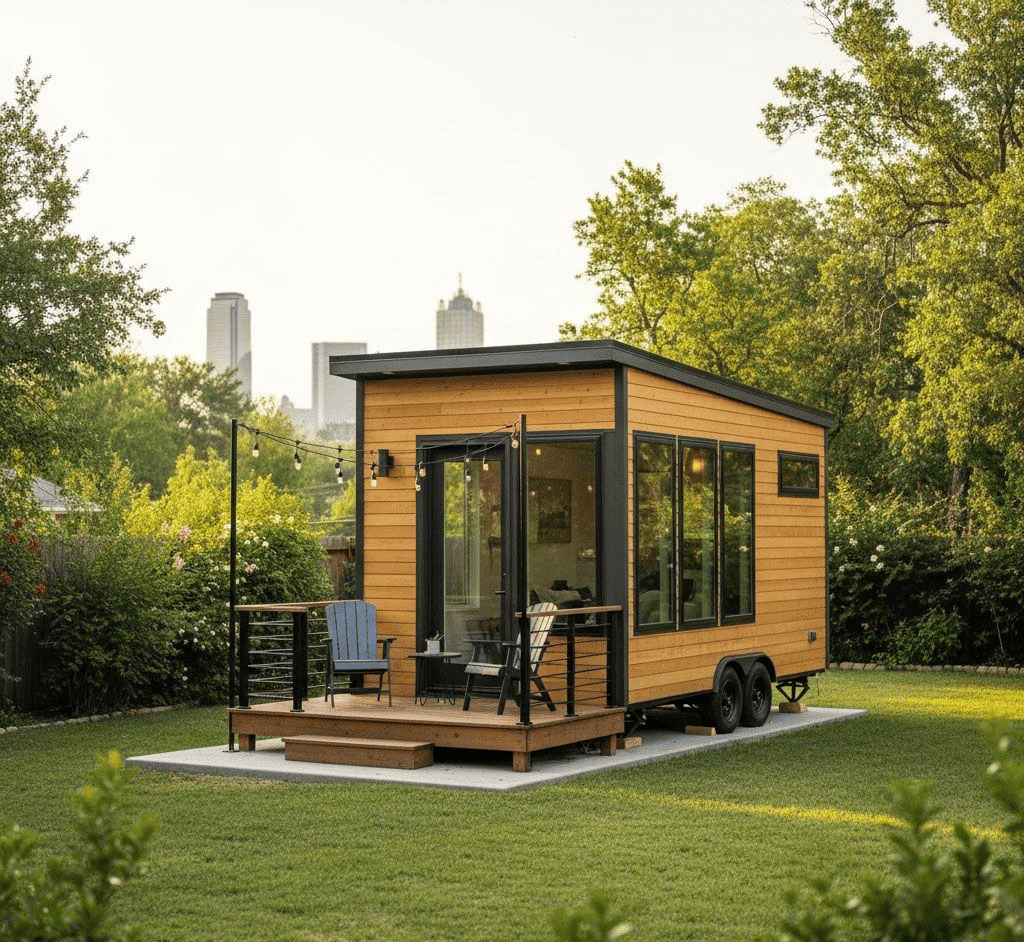
Zoning regulations are among the biggest obstacles to permanent tiny house living. They determine how land can be used, what types of structures are permitted, and whether a property can accommodate a small residential dwelling.
A property advertised as suitable for building a home isn’t necessarily suitable for every type of tiny house.
The key is understanding the zoning classification and permitted uses before making a financial commitment.
Residential, Agricultural, and Rural Zoning: What Is the Difference?
Land is divided into zoning districts that establish which activities and structures are allowed. Tiny house owners should pay particular attention to residential, agricultural, and rural classifications.
Residential zoning
Residential districts are generally intended for housing, but that doesn’t mean every tiny house is automatically permitted.
Some jurisdictions have minimum dwelling-size requirements, restrictions on detached homes, or rules requiring a structure to meet conventional residential building standards.
A small permanent home may be approved in one residential district but prohibited in another.
Agricultural zoning
Agricultural land may appear attractive because it often offers more space, privacy, and flexibility.
However, agricultural zoning doesn’t automatically allow someone to establish a separate residential dwelling. Some properties permit a primary farmhouse but restrict additional residences, while others require a connection to agricultural activities.
Check whether the property allows an independent dwelling rather than assuming that a tiny house qualifies as an agricultural accessory structure.
Rural residential zoning
Rural residential areas can provide opportunities for tiny house living, particularly where local regulations accommodate smaller homes.
Still, minimum lot sizes, setbacks, septic requirements, and dwelling standards can apply.
Before buying rural land, ask whether a tiny house can serve as the property’s primary residence and whether the local authority recognizes its specific construction classification.
Minimum Dwelling Size and Lot Requirements
One of the most common challenges involves minimum dwelling-size regulations.
Some municipalities require homes to have a minimum amount of habitable floor space. Depending on the jurisdiction, that requirement could make a 200- or 300-square-foot home ineligible for approval as a primary residence.
These rules vary considerably. There is no single nationwide minimum square footage that applies to every tiny house.
Local zoning ordinances may also regulate:
- Minimum lot area.
- Minimum lot width and frontage.
- Front, side, and rear setbacks.
- Maximum building height.
- Lot coverage and building density.
- Number of permitted dwelling units.
Consider someone planning to place a 320-square-foot tiny house on a narrow residential lot.
Even if the house meets the applicable building code, the property might not meet minimum lot-width requirements or setback rules. The owner could need a different building design, a zoning variance, or another property.
A small house doesn’t necessarily mean you can build on a smaller-than-permitted lot. Land-use restrictions still apply.
Can You Put a Tiny House in Your Backyard?
Backyard tiny houses are attractive for homeowners who want additional living space for family members, guests, or rental income.
However, the legality of this arrangement often depends on whether the structure qualifies as an accessory dwelling unit (ADU).
An ADU is generally a smaller, independent residential unit located on the same property as a primary home. It may be detached, attached, or converted from an existing structure, depending on local definitions.
Some cities allow ADUs with specific size, height, parking, and setback requirements. Others impose restrictions on their occupancy or rental use.
A backyard tiny house may qualify as an ADU if it meets the local requirements, but simply placing a small structure behind your main house doesn’t make it one.
What Makes a Backyard Tiny House an ADU?
Local ADU regulations may require:
- A permanent foundation or approved construction system.
- Independent sleeping, cooking, and bathroom facilities.
- Compliance with maximum ADU floor-area limits.
- Approved water, sewer, and electrical connections.
- Required setbacks from property boundaries.
- Compliance with owner-occupancy or rental restrictions, where applicable.
Some municipalities also distinguish between a fully independent ADU and a guest house that cannot be used as a separate permanent residence.
Check these definitions carefully if you plan to use a backyard tiny house as a full-time home for a family member or tenant.
Can You Live in a Tiny House on Agricultural or Rural Land?
Living on rural land can offer more privacy and fewer neighborhood restrictions, but it doesn’t guarantee that tiny house occupancy is permitted.
A county might allow temporary RV parking but prohibit someone from using an RV as a permanent residence outside designated areas.
Similarly, a property might permit agricultural buildings without allowing those buildings to function as independent homes.
Before purchasing rural land, investigate the following:
- Whether a permanent residential dwelling is permitted.
- Whether tiny houses are recognized as approved residential structures.
- Whether the property needs a minimum acreage.
- Whether a building permit is required.
- Whether septic and water systems can support full-time occupancy.
- Whether additional dwellings are permitted on the parcel.
A property with an existing approved residence may offer a different pathway for an accessory tiny home than vacant agricultural land.
What Happens When Local Zoning Rules Prohibit Tiny Houses?
Finding out that your preferred location prohibits tiny house living doesn’t always mean the project is impossible.
Depending on the local ordinance, several alternatives may be available.
Request a zoning variance: A variance may allow limited relief from certain zoning requirements when specific legal conditions are met. However, it generally cannot be used simply to bypass every restriction on a prohibited residential use.
Look for an ADU pathway: If the property already has a permitted primary residence, local ADU regulations may provide another option.
Choose a different zoning district: Rural residential areas, approved tiny house developments, and designated communities may offer more suitable opportunities.
Consider an approved tiny house community: Some developments are specifically planned for small homes and may already have infrastructure and land-use approvals.
The most important distinction is whether the problem involves a technical requirement, such as a setback, or a prohibited land use. These issues are handled differently by local authorities.
Tiny House Building Codes: Foundation Homes vs. Tiny Houses on Wheels
The way a tiny house is constructed can significantly affect which building codes and regulations apply.
A small home built on a permanent foundation is generally evaluated differently from one constructed on a trailer chassis. Factory-built homes may also fall under separate regulatory systems.
Understanding these classifications before choosing a design or purchasing a finished tiny house can prevent unexpected permit and occupancy problems.
International Residential Code (IRC) and Appendix Q
The International Residential Code provides construction standards for many one- and two-family residential buildings in the United States.
Appendix Q was developed to address certain design challenges associated with tiny houses, particularly homes with compact layouts and sleeping lofts.
Its provisions cover areas that conventional residential construction standards may not address conveniently, such as reduced ceiling heights and alternative loft access.
For tiny house builders, this can create a more practical pathway to code-compliant construction.
However, Appendix Q only applies when the relevant jurisdiction has adopted it and the proposed structure falls within its scope.
A local building department may also require compliance with other parts of the residential code, including structural safety, energy efficiency, electrical systems, plumbing, and fire protection.
What Does Appendix Q Mean for Tiny House Owners?
Appendix Q can make certain small-home designs easier to approve by providing specific standards for compact residential layouts.
For example, traditional residential stairway requirements may be difficult to accommodate in a tiny house with a sleeping loft. Appendix Q includes alternative provisions for loft access, including certain ladders and stairway configurations.
Other areas covered include:
- Loft sleeping areas and guardrails.
- Emergency escape and rescue openings.
- Ceiling-height requirements.
- Loft access and stairway dimensions.
- Safety considerations for compact spaces.
Still, compliance with Appendix Q doesn’t automatically guarantee approval.
A building official must determine whether the appendix has been adopted locally and whether the proposed plans satisfy all applicable requirements.
Permanent Foundation Requirements and Residential Construction Standards
Tiny houses built on permanent foundations are often the more straightforward option when the goal is full-time residential occupancy.
They are generally reviewed as residential structures when they meet the jurisdiction’s definition of a dwelling.
The construction process may involve:
- Approved architectural or building plans.
- Foundation design and structural calculations.
- Building permits.
- Electrical and plumbing permits.
- Insulation and energy-code compliance.
- Required construction inspections.
- Final approval or certificate of occupancy, where applicable.
Foundation requirements depend on soil conditions, climate, structural loads, and local building standards.
A tiny house in an area with freezing temperatures may need foundation protection against frost movement. Properties in flood-prone areas may face elevation and floodplain requirements.
Small homes also need careful planning around structural loads. Loft framing, roof design, and the placement of heavy appliances can affect how the building performs over time.
Choosing a permanent foundation doesn’t eliminate zoning restrictions, but it can make the residential classification and approval process clearer.
Are Tiny Houses on Wheels Treated as RVs or Permanent Residences?
Tiny houses on wheels (THOWs) offer flexibility because they can be transported from one location to another. However, their mobility creates a separate set of legal considerations.
Many jurisdictions classify certain tiny houses on wheels as recreational vehicles rather than permanent residential buildings.
That classification can affect where the home may be parked, how long someone can occupy it, and whether it can be used as a primary residence.
| Feature | Tiny house on a foundation | Tiny house on wheels |
| Physical structure | Permanent residential building | Trailer-mounted structure |
| Common classification | Residential dwelling, if approved | May be classified as an RV |
| Foundation | Permanent foundation | Trailer chassis |
| Construction approval | Applicable residential building codes | Depends on classification and applicable standards |
| Full-time occupancy | Possible with residential approval | Depends on local occupancy rules |
| Parking restrictions | Property and zoning requirements | May include RV parking and time limits |
| Mobility | Generally stationary | Designed to be transportable |
A tiny house on wheels may be registered as a trailer or certified under an applicable RV standard. However, registration and certification do not necessarily establish that it is approved for permanent residential occupancy.
Why RV Registration Doesn’t Automatically Make Full-Time Living Legal
A common misunderstanding is that registering a tiny house as an RV means the owner can live in it anywhere an RV can be parked.
That isn’t necessarily true.
Local governments may distinguish between temporary recreational use and permanent residential occupancy. Some allow RVs in designated parks but prohibit them as full-time dwellings on ordinary residential lots.
Other jurisdictions may permit temporary occupancy during construction or allow long-term placement in approved developments.
Before purchasing a THOW, ask local officials whether the specific classification permits:
- Overnight parking on private residential property.
- Full-time occupancy.
- Long-term placement on vacant land.
- Connection to permanent utilities.
- Rental to another household.
A home that is road-legal may still be unsuitable for a particular residential property.
Do Prefab and Factory-Built Tiny Houses Require Separate Inspections?
Factory-built tiny houses introduce another layer of regulation because the construction process may happen away from the property where the home will eventually be installed.
The applicable rules depend on how the home is classified.
Some factory-built homes fall under state modular building programs, while manufactured homes are regulated under a separate federal framework. RVs and park-model recreational vehicles may follow different standards again.
These categories are not interchangeable.
A modular home may be constructed in a factory but still be intended for permanent residential installation. A tiny house built on a trailer may instead be treated as a recreational vehicle.
Before ordering a prefab model, ask the manufacturer for documentation identifying its intended classification and applicable certification.
You should also verify whether the local jurisdiction accepts that certification and what site inspections or installation approvals are required.
A manufacturer advertising a tiny house as code-compliant doesn’t necessarily mean it meets every requirement at your chosen property.
Tiny House Laws by State: What Buyers and Builders Should Check

Tiny house laws by state are among the most important things to research before purchasing land or investing in a small home. Some states have adopted building-code provisions specifically addressing tiny houses, while others rely heavily on county and municipal regulations.
Even within states that recognize tiny houses in their residential building codes, local zoning ordinances can determine whether a particular home is allowed on a specific property.
There is no simple list of states where every tiny house is automatically legal. The better approach is to understand the legal pathways available in different states and verify the requirements in the city or county where you plan to live.
States With Clearer Tiny House Building-Code Pathways
Some states have introduced regulations or adopted building-code provisions that provide more defined ways to construct and approve tiny homes.
Here are several examples worth investigating.
Washington
Washington has adopted residential building-code provisions that include Appendix Q for qualifying tiny houses.
This gives builders a framework for addressing compact residential layouts, sleeping lofts, emergency exits, and other features commonly found in tiny homes.
However, Washington also has separate requirements that may apply to factory-built tiny houses, including state approval and certification processes.
Local authorities still determine important site-related matters, including zoning, setbacks, utility connections, and whether a tiny house can be occupied as a permanent residence.
What to check: Contact the local building department to confirm the applicable residential code, whether Appendix Q applies, and what approval is needed for your specific home.
Georgia
Georgia has a combination of statewide building regulations and local land-use requirements that affect tiny house construction.
The legal treatment of a tiny home can depend on whether it is site-built, factory-built, modular, manufactured, or classified as an RV.
Local governments may also establish minimum dwelling sizes, zoning restrictions, and requirements for residential occupancy.
Someone planning to place a tiny house on rural property should not assume that agricultural or residential zoning automatically permits a small independent dwelling.
What to check: Ask the county planning and zoning department about minimum dwelling sizes, permitted residential uses, foundation requirements, and whether your proposed tiny house classification is accepted.
Tennessee
Tennessee provides another example of how tiny house construction can be addressed through residential building-code provisions.
Appendix Q is included in the state’s residential-code framework, subject to the applicable requirements and jurisdictional rules.
This can help qualifying tiny house builders understand construction standards for smaller dwellings, particularly those with sleeping lofts.
However, building-code recognition does not automatically resolve zoning or occupancy questions.
A tiny house might satisfy construction requirements but still be restricted by local land-use ordinances.
What to check: Verify the residential code currently enforced in your county or municipality and ask whether the proposed home can serve as a primary residence.
Nevada
Nevada has taken a more specific legislative approach to certain aspects of tiny house zoning.
State law includes provisions addressing local tiny house zoning ordinances, making it particularly relevant for people researching small-home opportunities in the state.
However, the existence of statewide legislation doesn’t mean every parcel is suitable for tiny house living.
Local zoning classifications, development standards, infrastructure requirements, and property restrictions still need to be considered.
What to check: Review the applicable state provisions and contact the local planning department to understand how the law applies to your property and proposed dwelling.
New Hampshire
New Hampshire is another state worth watching because of its specific statutory treatment of tiny houses and tiny houses on wheels.
Legislation effective September 13, 2026, establishes definitions and provisions addressing these housing types.
This is particularly relevant because permanent foundation homes and trailer-mounted tiny houses can raise different regulatory questions.
The exact requirements still depend on the applicable statute, local zoning provisions, and any relevant building and safety standards.
What to check: Ask local officials how the current statutory provisions affect residential occupancy, placement, and the classification of your particular tiny house.
States Where County and City Regulations Deserve Extra Attention
Many states don’t have one comprehensive tiny house law that resolves every question about construction, placement, and permanent occupancy.
In these situations, local regulations become especially important.
A state may adopt standard residential building codes while leaving municipalities considerable authority over zoning and land use.
This means buyers should investigate the specific location rather than relying on general online lists of tiny house-friendly states.
Pay particular attention to:
- Minimum dwelling sizes: Some municipalities establish minimum habitable floor areas.
- Residential zoning: Certain districts may prohibit detached secondary dwellings or nontraditional housing.
- RV occupancy: Local rules may limit how long someone can live in a trailer-mounted tiny home.
- Septic and wastewater: Rural properties may need approved systems based on the number of bedrooms and expected occupancy.
- ADU regulations: Some areas allow small secondary homes but impose restrictions on their size, location, and use.
- Building permits: A state-approved construction method may still require local permits and inspections.
Why a Tiny House Legal in One County May Not Be Permitted in Another
Imagine two buyers purchasing similar parcels in the same state.
The first buyer finds land in a county that allows small permanent dwellings under its residential zoning ordinance. The second purchases land in a neighboring county with a minimum dwelling-size requirement that excludes the proposed home.
Both properties may be rural, affordable, and connected to public roads. Yet only one may provide a straightforward legal pathway for the intended tiny house.
Differences can also affect tiny houses on wheels.
One county might allow temporary RV occupancy during construction, while another restricts residential use to approved RV parks or designated developments.
This is why state-level information should be treated as a starting point rather than final approval.
Before purchasing land, obtain the property’s zoning classification and ask the local authority to confirm whether your exact type of tiny home can be used as a full-time residence.
How to Make Sure Your Tiny House Is Legal Before You Buy or Build
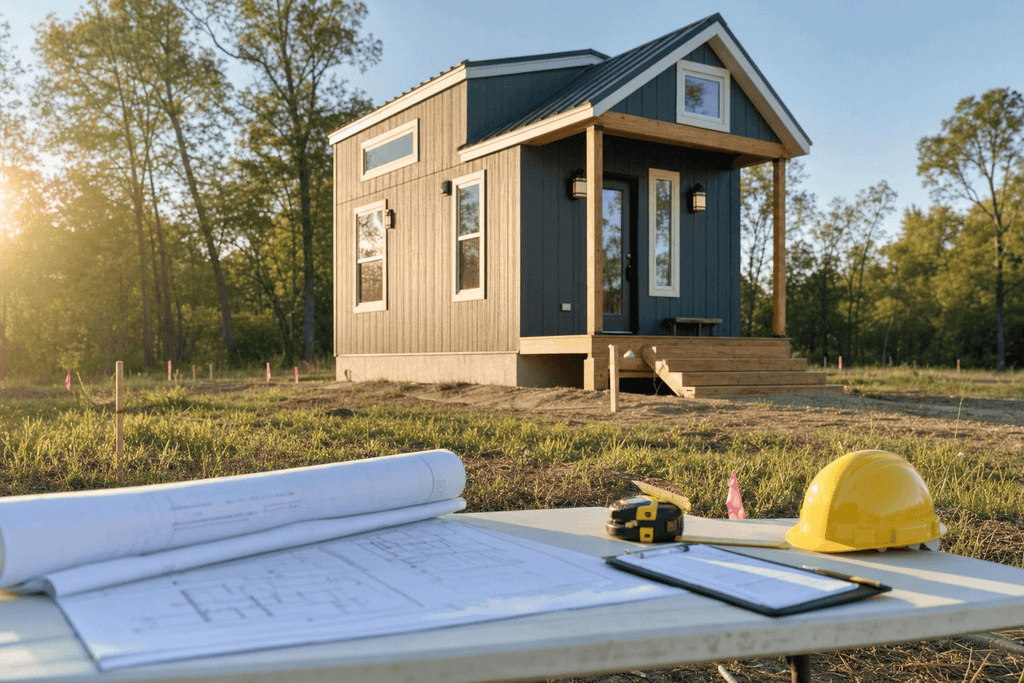
Understanding tiny house laws is useful, but applying them to a real property is what protects your investment.
A tiny house may cost considerably less than a conventional home, yet an incorrect land purchase or an unapproved installation can create expensive problems.
The safest approach is to verify the property’s legal requirements before signing a purchase agreement, ordering a prefab home, or starting construction.
Step-by-Step: Check Whether Your Property Allows a Tiny House
Follow these steps to reduce the chances of encountering zoning or building-code problems.
Step 1: Identify the Exact Property Address and Zoning District
Start with the parcel’s street address or assessor’s parcel number.
Use the local government’s zoning map or contact its planning department to identify the property’s zoning classification.
Don’t rely entirely on a real estate listing that describes land as suitable for tiny homes, RVs, or residential construction.
Ask whether the zoning district allows:
- A small permanent residential dwelling.
- A tiny house on wheels.
- An accessory dwelling unit.
- Multiple independent residences on one parcel.
- Full-time occupancy.
The distinction between permitted and conditional uses matters. A property might allow a particular structure only after receiving a special-use permit or satisfying additional conditions.
Step 2: Contact the Local Planning and Zoning Department
Once you know the zoning district, explain exactly what you want to place on the property.
Provide basic information about the home, including its approximate floor area, foundation type, intended use, and whether it will be occupied permanently.
Ask the planning department to clarify the following:
- Is a tiny house allowed as a primary residence?
- Does the property have a minimum dwelling-size requirement?
- Are trailer-mounted tiny houses permitted?
- Can the home be occupied year-round?
- Are there restrictions on additional dwellings?
- Does the property require a conditional-use permit?
Try to get the answers in writing.
A phone conversation can help you understand the rules, but written guidance gives you something to refer back to when working with contractors, manufacturers, or property sellers.
Step 3: Confirm the Home’s Legal Classification
The construction method and intended use can change which regulations apply.
A permanent tiny house may be reviewed under residential building codes, while a trailer-mounted model may fall under RV-related requirements.
Factory-built homes may have their own certification and installation procedures.
Ask the manufacturer or builder to provide documentation explaining the home’s classification.
Useful documents may include:
- Building plans and specifications.
- Structural engineering documents.
- Modular or manufactured-home certifications, where applicable.
- RV certification or registration, where applicable.
- Electrical and plumbing specifications.
- Foundation and installation requirements.
Don’t assume that a model advertised as a legal tiny home will automatically be accepted by every jurisdiction.
Step 4: Verify Permits, Inspections, and Utilities
A tiny house needs more than an approved location. It also needs appropriate infrastructure and safety compliance.
The property may require separate approvals for construction, electrical work, plumbing, wastewater, and water supply.
For rural properties, septic approval deserves particular attention.
A parcel may appear large enough for a tiny home but have limited space for a septic system because of soil conditions, groundwater levels, slopes, or required separation distances.
Check whether the property can accommodate:
- An approved septic system or sewer connection.
- A permitted private well or public water connection.
- Electrical service and appropriate wiring.
- Driveway access and emergency vehicle access.
- Stormwater drainage.
- Required fire-safety features.
If you’re purchasing a finished tiny house, ask whether the local authority requires additional site inspections before approving occupancy.
Step 5: Get Written Confirmation Before Purchasing or Moving the Home
This final step brings the entire process together.
Before committing to the property or arranging delivery, make sure you understand which approvals are required and whether the proposed home can legally be occupied.
Request copies of relevant zoning determinations, permit approvals, and applicable construction requirements.
If you’re buying land, consider making the purchase agreement conditional on receiving satisfactory zoning or building approvals, where the seller and applicable law allow it.
A written confirmation of the permitted use is much more valuable than a seller’s promise that tiny houses are allowed in the area.
Questions to Ask Your Local Building and Zoning Officials
A short, organized conversation with local officials can prevent weeks of confusion.
Here are questions worth preparing before visiting the planning or building department.
| Question | Why it matters |
| Can I use a tiny house as my primary residence? | Confirms whether permanent occupancy is permitted |
| Is there a minimum dwelling size? | Determines whether your floor plan qualifies |
| Does the home need a permanent foundation? | Clarifies foundation and classification requirements |
| Are tiny houses on wheels allowed? | Establishes whether THOWs can be placed on the property |
| What are the setback requirements? | Determines where the home can sit on the lot |
| Do I need a building permit? | Identifies required construction approvals |
| Are septic and water permits required? | Confirms infrastructure requirements |
| Can I rent out the tiny house? | Clarifies restrictions on rental occupancy |
| Are additional inspections required? | Helps establish the approval timeline |
These questions are especially useful when speaking with officials who may not regularly handle tiny house projects.
Instead of asking only whether tiny houses are legal, describe your specific plan. A 350-square-foot permanent dwelling and a 28-foot tiny house on wheels may be treated very differently.
Documents and Permits You May Need Before Installation
The exact paperwork depends on the property and the home’s classification.
However, the following documents commonly appear in tiny house approval processes.
| Document or approval | Purpose |
| Zoning verification | Confirms permitted land use |
| Site plan | Shows the home’s location, setbacks, and property layout |
| Building permit | Authorizes applicable construction work |
| Foundation plans | Demonstrates structural support and compliance |
| Electrical permit | Covers approved electrical installation |
| Plumbing permit | Covers water and plumbing systems |
| Septic or sewer approval | Confirms wastewater compliance |
| Well or water approval | Establishes an approved water supply |
| Final inspection | Verifies compliance before occupancy, where required |
Not every tiny house needs every item on this list. For example, a factory-built home may follow a different inspection process from a site-built dwelling.
Ask the relevant departments for a project-specific checklist before construction begins.
How to Verify Water, Septic, and Electrical Approval
Utility requirements are sometimes overlooked because buyers focus heavily on the home itself.
However, a tiny house still needs safe and legally approved water, wastewater, and electrical systems.
Water supply: Confirm whether the property can connect to public water or needs an approved private well. Some areas have water-quality testing and well-construction requirements.
Wastewater: Find out whether the property can connect to a municipal sewer system or needs an approved septic system. A composting toilet doesn’t automatically eliminate all wastewater regulations because showers, sinks, and other plumbing fixtures still produce wastewater.
Electrical service: Verify whether the home needs a new utility connection, approved electrical installation, or inspections before connection.
Off-grid systems: Solar panels, battery storage, and alternative water systems may have additional electrical, fire-safety, environmental, or health requirements.
Planning these systems early is particularly important on rural land, where installation can add substantially to the total project cost.
Common Tiny House Legal Mistakes, Penalties, and Your Next Steps
Many tiny house owners encounter legal difficulties because they assume small homes are automatically exempt from conventional housing regulations.
Unfortunately, a structure’s size doesn’t necessarily determine whether it can be occupied as a residence.
Understanding common mistakes can help you avoid unexpected expenses and protect your ability to live in your home.
Placing a Tiny House on Private Land Without Checking Zoning
One of the most expensive mistakes is purchasing land simply because it looks suitable for a tiny house.
A property might have beautiful views, road access, and enough room for several small structures, yet local zoning could prohibit the intended residential use.
The problem becomes more serious when someone orders a custom tiny house before checking whether the property can legally accommodate it.
Before purchasing land, confirm:
- The zoning classification.
- Permitted residential uses.
- Minimum dwelling-size requirements.
- Setbacks and lot restrictions.
- Utility and wastewater requirements.
- Whether additional dwellings are allowed.
A property inspection alone cannot establish that a tiny house is legally permitted.
Assuming RV Registration Automatically Permits Permanent Living
A registered tiny house on wheels may be legal to transport on public roads, but that doesn’t mean it can be used as a permanent residence.
Some jurisdictions allow recreational vehicles only in designated parks, campgrounds, or approved locations.
Others may permit temporary occupancy but restrict long-term residential use.
Before buying a THOW, distinguish between three separate questions:
- Is the trailer legally registered and roadworthy?
- Is the home allowed to be parked on the property?
- Is someone allowed to live in it there full-time?
All three need satisfactory answers for your intended use.
Skipping Building Permits and Required Inspections
Some owners attempt to avoid permitting because their tiny house is much smaller than a conventional home.
This can create serious problems, especially when electrical, plumbing, structural, or foundation work is involved.
Unapproved construction may result in stop-work orders, additional inspections, fines, or requirements to correct noncompliant work.
It can also create difficulties when applying for insurance or selling the property.
Even if you build the home yourself, you should confirm which permits and inspections apply before starting work.
Ignoring Septic, Water, and Electrical Regulations
A tiny home still needs safe and approved utilities.
A small bathroom or kitchen doesn’t automatically exempt the property from wastewater or plumbing regulations.
For example, a rural property might have enough space for the house but insufficient suitable soil area for an approved septic system.
Similarly, an off-grid solar installation may still need to satisfy applicable electrical and fire-safety standards.
Treat utility planning as part of the legal approval process rather than something to figure out after the house arrives.
What Happens If You Live in an Unapproved Tiny House?
The consequences depend on the violation, local enforcement policies, and the applicable regulations.
Potential problems include:
- Stop-work orders: Construction may be suspended until the required approvals are obtained.
- Financial penalties: Local authorities may impose fines for zoning or building violations.
- Occupancy restrictions: Officials may prohibit someone from using an unapproved structure as a residence.
- Relocation requirements: A trailer-mounted home may need to be moved from a property where its placement or occupancy is prohibited.
- Required modifications: The owner may need to correct structural, plumbing, electrical, or other code violations.
- Insurance difficulties: An unapproved dwelling can create complications when obtaining appropriate coverage.
- Resale problems: Buyers may be reluctant to purchase a property with unresolved building or zoning violations.
Not every violation leads to removal of the home. Some issues can be corrected through additional permits, approved modifications, or other available procedures.
However, relying on the possibility of fixing a violation later is a risky way to approach tiny house ownership.
Can You Appeal a Zoning Decision or Request a Variance?
If your local government rejects a tiny house proposal, you may have options depending on the reason for the decision.
A zoning variance is one possible route when a property has unique physical or legal circumstances that satisfy the jurisdiction’s variance standards.
For example, a parcel with unusual topography or an irregular shape might qualify for limited relief from certain setback requirements.
However, a variance generally isn’t intended to provide an automatic exception to zoning restrictions simply because an owner prefers a different type of housing.
Other possible options include:
Conditional-use permits: Some zoning ordinances allow particular residential uses after an additional review process.
Zoning appeals: If you believe the planning department incorrectly interpreted an ordinance, you may be able to appeal the decision.
Rezoning applications: In certain circumstances, a property owner can request a change to the property’s zoning classification.
Alternative property selection: Finding land in a district that already permits the intended dwelling may be faster and less expensive than pursuing a lengthy approval process.
Procedures and deadlines vary by jurisdiction. If a substantial investment is involved, consider consulting a land-use attorney familiar with local zoning regulations.
How to Find a Legally Approved Tiny House Location
Finding the right location is often more important than finding the cheapest land.
A property with clear residential approval can offer a much smoother path to tiny house ownership than an inexpensive parcel with complicated restrictions.
Start by considering these options:
Approved tiny house communities: These developments may offer designated home sites, shared infrastructure, and land-use approvals specifically intended for tiny houses.
Residential properties with ADU permission: A homeowner may be able to add a small secondary dwelling if local regulations allow it.
Rural residential land: Some counties permit smaller independent homes, although septic, access, and minimum lot requirements still need verification.
Established RV communities: These may accommodate qualifying tiny houses on wheels, but check whether permanent occupancy is allowed.
Properties with existing residential approval: Land that already has an approved dwelling or established utility connections may provide a more straightforward starting point for certain accessory housing projects.
The best location is one where the home, land, utilities, and intended occupancy all meet the applicable requirements.
Frequently Asked Questions About Tiny House Laws
Are Tiny Houses Legal in All 50 States?
Tiny houses are not automatically legal for residential use in every location across the United States. Many states recognize small homes through building codes or specific legislation, but local zoning and occupancy rules determine where they can be placed. A tiny house may be approved in one municipality and restricted in another.
Can I Legally Live in a Tiny House on My Own Land?
Possibly. Owning land doesn’t automatically give you permission to live in any structure placed on it. Your tiny house must meet applicable zoning, building, utility, and occupancy requirements. Check whether the property allows your particular type of home as a primary residence before moving in.
What States Have the Most Flexible Tiny House Laws?
There isn’t a definitive nationwide ranking because flexibility depends on local regulations and the type of tiny house. States with specific tiny house building-code provisions may offer clearer construction pathways, but zoning restrictions can still vary between counties and cities. Washington, Tennessee, Nevada, and New Hampshire are examples worth researching.
Do Tiny Houses Need Building Permits?
Many permanent tiny houses require building permits, particularly when constructed on foundations. Electrical, plumbing, and septic work may also require separate approvals. Tiny houses on wheels and factory-built models can follow different regulatory procedures depending on their classification and intended use.
Can I Live Permanently in a Tiny House on Wheels?
Permanent occupancy depends on local regulations and the home’s classification. Some jurisdictions permit long-term occupancy in approved locations, while others restrict RVs to temporary recreational use or designated parks. Trailer registration alone does not establish permission for permanent residential living.
What Is the Minimum Square Footage for a Legal Tiny House?
There is no universal minimum square footage for every tiny house in the United States. Some jurisdictions allow homes of 400 square feet or less under applicable building-code provisions, while others establish separate minimum dwelling-size requirements. Always check the local residential code and zoning ordinance.
Can I Put a Tiny House in My Backyard?
You may be able to place a tiny house in your backyard if local regulations allow accessory dwelling units or another qualifying residential use. Requirements can include maximum floor area, setbacks, utility connections, foundation standards, and occupancy restrictions.
Are Tiny Houses Considered RVs or Residential Homes?
The classification depends on how the tiny house is constructed and intended to be used. A permanent foundation home may qualify as a residential dwelling, while a trailer-mounted tiny house may be classified as an RV. Modular and manufactured tiny homes can follow separate regulatory frameworks.
Can I Rent Out My Tiny House Legally?
Rental permission depends on local zoning, housing regulations, and any applicable short-term rental ordinances. A tiny house approved as an accessory dwelling unit may be subject to different rental rules from an RV or a permanent primary residence. Check whether both the structure and intended rental arrangement are permitted.
What Happens If My Tiny House Violates Local Zoning Laws?
Possible consequences include fines, stop-work orders, restrictions on occupancy, required modifications, or relocation of the structure. Some violations may be resolved through permits, appeals, or approved zoning procedures, but not every violation can be corrected after construction.
Find the Right Legal Path Before Building Your Tiny House
Tiny house laws don’t have to prevent you from enjoying a simpler and more affordable lifestyle. However, understanding the difference between building codes, zoning regulations, property requirements, and occupancy rules is essential before making a major investment.
The most practical approach is to start with the property rather than the house. Identify the zoning district, confirm that your preferred dwelling type is permitted, and investigate the required permits and utility approvals.
Whether you’re planning a permanent foundation home, a tiny house on wheels, or a backyard ADU, getting these details right can save time, money, and unnecessary stress.
Before buying land or ordering your tiny home, contact your local planning and building departments, verify the applicable requirements in writing, and choose a location where you can legally enjoy the tiny house lifestyle.
