
Choosing the right tiny house features can make the difference between a small home that feels cramped and one that feels surprisingly spacious, comfortable, and practical. Modern tiny houses are no longer just basic cabins with a bed, kitchenette, and bathroom. They now include clever storage systems, multifunctional furniture, energy-efficient appliances, and thoughtful layouts designed to make everyday living easier.
Whether you’re planning to build a tiny house, shopping for a finished model, or looking for ways to upgrade your current space, understanding which features matter most can help you make better decisions. Some upgrades improve comfort, while others save space, reduce utility costs, or make a tiny home more functional throughout the year.
From smart kitchen layouts and convertible furniture to solar power systems and well-designed bathrooms, here are the tiny house features worth considering when creating a home that works beautifully within a limited footprint.
In This Article
Essential Tiny House Features
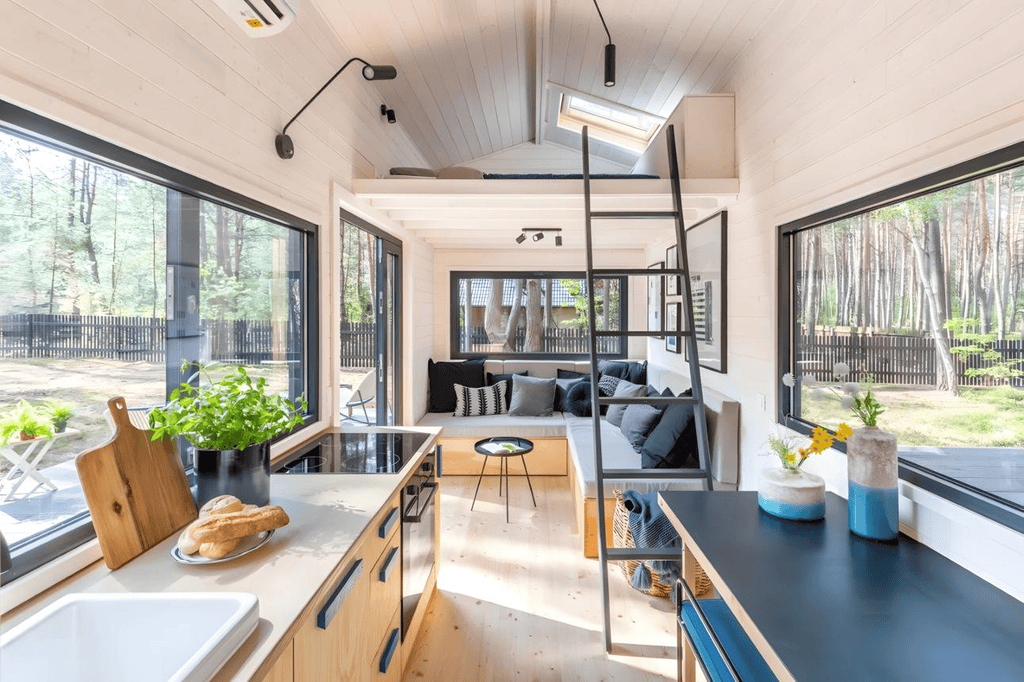
A well-designed tiny house does more than fit essential furniture into a small building. Every part of the home should serve a purpose, and the layout should make daily activities feel natural rather than restrictive.
The most successful designs combine practical features with comfortable materials, good lighting, and enough flexibility to accommodate changing needs.
A Smart Layout That Makes Every Square Foot Count
The layout is one of the most important tiny house features because it determines how comfortably you can move between different areas.
Unlike a traditional home, where rooms can be separated by hallways and walls, a tiny house often combines several functions within one open space. A living room might double as a dining area, while a loft provides sleeping space above the kitchen or bathroom.
A functional layout should include:
- Clearly defined living, sleeping, cooking, and bathing areas.
- Enough walking space between furniture and appliances.
- Easy access to frequently used storage.
- A practical arrangement of doors, windows, and stairs.
- Minimal unused space, especially around corners and hallways.
Think about your daily routine before choosing a floor plan. Someone who works remotely may need a dedicated desk, while a couple who enjoys cooking might prefer a larger kitchen instead of an oversized living area.
Large Windows and Natural Lighting
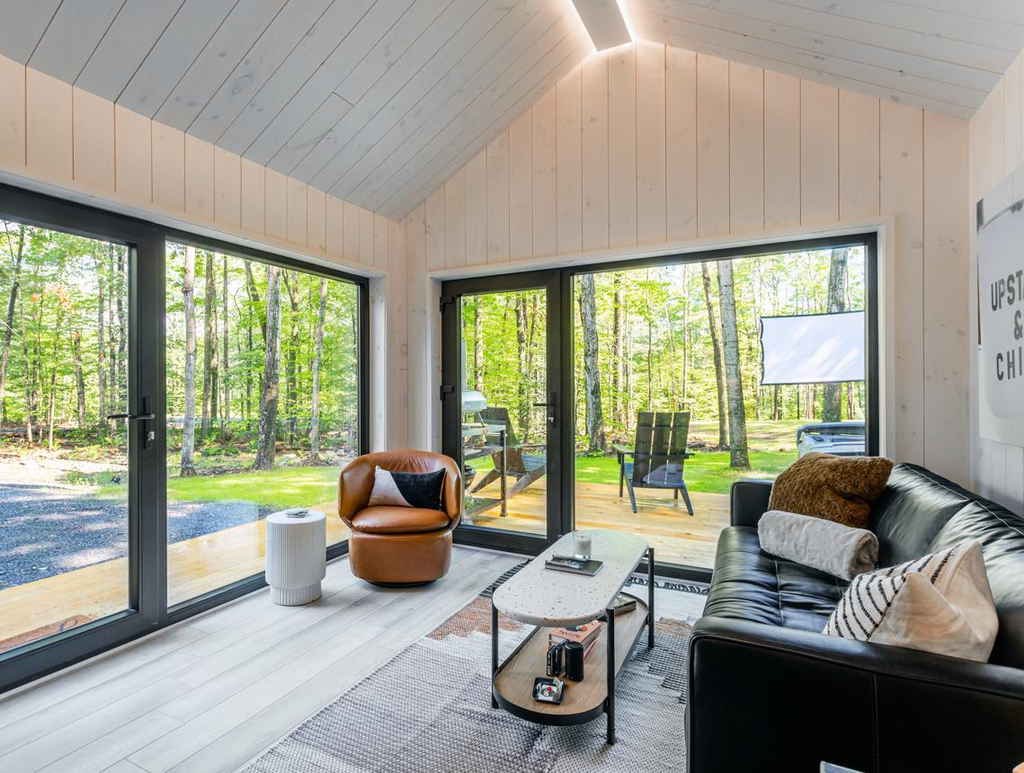
Natural light can make a small home feel much larger than its actual dimensions. Large windows also connect the interior with the surrounding landscape, which is particularly appealing for tiny houses located near forests, mountains, lakes, or open countryside.
Popular window features include:
- Large picture windows in the living room.
- Skylights that bring daylight into loft bedrooms.
- Operable windows for cross-ventilation.
- Windows positioned above kitchen countertops.
- Glass entry doors that brighten narrow interiors.
Window placement matters just as much as window size. Opposing windows can encourage natural airflow, while strategically placed skylights can brighten areas that would otherwise feel dark.
However, too much glass can create privacy and temperature-control problems. Consider insulated glazing, appropriate window coverings, and exterior shading when designing the home.
Multi-Functional Living Areas
Tiny houses benefit from rooms and furniture that can adapt throughout the day.
A living area might function as a reading corner in the morning, a workspace during the afternoon, and an entertainment area in the evening. Flexible furniture makes these changes easier without requiring additional square footage.
Useful features include:
- Convertible sofas that become guest beds.
- Foldable dining tables attached to walls.
- Built-in benches with hidden storage.
- Compact desks that double as dining surfaces.
- Movable furniture that can be rearranged when needed.
The goal is not to make every piece of furniture perform several jobs. Too many complicated mechanisms can become inconvenient. Choose multifunctional pieces that fit naturally into your routine.
Comfortable Ceiling Heights and Airflow
Ceiling height has a major influence on how a tiny house feels.
Open ceilings, vaulted rooflines, and carefully positioned lofts can make compact interiors feel less confined. Even when the floor area is limited, additional vertical space creates a stronger sense of openness.
Good airflow is equally important. Tiny houses can become uncomfortable quickly when cooking smells, humidity, and warm air have nowhere to go.
Consider features such as:
- Ceiling fans for air circulation.
- Operable windows on different sides of the home.
- Mechanical bathroom exhaust fans.
- Kitchen range hoods vented appropriately outdoors.
- Roof designs that accommodate effective insulation.
A beautiful open interior is much more enjoyable when the temperature and indoor air quality remain comfortable throughout the year.
Smart Space-Saving Tiny House Features That Maximize Every Inch
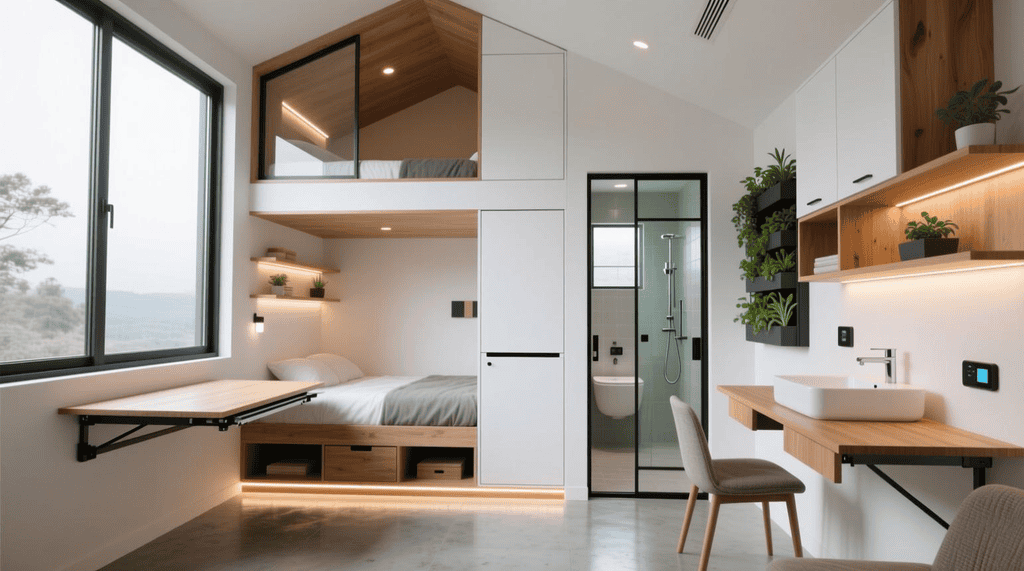
Space-saving features are among the biggest reasons people choose tiny homes. When floor space is limited, ordinary furniture and traditional storage arrangements can quickly become obstacles.
Smart design uses vertical surfaces, unused corners, hidden compartments, and furniture that can be folded or rearranged. These solutions help maintain an organized home without sacrificing everyday comfort.
Multifunctional Furniture That Does More Than One Job
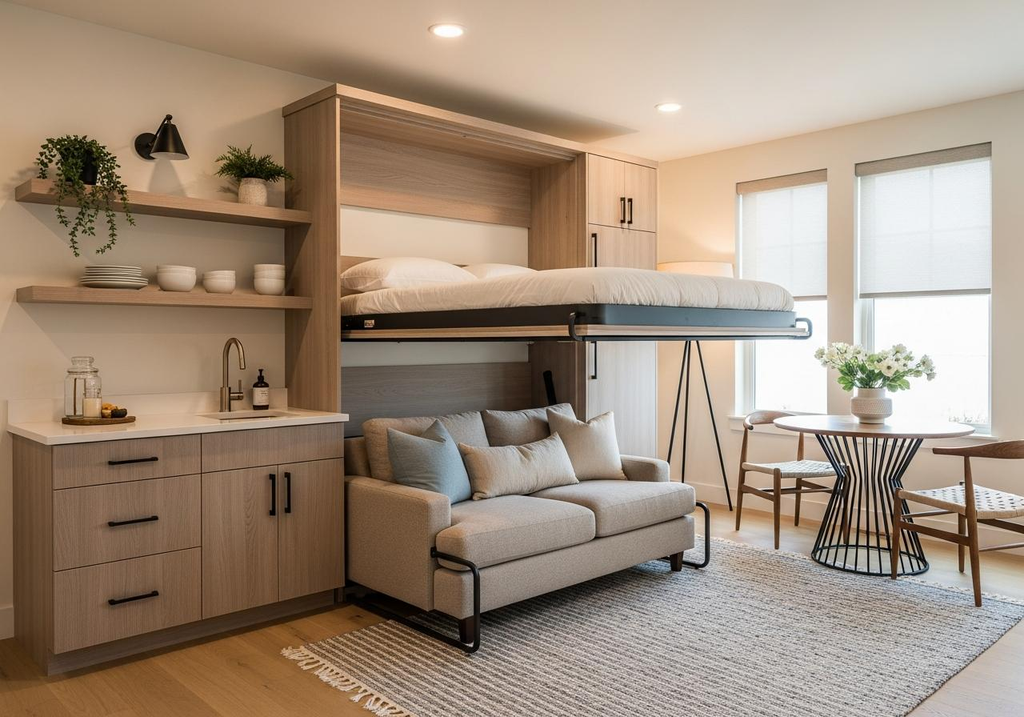
Multifunctional furniture allows one area to serve different purposes without filling the home with unnecessary pieces.
Some particularly useful options include:
- Murphy beds: Fold against a wall during the day to free up floor space.
- Convertible sofas: Provide comfortable seating and an additional sleeping area.
- Fold-down tables: Create dining or workspace surfaces when needed.
- Storage ottomans: Provide seating while hiding blankets, books, and other belongings.
- Expandable tables: Accommodate additional guests without permanently occupying extra space.
Murphy Beds vs. Loft Beds
Both options are popular in tiny house designs, but they suit different lifestyles.
| Feature | Murphy Bed | Loft Bed |
| Floor space | Frees floor space when folded | Keeps sleeping area elevated |
| Accessibility | Easy to reach | Requires stairs or ladder |
| Ceiling height | Works with standard ceilings | Needs suitable vertical clearance |
| Storage | Can incorporate cabinets | Space below can be used for storage |
| Best for | Flexible living areas | Permanent sleeping arrangements |
A Murphy bed is particularly useful for people who want a bedroom that transforms into a living room during the day. A loft bed is often better when the home needs a dedicated sleeping area without taking up the main floor.
Built-In Storage That Eliminates Wasted Space
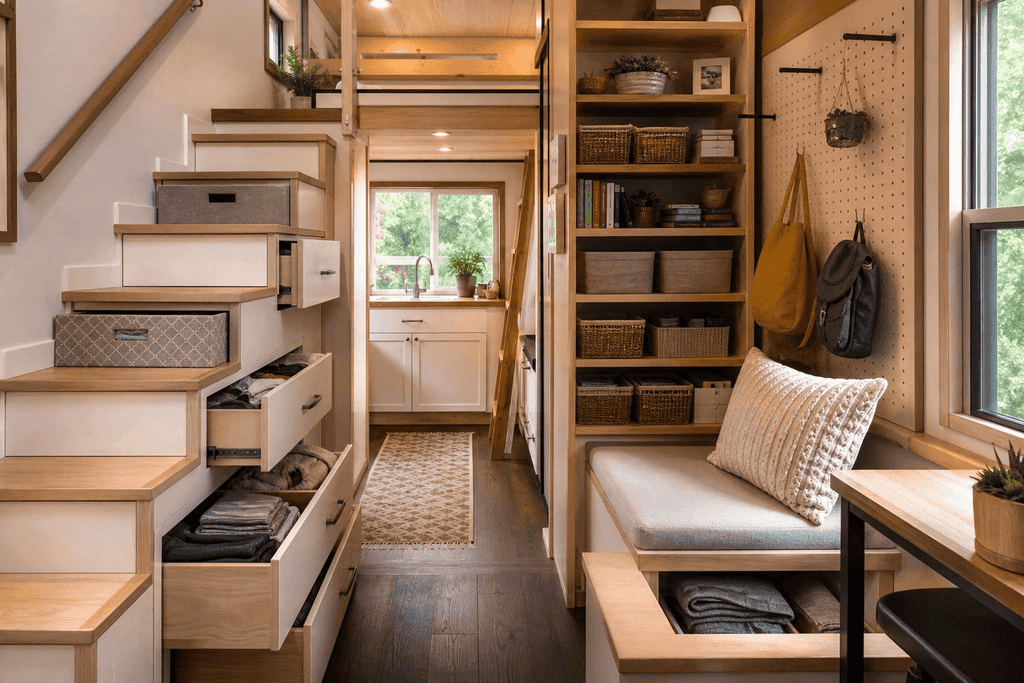
Storage is one of the biggest challenges of living in a tiny house. Without carefully planned storage, everyday belongings can quickly take over countertops, floors, and seating areas.
Built-in solutions help use spaces that would otherwise remain empty.
Some effective options include:
- Drawers underneath beds and sofas.
- Cabinets installed above doorways.
- Storage compartments beneath staircases.
- Built-in seating with lift-up lids.
- Narrow pull-out pantry cabinets.
- Wall-mounted shelves for books and frequently used items.
Under-Staircase Storage
The area beneath a staircase is particularly valuable in a tiny house with a loft.
Instead of using a traditional ladder, some homeowners install staircase units with individual drawers, pull-out cabinets, or open shelving.
These structures can store clothing, shoes, kitchen supplies, linens, and cleaning equipment.
The staircase can also be designed to provide a comfortable alternative to steep loft ladders, although the exact dimensions and configuration should follow applicable building and safety requirements.
Loft Bedrooms and Elevated Sleeping Platforms
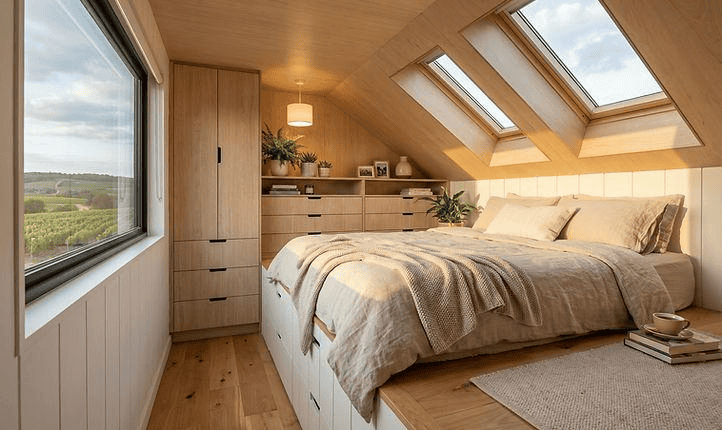
Loft bedrooms are among the most recognizable tiny house features. By moving the sleeping area above the main living space, homeowners can reserve the ground floor for cooking, relaxing, and other daily activities.
A well-designed loft might include:
- A properly sized mattress.
- Built-in shelves or bedside storage.
- Reading lights and accessible electrical outlets.
- Skylights or windows for natural light.
- A guardrail or other appropriate fall protection.
- Sufficient clearance for comfortable movement.
However, lofts are not ideal for everyone. Climbing stairs or ladders every night can become inconvenient, especially for older adults, young children, or people with mobility limitations.
Heat can also accumulate near the ceiling, making ventilation and temperature control important.
Alternative: An elevated sleeping platform with storage underneath can provide some of the same space-saving benefits without requiring a fully enclosed loft.
Sliding Doors, Pocket Doors, and Flexible Room Dividers
Traditional hinged doors require clear floor space to swing open. That can be inconvenient in narrow bathrooms, compact bedrooms, and small kitchens.
Sliding and pocket doors solve this problem by moving along a wall or disappearing inside it.
Other useful options include:
- Barn-style sliding doors for bedrooms.
- Pocket doors for bathrooms.
- Folding partitions between living and sleeping areas.
- Lightweight curtains for temporary privacy.
- Glass dividers that separate spaces without blocking light.
A pocket door is particularly practical when the wall has enough depth and space for the door mechanism. Sliding doors also need sufficient unobstructed wall space.
These details may seem small, but they can make everyday movement through a tiny house much easier.
Tiny House Kitchen Features
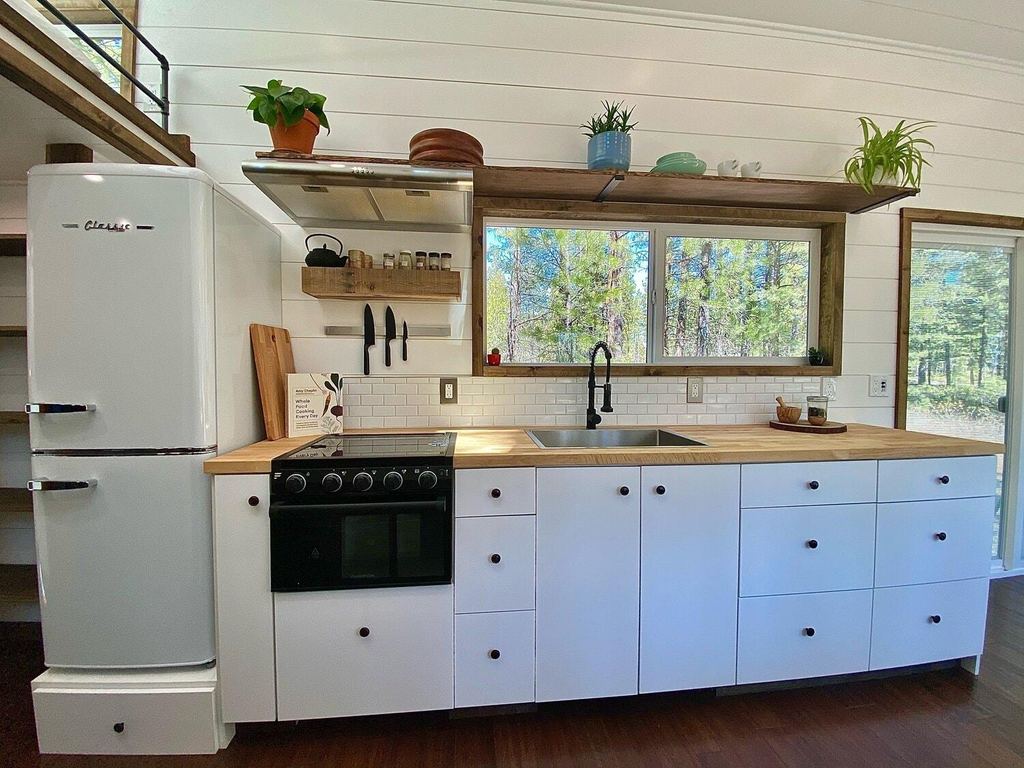
A tiny house kitchen should be compact without becoming difficult to use. Even when the available floor area is limited, homeowners still need room to prepare meals, store ingredients, wash dishes, and operate appliances safely.
The best kitchen designs focus on efficient work surfaces, accessible storage, appropriately sized appliances, and layouts that allow more than one activity to happen comfortably.
Compact Appliances That Deliver Everyday Functionality
Full-size appliances can consume a surprising amount of space in a tiny house. Compact alternatives make it possible to maintain a functional kitchen while leaving more room for storage and movement.
Popular appliance choices include:
- Apartment-size refrigerators.
- Two-burner induction cooktops.
- Compact electric ovens.
- Combination microwave and convection ovens.
- Small dishwashers.
- Ventless washer-dryer combinations where suitable.
Choosing the Right Refrigerator
The refrigerator is one of the largest kitchen appliances, so choosing the right size can make a noticeable difference.
A compact refrigerator may be sufficient for one person or a couple who shop regularly. Families or people who prepare meals in batches may need a larger model.
Consider the following before purchasing:
- Interior capacity rather than exterior dimensions alone.
- Energy consumption and operating requirements.
- Door clearance and ventilation space.
- Freezer capacity.
- Whether the appliance is compatible with your electrical system.
Induction Cooktops for Compact Kitchens
Induction cooktops are popular in modern tiny houses because they offer precise temperature control and heat cookware directly rather than relying on an exposed heating element.
They also have relatively easy-to-clean surfaces, making them convenient for small kitchens.
However, induction cooking requires compatible cookware and an electrical system capable of handling the appliance’s power demand. This is particularly important in off-grid homes where battery capacity is limited.
Space-Efficient Cabinets, Drawers, and Pantry Storage
Kitchen storage should be designed around the items you actually use.
Deep cabinets may look spacious, but they can become frustrating when pots, pans, and food containers are difficult to reach. Drawers and pull-out organizers often provide better access in a compact kitchen.
Useful storage features include:
- Pull-out pantry shelves.
- Deep drawers for cookware.
- Vertical dividers for baking trays.
- Magnetic knife holders.
- Wall-mounted spice racks.
- Under-cabinet hooks for cups and utensils.
- Adjustable shelves for different container sizes.
Make use of vertical space. Cabinets that extend closer to the ceiling can provide additional storage for seasonal cookware and less frequently used supplies.
Keep everyday dishes, cooking utensils, and frequently used ingredients within easy reach to avoid constantly moving items around.
Durable Countertops and Easy-to-Clean Surfaces
Counter space is especially valuable in a tiny house because it serves several purposes. It may be used for meal preparation, food storage, serving meals, or even working on a laptop.
Choose materials that can handle daily use without requiring excessive maintenance.
| Countertop material | Main advantage | Consideration |
| Butcher block | Warm appearance and natural texture | Requires periodic maintenance |
| Laminate | Budget-friendly and lightweight | Can be damaged by excessive heat |
| Quartz | Durable and low maintenance | Heavy and generally more expensive |
| Stainless steel | Hygienic and easy to clean | Can scratch and show fingerprints |
| Solid surface | Seamless appearance and repairability | Some options are sensitive to heat |
The best choice depends on your budget, cooking habits, and the structural requirements of the tiny house.
For homes on trailers, material weight is particularly important because heavy finishes and appliances contribute to the overall towing weight.
Kitchen Ventilation, Lighting, and Practical Layouts
A compact kitchen needs good ventilation and lighting just as much as a full-size kitchen.
Cooking produces heat, moisture, and odors that can spread quickly throughout an open-plan tiny house. Without proper ventilation, condensation can develop on windows and walls, particularly during colder weather.
Useful kitchen features include:
- A properly sized range hood vented outdoors where feasible.
- Under-cabinet LED lighting.
- Bright task lighting above the countertop.
- A sink positioned close to the food preparation area.
- Convenient electrical outlets for small appliances.
- Adequate clearance around the refrigerator and cooktop.
The kitchen layout should also support a natural workflow. Keeping the refrigerator, sink, and cooking area reasonably close together reduces unnecessary movement.
Avoid choosing an oversized kitchen island simply because it looks attractive. In a tiny home, a narrow peninsula or fold-down countertop may provide the same practical benefits while preserving valuable walking space.
A well-planned tiny house kitchen does not need dozens of appliances or elaborate cabinetry. It needs the right equipment, enough usable counter space, and storage that makes cooking feel effortless.
Bathroom, Plumbing & Comfort Features Every Tiny House Needs
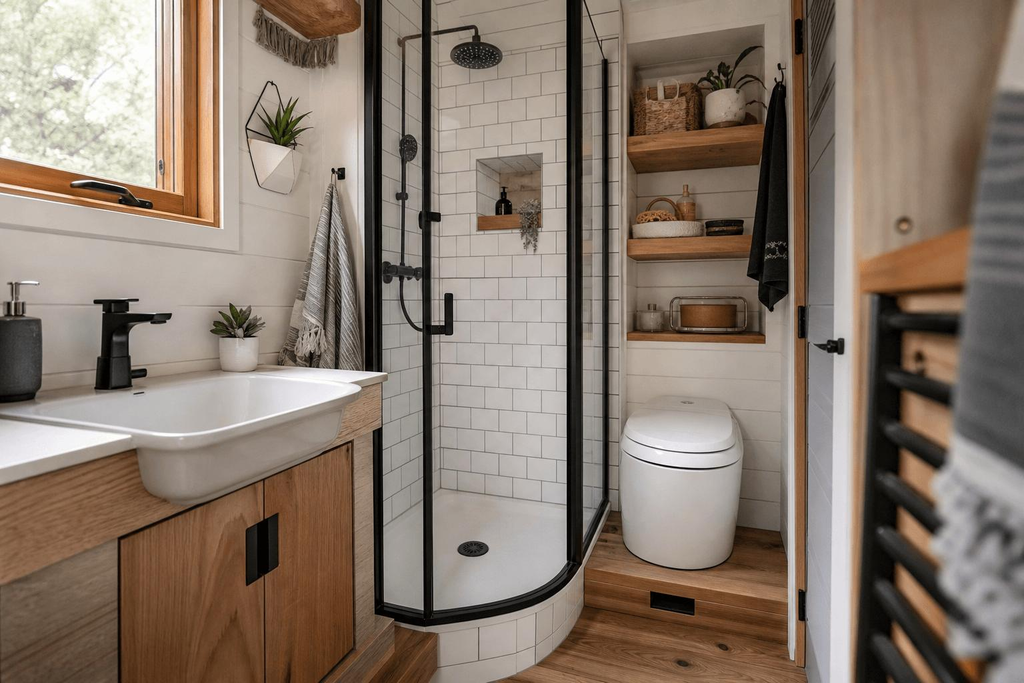
A tiny house bathroom may be small, but it should still feel comfortable, private, and easy to maintain. Poorly planned bathrooms can create daily frustrations, particularly when several essential fixtures compete for limited floor space.
The most practical tiny house bathrooms combine compact fixtures, efficient plumbing, moisture control, and storage that keeps personal items organized.
Space-Saving Showers, Wet Bathrooms, and Compact Vanities
A conventional bathroom layout may not fit comfortably inside a tiny house. Fortunately, compact showers, wall-mounted sinks, and carefully arranged fixtures can provide most of the functionality of a larger bathroom.
Popular options include:
- Corner showers: Use otherwise difficult-to-access corners and preserve walking space.
- Compact walk-in showers: Provide convenient access without a bulky bathtub.
- Wet bathrooms: Combine the shower and bathroom area in one waterproofed space.
- Floating vanities: Create visible floor space underneath the sink.
- Wall-mounted faucets: Reduce countertop clutter and simplify cleaning.
Wet bathrooms are particularly useful in very small homes because the shower does not require a completely separate enclosure. However, the entire wet area needs appropriate waterproofing, drainage, and ventilation.
A shower measuring around 32 by 32 inches may work in some compact layouts, although the ideal dimensions depend on the homeowner’s needs and applicable requirements.
Composting Toilets vs. Traditional Flush Toilets
The toilet is one of the most important decisions when designing a tiny house bathroom. Your choice affects plumbing, water consumption, maintenance, installation costs, and where the home can be placed.
Two common options are composting toilets and conventional flush toilets.
| Feature | Composting Toilet | Flush Toilet |
| Water usage | Little or no flushing water | Requires water |
| Plumbing | May not need conventional sewer connections | Requires suitable wastewater plumbing |
| Maintenance | Regular emptying and cleaning | Conventional toilet maintenance |
| Off-grid suitability | Often suitable when properly installed | Depends on water and wastewater systems |
| Installation | Depends on model and ventilation needs | Requires compatible plumbing and disposal |
| Everyday use | Requires following manufacturer instructions | Familiar to most households |
A composting toilet can be attractive for an off-grid tiny house because it reduces dependence on conventional water and sewer infrastructure.
However, it is not completely maintenance-free. Owners must follow instructions for ventilation, waste separation, cleaning, and disposal. Local rules may also restrict which systems are permitted.
A traditional flush toilet may be more convenient for a tiny house connected to an approved septic system or municipal sewer.
Choose based on your actual living arrangement rather than assuming that composting toilets are automatically the better option.
Water Heaters, Plumbing Systems, and Water-Saving Fixtures
Hot water is essential for comfortable everyday living, but a large conventional water heater can take up valuable space.
Many tiny houses use compact tankless water heaters or smaller storage-tank models.
Tankless systems heat water when needed, potentially reducing standby energy losses. However, they require adequate power or fuel capacity and must be correctly sized for the number of simultaneous hot-water uses.
Other useful plumbing features include:
- Low-flow showerheads.
- Water-efficient faucets.
- Compact kitchen sinks.
- Accessible plumbing shutoff valves.
- Properly insulated hot-water pipes.
- Leak-detection sensors near vulnerable connections.
A tiny house may also use a fresh-water tank and pump when it is not connected to a municipal supply. Tank capacity should reflect the number of occupants, water consumption, and how frequently the system can be refilled.
Ventilation and Moisture Control to Prevent Mold
Bathrooms produce substantial moisture, and tiny houses have less interior volume to absorb changes in humidity.
Without proper ventilation, condensation can collect on windows, ceilings, and exterior walls. Over time, persistent moisture can contribute to mold, unpleasant odors, and damage to building materials.
Useful moisture-control features include:
- An appropriately sized bathroom exhaust fan.
- A shower enclosure with properly sealed joints.
- Waterproof wall and floor finishes.
- Adequate insulation to reduce cold interior surfaces.
- Operable windows where practical.
- Moisture-resistant cabinetry and materials.
Run the exhaust fan during showers and long enough afterward to remove lingering humidity.
A humidity-sensing fan can be a convenient upgrade because it helps control moisture without requiring constant manual operation.
Practical Bathroom Storage and Easy-Clean Materials
Bathroom storage should keep everyday essentials accessible without making the room feel crowded.
Recessed shower niches are particularly useful because they hold shampoo and soap without taking up additional floor space.
Other practical options include:
- Mirrored medicine cabinets.
- Narrow shelves above the toilet.
- Drawers beneath floating vanities.
- Hooks behind doors.
- Vertical towel racks.
- Recessed wall cabinets.
Choose surfaces that are easy to wipe down and resistant to moisture. Large-format wall panels, properly installed tile, and quality waterproof flooring can all work well.
Energy-Efficient & Smart Tiny House Features
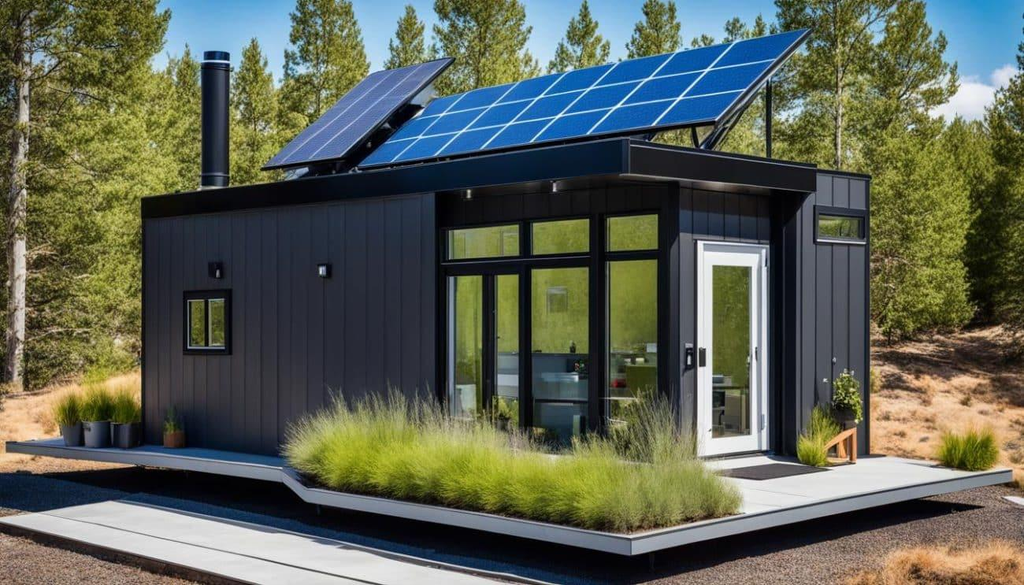
Modern tiny houses increasingly incorporate energy-efficient systems and smart technology to reduce utility consumption and improve everyday convenience.
These features are especially valuable for homeowners who live in their tiny houses full-time or want greater independence from traditional utility connections.
However, not every upgrade is necessary. The best combination depends on your climate, electricity usage, location, and whether the home is connected to public utilities.
Solar Panels, Battery Storage, and Energy Monitoring
Solar power is one of the most recognizable features of off-grid tiny houses. A properly designed solar system can provide electricity for lighting, refrigeration, electronics, water pumps, and other household equipment.
A complete solar setup typically includes:
- Solar panels to collect sunlight.
- A charge controller to regulate electricity flowing into the batteries.
- Battery storage for electricity used after sunset.
- An inverter to supply compatible household AC power.
- Monitoring equipment to track production and consumption.
The required system size depends on how much electricity the household uses.
For example, a tiny house with LED lighting, a compact refrigerator, laptops, and a small water pump will have different energy requirements from one that uses electric heating, a full-size oven, and multiple high-powered appliances.
Battery capacity is just as important as panel capacity. Producing plenty of electricity during sunny afternoons does not guarantee enough stored energy for cloudy days or nighttime use.
How Much Solar Power Does a Tiny House Need?
There is no universal solar system size for every tiny house.
A small home with modest electricity consumption might operate with a relatively compact system, while a full-time residence with several electric appliances may require considerably more capacity.
Before purchasing equipment, estimate:
- The daily electricity consumption of each appliance.
- The number of hours each appliance operates.
- Seasonal changes in sunlight.
- Battery storage requirements.
- Inverter capacity and peak electrical demand.
An energy monitor can help identify which appliances consume the most electricity. This information makes it easier to design a system that matches actual household needs rather than paying for unnecessary equipment.
Insulation, Energy-Efficient Windows, and Weather Sealing
Good insulation is one of the most valuable tiny house features because it helps maintain comfortable indoor temperatures throughout the year.
A poorly insulated tiny house can become extremely hot during summer and lose heat quickly during winter. These problems can also increase heating and cooling expenses.
Important building-envelope features include:
- Insulation appropriate for the local climate.
- Properly sealed windows and exterior doors.
- Weatherstripping around openings.
- Insulated roof and floor assemblies.
- Carefully sealed wall penetrations.
- Appropriate moisture and vapor-control detailing.
Window quality also matters. Double-pane insulated windows can help reduce heat transfer, although performance depends on the glazing, frame, installation, and climate.
For additional guidance on improving home energy performance, see the U.S. Department of Energy’s Energy Saver insulation and air sealing guide.
Don’t focus only on insulation thickness. Air leaks, poorly installed windows, thermal bridges, and inadequate ventilation can undermine an otherwise well-insulated tiny house.
Mini-Split Heating and Cooling Systems
Heating and cooling equipment should be selected according to the home’s size, insulation quality, climate, and electrical capacity.
Ductless mini-split systems are popular because they provide heating and cooling without requiring extensive ductwork.
Their advantages include:
- Independent temperature control.
- Efficient operation in appropriately selected models.
- Compact indoor units.
- Reduced need for bulky duct systems.
- Heating and cooling from one installation.
However, a mini-split should not be selected simply because the home is small. An oversized system may cycle inefficiently, while an undersized unit may struggle during extreme weather.
Have the heating and cooling requirements calculated based on the actual building envelope and local climate.
Other options include electric heaters, propane heaters, and wood stoves where permitted and safely installed. Fuel-burning appliances require appropriate ventilation, clearances, and carbon monoxide protection.
Smart Thermostats, Lighting, and Security Systems
Smart technology can make a tiny house easier to manage, particularly when the homeowner travels frequently or wants to monitor energy use.
Useful smart home features include:
- Programmable thermostats.
- Motion-activated lighting.
- Smart plugs for selected appliances.
- Remote-controlled exterior lights.
- Wi-Fi or cellular security cameras.
- Smart locks and door sensors.
- Water-leak detection devices.
A smart thermostat can help reduce unnecessary heating and cooling by adjusting temperatures according to household schedules.
Smart lighting is another practical upgrade. Motion sensors in bathrooms, entryways, and storage areas can reduce the need to operate switches manually.
For homes in remote locations, check whether the devices can operate without a continuous internet connection. Some systems also require reliable cellular coverage or a separate internet connection.
Water Filtration and Rainwater Collection Options
Water management is another important part of modern tiny house design, especially for properties without municipal water connections.
Depending on local conditions, a tiny house may use a combination of rainwater collection, water storage, filtration, and a private well.
A basic rainwater collection system may include:
- Roof gutters and downspouts.
- Leaf screens and debris filters.
- A first-flush diverter.
- Covered water storage tanks.
- Appropriate filtration and treatment equipment.
Rainwater collection can reduce dependence on other water sources, but the amount available varies with rainfall, roof area, and household consumption.
Water intended for drinking requires treatment appropriate to the potential contaminants. Simply passing rainwater through a basic sediment filter does not automatically make it safe to drink.
Wastewater disposal must also be planned. Greywater from sinks and showers and wastewater from toilets are subject to applicable local requirements.
Which Tiny House Features Are Worth the Investment? Costs, Mistakes & Final Checklist
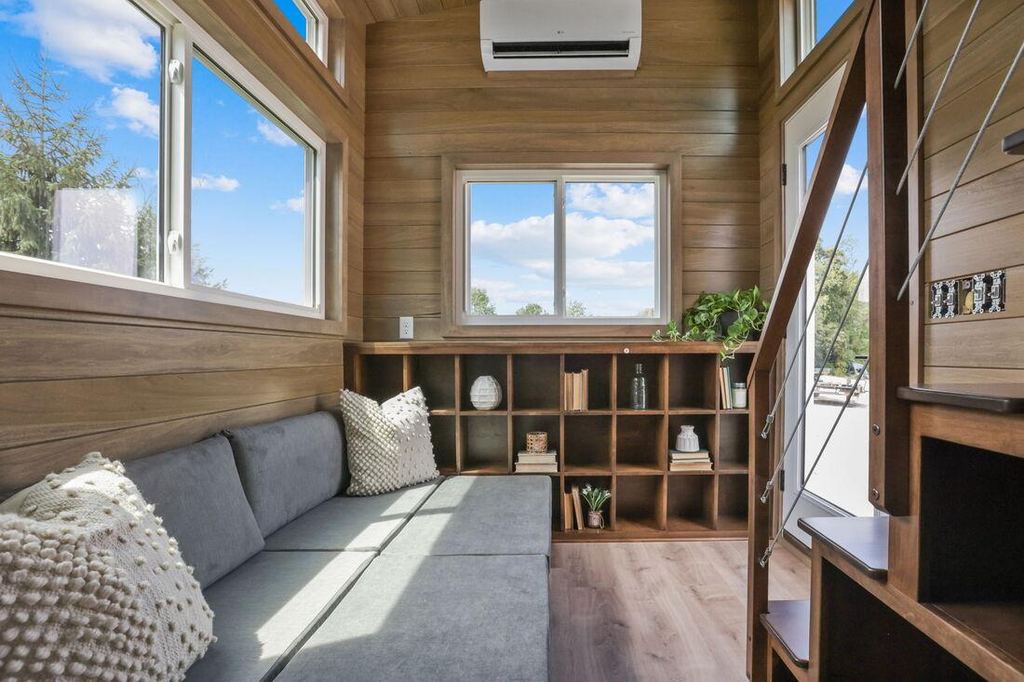
Not every tiny house upgrade deserves the same amount of money. Some features directly affect safety, durability, and everyday comfort, while others are optional additions that can be installed later.
The smartest approach is to prioritize the building systems and features that are difficult or expensive to change once construction is complete.
Features Worth Prioritizing During Construction
Certain features should be planned before the walls, floors, and ceilings are finished.
Retrofitting these systems later can involve removing cabinets, opening walls, replacing wiring, or rebuilding sections of the interior.
Quality Insulation and Weatherproofing
Insulation, roof protection, window installation, and exterior sealing should be part of the original construction plan.
These elements influence indoor comfort, moisture management, and long-term maintenance.
Cutting costs on the building envelope can lead to higher heating and cooling expenses and expensive repairs.
Reliable Plumbing and Electrical Systems
Electrical wiring, plumbing connections, and wastewater systems should be designed around the home’s intended use.
Consider future appliance needs before finalizing the electrical layout. Adding outlets or upgrading circuits after the walls are finished can be inconvenient.
Similarly, plumbing should include accessible shutoff valves and sensible fixture placement.
Durable Flooring, Windows, and Fixtures
Frequently used surfaces should withstand everyday wear.
Good flooring, quality windows, reliable door hardware, and durable kitchen fixtures can reduce maintenance over time.
A lower purchase price does not always mean better long-term value. Replacing poorly made components can cost more than choosing suitable products from the beginning.
Optional Upgrades That Improve Comfort and Convenience
Once the essential systems are covered, homeowners can consider additional features based on their lifestyle.
Some upgrades are particularly useful for full-time residents, while others are better suited to occasional use.
| Optional feature | Main benefit | Best suited for |
| Built-in reading nook | Creates a dedicated relaxation area | Readers and remote workers |
| Washer-dryer combination | Reduces trips to laundromats | Full-time residents |
| Outdoor deck | Extends usable living space | Homes with outdoor areas |
| Skylights | Improves natural lighting | Dark interiors and lofts |
| Smart locks | Convenient access control | Frequent travelers and rental owners |
| Fireplace or wood stove | Adds heating and atmosphere | Suitable cold-climate locations |
| Premium kitchen appliances | Improves cooking convenience | Frequent home cooks |
| Retractable awnings | Provides shade outdoors | Homes in sunny climates |
A washer-dryer combination, for example, may be extremely valuable for someone living full-time in a remote tiny house. However, it may be unnecessary for a weekend cabin located near laundry facilities.
Outdoor decks are another worthwhile consideration. They create additional space for dining, relaxing, and entertaining without increasing the home’s interior footprint.
Common Tiny House Design Mistakes to Avoid
Even attractive tiny houses can become uncomfortable when important practical details are overlooked.
Some problems are easy to prevent during the planning stage.
Choosing furniture before measuring the space
Oversized sofas, beds, and dining tables can restrict movement. Measure doorways, walking paths, and furniture clearances before purchasing anything.
Installing too little storage
Minimalist interiors still need space for clothing, kitchen supplies, cleaning equipment, and seasonal belongings. Without planned storage, countertops and floors quickly become cluttered.
Ignoring ventilation
Small interiors accumulate heat, moisture, and cooking odors quickly. Plan bathroom exhaust fans, kitchen ventilation, and fresh-air circulation from the beginning.
Adding too many built-in features
Built-in furniture can save space, but excessive customization can make the interior inflexible. Leave some room for movable furniture and changing needs.
Underestimating electrical demand
A tiny house with an induction cooktop, air conditioner, refrigerator, and electric water heater may require a substantial electrical supply. Make sure the system is designed for the intended appliances.
Forgetting maintenance access
Water pumps, electrical panels, filters, and plumbing connections should remain accessible. Hiding everything behind permanent cabinetry can make routine repairs unnecessarily difficult.
Prioritizing appearance over comfort
A beautiful loft staircase, oversized windows, or elaborate kitchen island may look impressive, but each should provide a genuine benefit to the household.
A Practical Must-Have Tiny House Features Checklist
Use this checklist when comparing tiny house designs, preparing construction plans, or evaluating an existing home.
Tiny House Features Checklist
Layout and living space
- Functional floor plan with clear walking paths
- Adequate natural lighting and ventilation
- Comfortable sleeping arrangement
- Multifunctional furniture where useful
- Practical built-in storage
Kitchen and bathroom
- Appropriately sized refrigerator and cooktop
- Usable countertop and pantry storage
- Functional shower and bathroom layout
- Suitable toilet and wastewater system
- Reliable hot water and moisture control
Energy and utilities
- Climate-appropriate insulation and windows
- Safe, properly sized electrical system
- Suitable heating and cooling
- Water supply and filtration plan
- Solar and battery system if needed
Long-term comfort
- Durable flooring and fixtures
- Accessible plumbing and electrical components
- Adequate privacy and security
- Easy-to-maintain surfaces
- Features suited to occupants’ mobility and lifestyle
This checklist can also help you compare different tiny house builders. Rather than focusing only on exterior appearance or advertised square footage, evaluate how well each model handles the practical requirements of everyday living.
A successful tiny house is not defined by how many features it contains, but by how well those features support everyday living. Prioritize a functional layout, comfortable sleeping arrangements, practical storage, reliable utilities, and good insulation before spending money on decorative upgrades.
Whether you’re buying a finished model or designing a tiny house from scratch, choose features that match your lifestyle, available space, and long-term needs. Start with the essentials, make every square foot count, and build a tiny home that feels comfortable rather than simply small.
