
Tiny house designs have come a long way from simple cabins and basic homes on wheels. Today’s small homes combine attractive architecture, clever floor plans, comfortable interiors, and practical features that make everyday living easier without requiring a large footprint.
Whether you’re planning to build a tiny home, searching for a property to buy, or simply looking for inspiration, the right design can make a significant difference. Some homeowners prefer modern glass walls and minimalist interiors, while others love rustic cabins, farmhouse details, or traditional A-frame structures. The best choice depends on your lifestyle, available space, budget, and how you intend to use the home.
This guide covers 15 inspiring tiny house designs, along with interior ideas, functional floor plans, exterior features, and practical design considerations. You’ll also learn how to choose a layout that makes a small home feel spacious, comfortable, and suitable for long-term living.
In This Article
15 Tiny House Designs That Make Small Living Look Beautiful
Tiny homes are available in more architectural styles than many people expect. Some resemble traditional houses, while others feature unusual shapes, modern materials, and creative layouts that make them stand out.
The most appealing designs balance appearance with functionality. A beautiful exterior is a good starting point, but the interior layout, natural lighting, storage, and overall construction quality determine how comfortable the home will be.
Here are 15 tiny house designs worth considering if you’re planning a small home or collecting ideas for your next project.
Modern and Contemporary Tiny House Designs
Modern tiny homes are popular because they combine simple architectural details with practical features. Their clean appearance, open interiors, and large windows make relatively small structures feel bright and spacious.
Modern Minimalist Tiny Homes
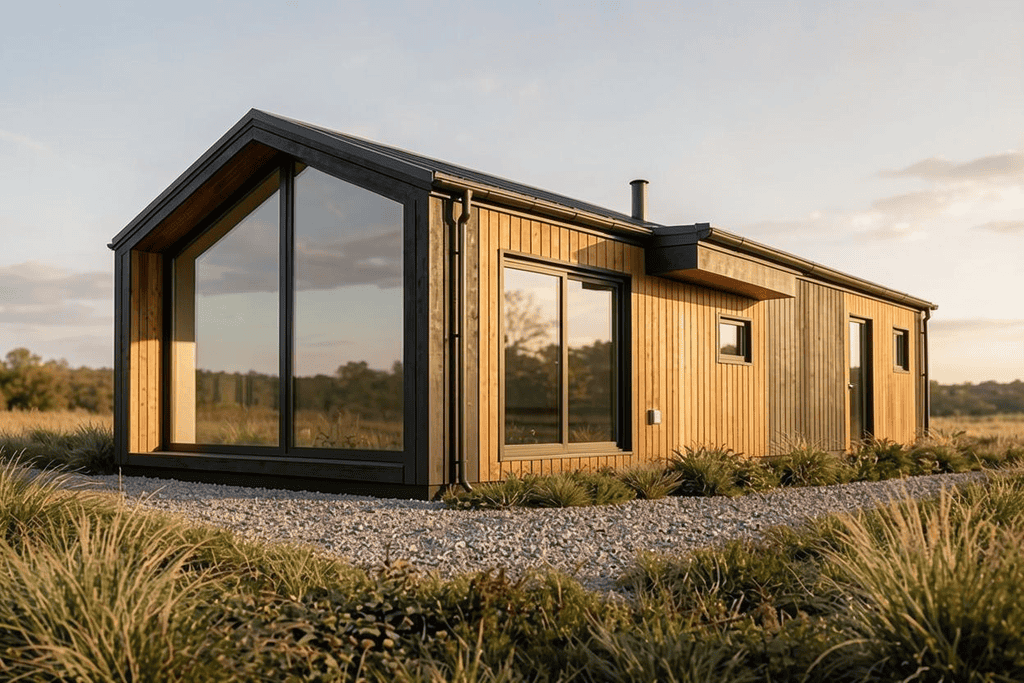
Design inspiration: clean lines, natural materials, and uncluttered spaces.
Modern minimalist tiny house designs focus on simplicity rather than excessive decoration. They often feature neutral colors, straightforward rooflines, large windows, and carefully selected materials.
Inside, the same philosophy continues through streamlined cabinets, simple furniture, and open floor plans. White walls, light wood flooring, and subtle lighting help create a relaxed atmosphere.
This style works particularly well for people who prefer a clean, organized living environment.
Common features include:
- Flat-panel kitchen cabinets without decorative detailing.
- Built-in storage that keeps everyday belongings out of sight.
- Neutral color palettes featuring white, beige, gray, and natural wood.
- Large windows that provide daylight without relying heavily on artificial lighting.
- Multifunctional furniture with simple, unobtrusive designs.
Best suited for: Singles, couples, and homeowners who appreciate uncluttered interiors and contemporary architecture.
Contemporary Tiny Homes With Glass Walls
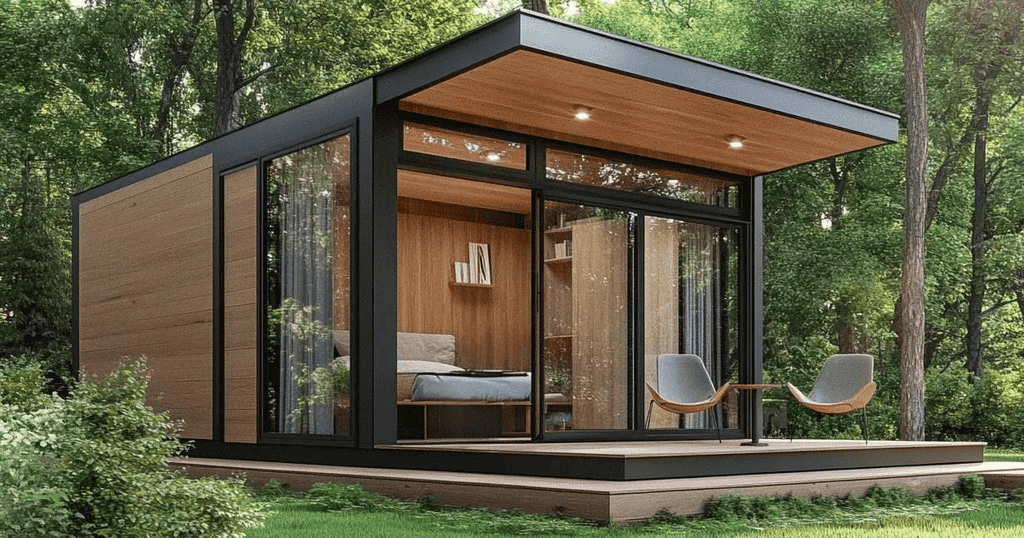
Some contemporary tiny homes use extensive glazing to connect indoor spaces with the surrounding landscape. Large windows, sliding glass doors, and carefully positioned skylights make the interior feel more open.
This design is especially attractive for homes located near forests, mountains, lakes, or open countryside. Instead of treating the landscape as something outside the home, the architecture makes it part of the living experience.
However, large glass areas require thoughtful planning. Excessive glazing can increase heat gain during summer and heat loss during winter, depending on the climate and window specifications.
Consider these features when planning a glass-focused tiny home:
- Double- or triple-glazed windows appropriate for the local climate.
- Exterior shading to reduce unwanted summer heat.
- Privacy glass or curtains for bedrooms and bathrooms.
- Properly positioned windows for natural cross-ventilation.
- Energy-efficient frames and weather sealing.
Best suited for: People who want a bright, nature-connected home and have a suitable location for large windows.
Rustic, Farmhouse, and Cabin-Inspired Designs
Not every tiny home needs a sleek, contemporary appearance. Rustic and farmhouse styles remain attractive because they create a welcoming atmosphere using familiar materials, traditional details, and warm interior finishes.
Rustic Wooden Tiny House Designs
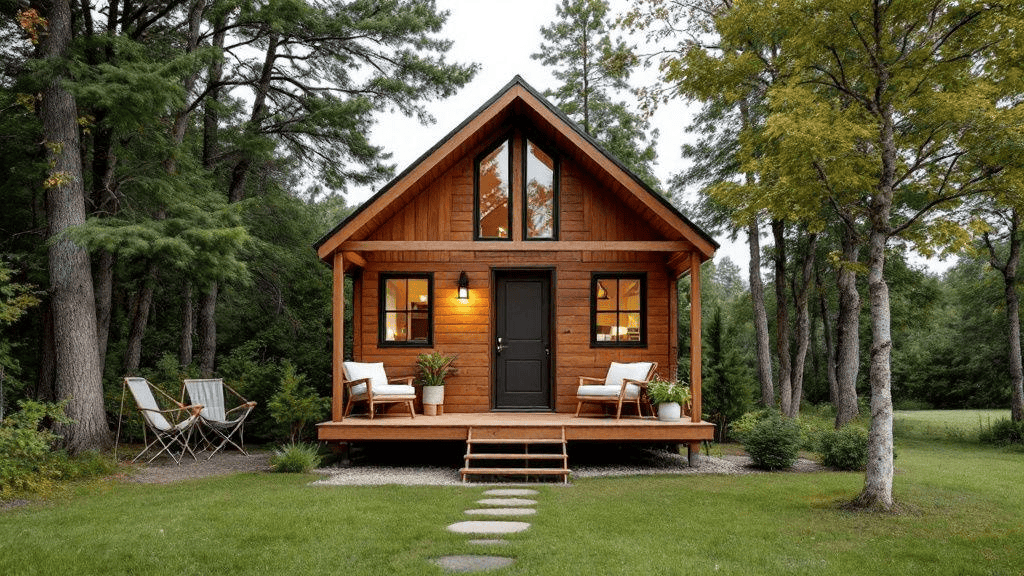
Rustic tiny homes use natural materials to create a cozy appearance that blends comfortably with rural surroundings.
Exposed wood, timber framing, stone accents, and simple roofing are common features. Some designs include covered porches, outdoor seating, or small decks that extend the usable living area.
The interior often features reclaimed wood, warm lighting, textured fabrics, and compact furniture.
One advantage of this style is its flexibility. A rustic tiny home can look traditional and countryside-inspired without sacrificing modern conveniences such as an efficient kitchen, proper insulation, or a comfortable bathroom.
When choosing wood for the exterior, consider moisture resistance, maintenance requirements, insect protection, and the local weather conditions.
Best suited for: Rural properties, woodland settings, vacation homes, and homeowners who prefer natural architectural materials.
Modern Farmhouse Tiny Homes
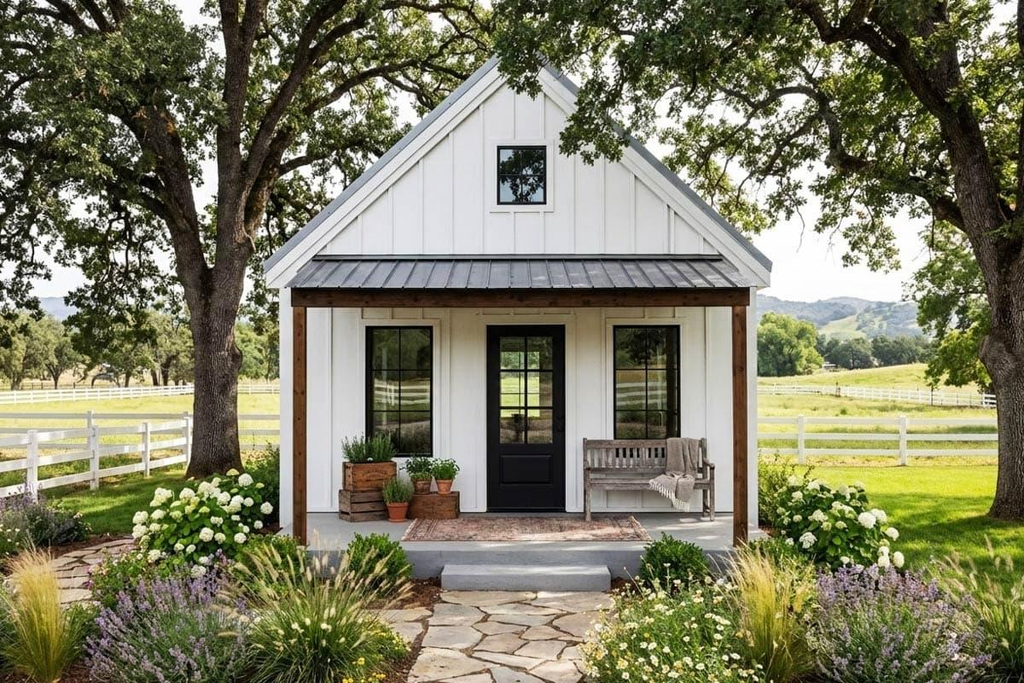
Modern farmhouse tiny house designs combine traditional farmhouse character with contemporary features. They often have simple gable roofs, white or light-colored siding, dark window frames, and natural wood accents.
A small covered porch can make this style particularly inviting. Even a modest outdoor seating area provides somewhere to enjoy morning coffee, relax after work, or spend time outside.
Inside, farmhouse-inspired features may include:
- Shaker-style kitchen cabinets.
- Butcher-block countertops.
- Open wooden shelves.
- Farmhouse-style sinks.
- Sliding barn-style doors.
- Warm lighting and natural textures.
The key is choosing a few distinctive details rather than filling every available surface with decorative elements. Too many cabinets, rustic accessories, and heavy finishes can make a small interior feel crowded.
Best suited for: Couples, small families, and homeowners who enjoy traditional farmhouse aesthetics with modern functionality.
A-Frame, Scandinavian, and Industrial Styles
Distinctive architectural shapes can make tiny homes visually interesting without requiring elaborate construction details. A-frame, Scandinavian, and industrial designs each offer a different approach to compact living.
A-Frame Tiny House Designs
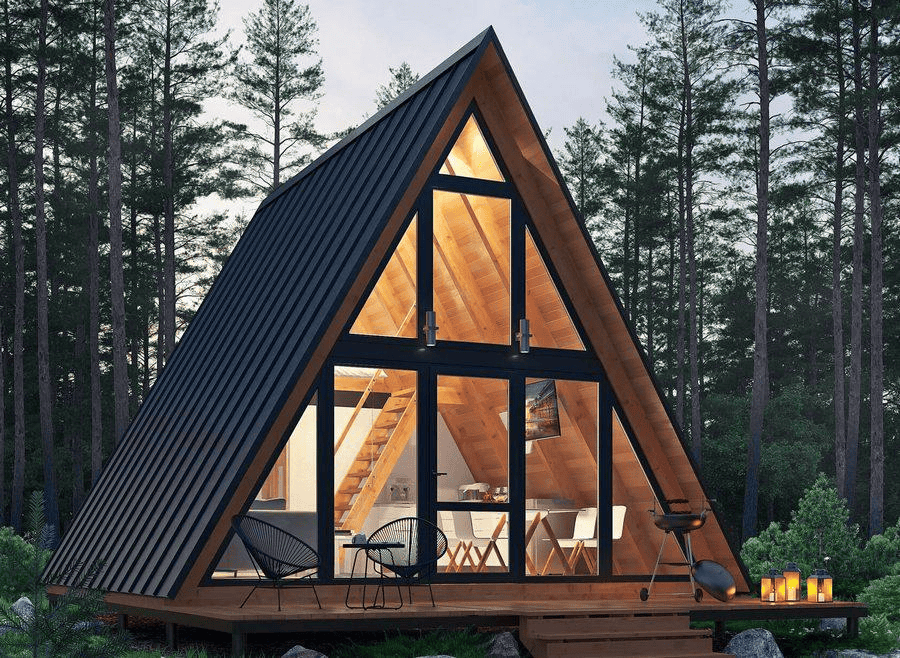
A-frame tiny homes are recognizable by their steep triangular roofs, which extend close to the ground on both sides.
Their distinctive shape creates a cozy interior, particularly when the design includes exposed roof beams and a loft sleeping area.
Large triangular windows are another popular feature. They allow natural light to reach the interior while making the architecture stand out.
However, the sloping walls reduce usable floor space near the edges. This can make furniture placement and storage more challenging than in a conventional rectangular tiny home.
A practical A-frame layout often includes:
- An open living and kitchen area on the ground floor.
- A loft bedroom beneath the roof.
- Low cabinets or built-in storage along sloping walls.
- A compact bathroom positioned near the main plumbing area.
Best suited for: Vacation properties, woodland cabins, couples, and people who appreciate distinctive architectural designs.
Scandinavian Tiny Homes
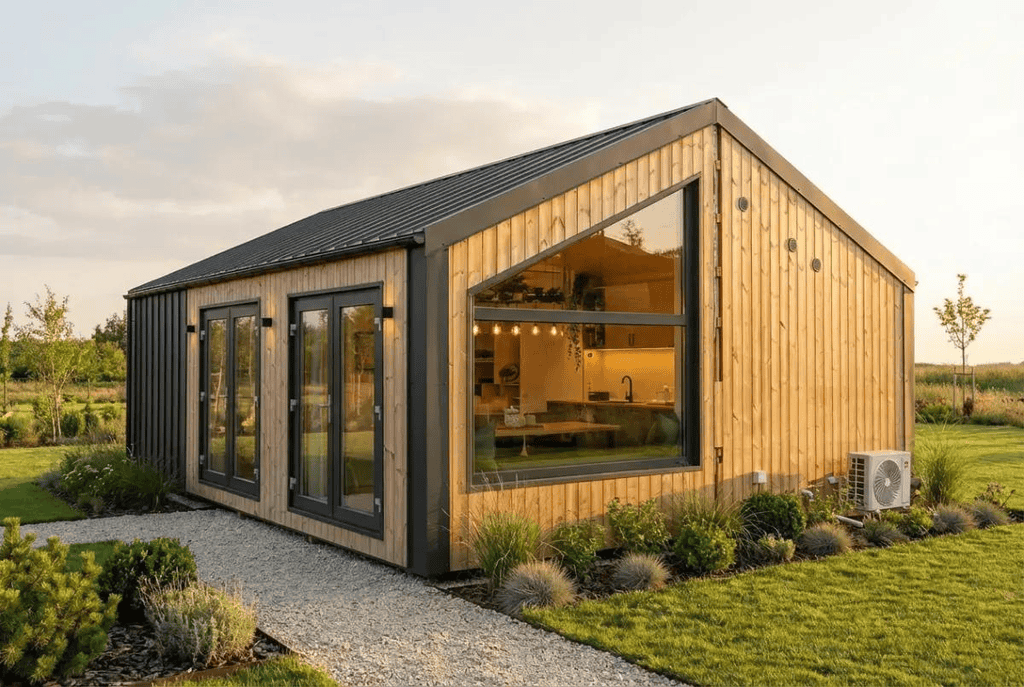
Scandinavian tiny house designs emphasize natural light, simplicity, functionality, and comfortable interiors.
The exterior typically features light-colored timber, simple rooflines, and understated detailing. Interiors often combine pale wood, white walls, soft textiles, and functional furniture.
Rather than using complicated decorations, Scandinavian interiors rely on natural textures and thoughtful design choices to create warmth.
Practical features include:
- Light-colored flooring that reflects natural daylight.
- Compact furniture with clean proportions.
- Built-in benches with hidden storage.
- Simple kitchens with efficient cabinet layouts.
- Large windows positioned to capture available daylight.
This approach is particularly useful in small homes because it avoids unnecessary visual clutter.
Best suited for: Minimalists, couples, and anyone who wants a bright, peaceful, and practical living space.
Industrial-Style Tiny Homes
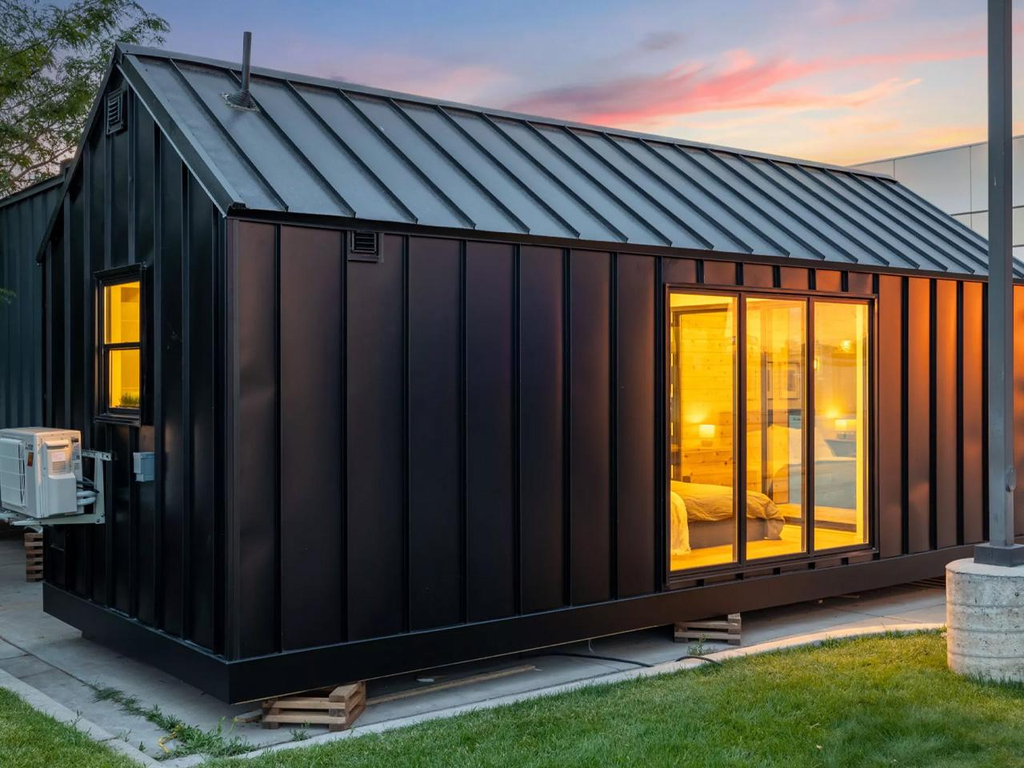
Industrial tiny homes take inspiration from warehouses, converted factories, and contemporary urban architecture.
Their appearance often includes black metal frames, exposed structural elements, concrete-inspired finishes, and darker color palettes.
Inside, industrial details can create a distinctive atmosphere through metal shelving, visible lighting fixtures, textured walls, and simple wooden furniture.
A successful industrial design still needs to feel comfortable. Too many dark finishes or heavy materials can make a compact interior look smaller.
Balance darker elements with:
- Large windows and adequate daylight.
- Warm wood surfaces.
- Light-colored walls or ceilings.
- Soft furnishings.
- Efficient artificial lighting.
Best suited for: Urban properties, creative homeowners, and people who prefer bold, contemporary interiors.
Unique and Unconventional Tiny Home Designs
Some of the most interesting tiny house designs move beyond traditional architectural styles. Creative construction methods, unusual shapes, and alternative building materials offer more possibilities for people who want something different.
Shipping Container Tiny Homes
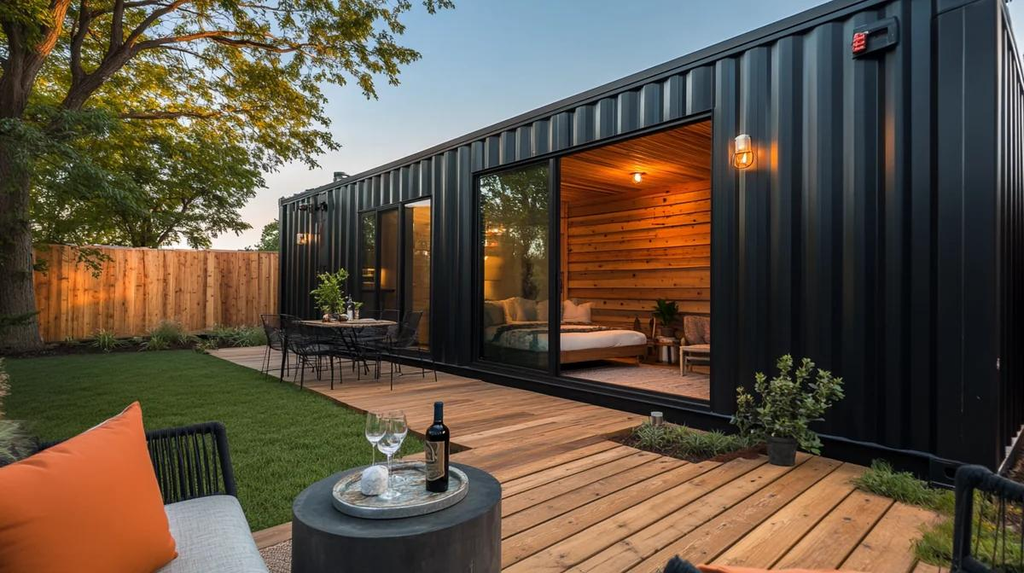
Shipping container homes use steel containers as the foundation for a compact residential structure.
Their rectangular shape provides a straightforward starting point for designing living areas, kitchens, and bedrooms.
A single container can be converted into a compact dwelling, while multiple containers can be combined to create a larger floor plan.
However, container construction requires careful planning. Steel conducts heat, so insulation, condensation control, ventilation, and thermal bridging need particular attention.
Other considerations include:
- Structural reinforcement around large window and door openings.
- Proper treatment against corrosion.
- Safe electrical and plumbing installations.
- Foundation requirements and site preparation.
- Local residential building approval.
Best suited for: People interested in alternative construction methods and compact homes with an industrial appearance.
Curved and Organic Tiny House Designs
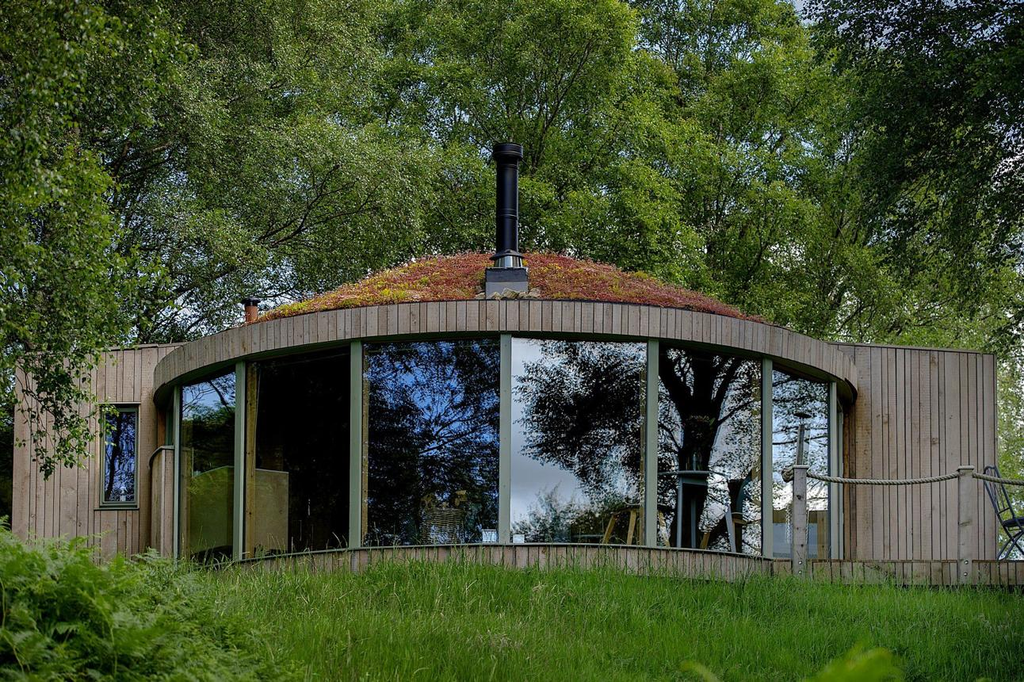
Curved tiny homes use rounded walls, unusual roof shapes, and organic architectural forms to create a distinctive appearance.
Some resemble small domes, while others feature rounded timber structures or flowing rooflines.
These designs can be visually impressive, but their unusual shapes may require custom construction methods and specialized materials.
Furniture placement can also become more complicated because conventional rectangular cabinets and appliances do not always fit curved walls.
Best suited for: Design enthusiasts, creative homeowners, and people planning a custom-built retreat.
Tiny House on Wheels
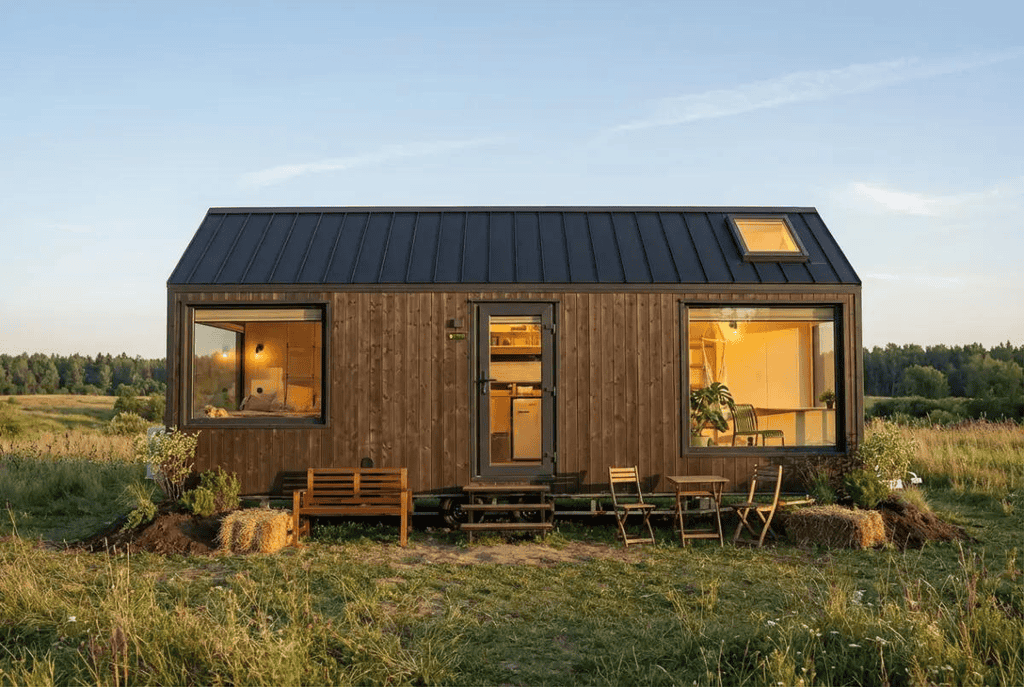
Tiny houses on wheels are designed around a trailer rather than a permanent foundation. They offer a different approach to small-home living because the structure can potentially be transported to another location.
The design usually prioritizes lightweight construction, compact furniture, and efficient use of vertical space.
Popular features include loft bedrooms, fold-down tables, convertible sofas, and integrated storage.
Before choosing this style, consider the trailer’s rated capacity, total weight, dimensions, towing vehicle requirements, and transportation regulations. A home designed for occasional relocation may need different construction choices from one intended to remain parked permanently.
Best suited for: People who value mobility, flexible placement, and compact living arrangements.
More Tiny House Design Ideas Worth Considering
Beyond the major architectural styles, several other approaches deserve attention:
| Design style | Distinctive feature | Main advantage |
| Modular tiny home | Factory-built sections | Faster on-site assembly |
| Prefab tiny house | Pre-manufactured components | More predictable construction |
| Tiny cabin | Traditional cabin appearance | Comfortable countryside setting |
| Shed-roof tiny home | Single-sloping roof | Simple contemporary appearance |
| Tiny home with a rooftop deck | Elevated outdoor area | Additional outdoor living space |
The best design is not necessarily the most unusual one. A straightforward rectangular home with good insulation, practical storage, and an efficient floor plan may be more enjoyable to live in than a complicated structure with limited usable space.
Tiny House Interior Designs That Make Every Square Foot Count
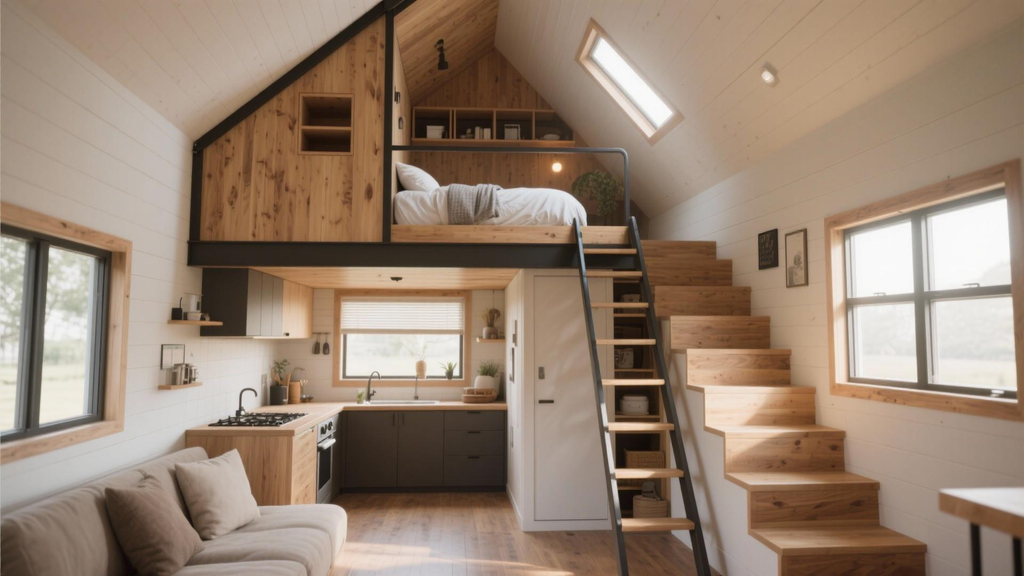
The interior layout is one of the biggest factors separating an attractive tiny home from a genuinely comfortable one.
A well-designed interior does not need expensive finishes or complicated furniture. It needs enough space for daily activities, sensible storage, comfortable movement, and a layout that reflects how the occupants actually live.
Open-Concept Living Rooms and Kitchen Designs
Open-concept interiors are common in tiny homes because they combine multiple activities within one shared space.
Instead of building separate rooms for cooking, dining, and relaxing, the design uses furniture placement, lighting, and subtle changes in finishes to distinguish different areas.
A typical arrangement places the kitchen along one wall, with a small dining table or island nearby. The remaining space can accommodate a sofa, television, or reading corner.
This layout works particularly well when the kitchen and living room share the same natural light source.
Combining Cooking, Dining, and Relaxation Areas
Every piece of furniture should have a clear purpose. A large dining table may look attractive, but it can take up valuable space when used only occasionally.
Consider alternatives such as:
- A fold-down dining table attached to the wall.
- A kitchen peninsula that doubles as a breakfast counter.
- A compact sofa with built-in storage.
- Stackable chairs that can be stored when not needed.
- A movable island that provides extra preparation space.
The goal is to keep essential activities comfortable without permanently occupying the entire floor.
Loft Bedrooms and Ground-Floor Sleeping Areas
Bedroom placement can dramatically influence how a tiny home functions. Loft bedrooms are popular because they free up valuable ground-floor space, but they are not suitable for every household.
A loft can provide a private sleeping area above the living room or kitchen. This arrangement works particularly well for people who do not mind using stairs or a ladder every day.
However, headroom is an important consideration. Some lofts are comfortable only for sleeping, while others provide enough clearance to sit upright or move around more easily.
Choosing Between Elevated and Accessible Bedrooms
A ground-floor bedroom is often more practical for seniors, people with mobility limitations, and households planning to live in their tiny home for many years.
It also eliminates the need to climb stairs at night.
| Bedroom arrangement | Advantages | Limitations |
| Loft bedroom | Saves ground-floor space | Requires stairs or ladder |
| Ground-floor bedroom | Easier everyday access | Uses more floor area |
| Murphy bed | Can convert into living space | Requires regular setup |
| Convertible sofa bed | Flexible shared space | May be less comfortable for daily sleeping |
A good bedroom design should consider mattress size, ventilation, privacy, storage, and access rather than focusing only on how much floor space it saves.
Small Bathroom Designs With Practical Features
Tiny house bathrooms require careful planning because several essential fixtures must fit into a limited area.
A practical bathroom may include a compact shower, toilet, small vanity, mirror cabinet, and a few storage shelves.
The most successful designs avoid unnecessary gaps between fixtures while maintaining enough room to use everything comfortably.
Useful features include:
- Corner showers: Make use of otherwise difficult spaces.
- Wall-mounted vanities: Create a more open visual appearance.
- Recessed storage: Provide space for toiletries without bulky cabinets.
- Sliding doors: Reduce the clearance required by traditional swinging doors.
- Light-colored finishes: Help a compact bathroom feel brighter.
Ventilation deserves particular attention. Bathrooms generate moisture quickly, especially when showers are used daily. An effective exhaust fan, proper waterproofing, and suitable materials help prevent condensation and mold problems.
Built-In Furniture and Hidden Storage Ideas
Storage is one of the biggest challenges in compact living. Without a clear organization system, clothing, kitchen equipment, cleaning supplies, and personal belongings can quickly take over the available space.
Built-in furniture helps make better use of areas that would otherwise remain unused.
Examples include:
- Storage drawers beneath stairs.
- Cabinets beneath window seats.
- Beds with integrated drawers.
- Shelving above doors.
- Kitchen cabinets extending toward the ceiling.
- Bench seating with lift-up storage compartments.
One useful approach is to organize storage according to how frequently items are used. Everyday belongings should remain easy to reach, while seasonal clothing, spare bedding, and occasional-use equipment can be stored in less accessible areas.
Avoid designing storage spaces that are difficult to open or reach. A hidden compartment is only useful when it is convenient enough to use regularly.
Tiny House Floor Plans: Which Layout Works Best for Your Lifestyle?
Two tiny homes with identical exterior dimensions can feel completely different inside. The difference often comes down to their floor plans.
A layout that works for a single person may not suit a couple working from home. Similarly, a loft-based design might be attractive to younger homeowners but impractical for someone who wants to avoid stairs.
Choosing the right tiny house floor plan means considering how you will move through the home, where you will sleep, how much privacy you need, and which activities require dedicated space.
Single-Level Tiny House Floor Plans
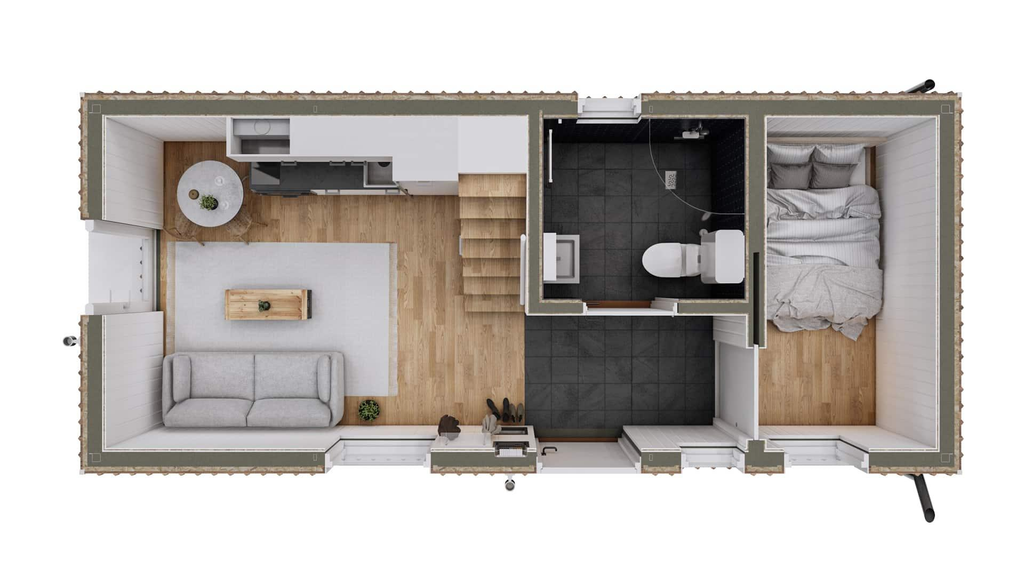
Single-level tiny homes place the main living areas, kitchen, bathroom, and bedroom on the same floor.
This arrangement eliminates the need for ladders or loft stairs, making everyday movement more convenient.
A typical single-level layout might include:
- An open living and kitchen area near the entrance.
- A bathroom positioned toward the center.
- A separate bedroom at the opposite end.
- Storage cabinets along one or two walls.
The main challenge is allocating enough floor space to each area. A separate bedroom provides privacy, but it reduces the space available for the living room or kitchen.
Benefits for Seniors, Families, and Accessible Living
Single-level designs are particularly useful for people who prioritize accessibility.
Without stairs, moving between rooms becomes easier. The layout can also accommodate wider walkways, accessible bathroom fixtures, and more convenient door openings.
For homeowners planning to age in place, it makes sense to consider accessibility from the beginning rather than attempting expensive modifications later.
Useful design considerations include:
- Minimal or zero-step entrances.
- Wider doorways and clear walking paths.
- Non-slip flooring.
- A shower without a raised threshold.
- Adequate turning and transfer space in the bathroom.
- Reachable storage and controls.
Keep in mind that a single-level floor plan is not automatically accessible. Actual usability depends on dimensions, clearances, fixture placement, and the needs of the occupants.
Loft-Style Tiny House Layouts
Loft-style floor plans use vertical space to create additional sleeping or storage areas above the main living space.
This arrangement is especially popular in tiny houses on wheels because the limited footprint makes vertical space valuable.
A common design places the kitchen and bathroom along one side, with the living room occupying the remaining ground-floor area. A staircase or ladder leads to the sleeping loft.
Maximizing Vertical Space Without Overcrowding
The biggest advantage of a loft is that it allows the ground floor to remain relatively open.
However, vertical space should be planned carefully. Adding too many overhead cabinets, shelves, or structural elements can make the interior feel cramped.
Consider these design approaches:
- Use a compact staircase with integrated drawers.
- Install skylights to bring daylight into the loft.
- Position the loft above the bathroom or kitchen where practical.
- Choose low-profile furniture for areas beneath sloping ceilings.
- Include adequate ventilation to prevent heat buildup.
Temperature differences are also worth considering. Warm air rises, so sleeping lofts can become noticeably hotter than the living area below. Ceiling fans, ventilation openings, and appropriate insulation can help improve comfort.
Two-Bedroom and Family-Friendly Floor Plans
Tiny homes can accommodate more than one sleeping area, although designing for multiple occupants requires careful space planning.
A two-bedroom layout may use one ground-floor bedroom and a second loft sleeping area. Another option is to create two compact bedrooms at opposite ends of the home.
Families should pay attention to privacy, storage, bathroom access, and shared living space.
A floor plan that looks spacious in a drawing can feel crowded once beds, wardrobes, appliances, and personal belongings are added.
Practical features for family-friendly tiny homes include:
- Bunk beds or built-in sleeping platforms.
- Individual storage areas for each occupant.
- A shared dining space that can double as a work area.
- Separate sleeping zones where possible.
- Durable flooring and easy-to-clean surfaces.
Families with young children should also consider guardrails, safe stair designs, secure windows, and appropriate sleeping arrangements.
Open vs. Divided Layouts: Pros and Cons
Open and divided floor plans each offer different advantages. The right choice depends on household size, privacy requirements, and how the home will be used.
| Feature | Open floor plan | Divided floor plan |
| Visual spaciousness | Feels larger and brighter | Can feel more enclosed |
| Privacy | Limited | Better separation |
| Natural light | Can travel through shared spaces | Depends on window placement |
| Furniture arrangement | More flexible | More restricted |
| Noise control | Less effective | Better room separation |
| Best suited for | Singles and couples | Families and multiple occupants |
An open layout is often the easiest way to make a very small home feel spacious. However, separate rooms become more valuable when multiple people need privacy or have different daily routines.
A practical compromise is a partially divided layout. Sliding doors, curtains, pocket doors, and strategically positioned cabinets can create separate zones without making the home feel completely enclosed.
Ultimately, the most successful tiny house floor plans are designed around real activities rather than simply fitting as many rooms as possible into a small footprint.
Tiny House Exterior Designs With Features
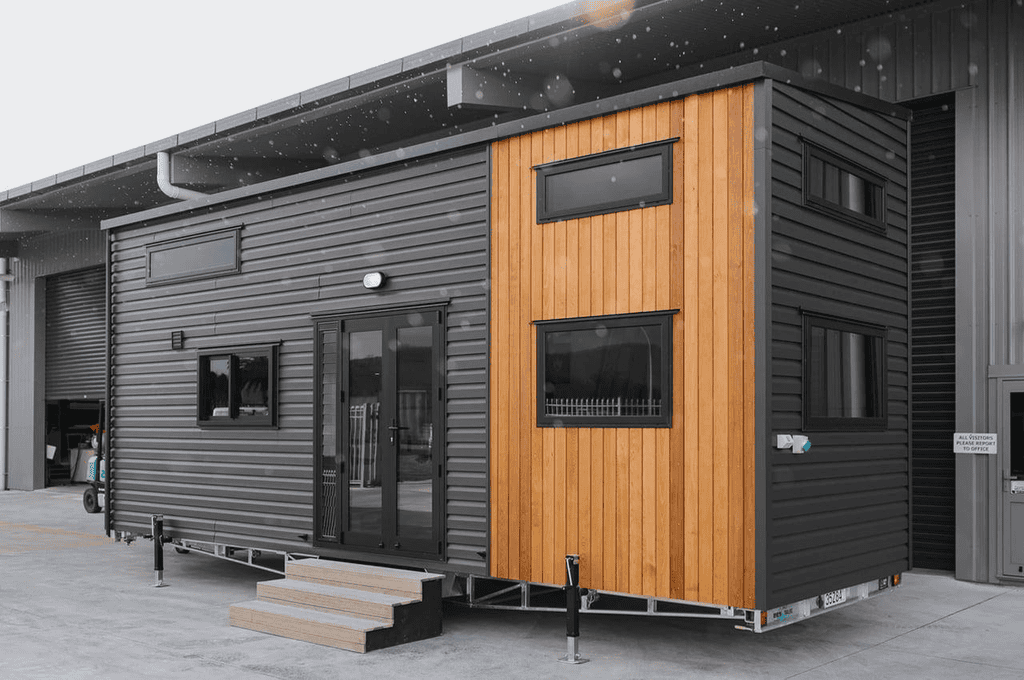
The exterior of a tiny home does more than create its first impression. Roofing, siding, windows, doors, and outdoor spaces all influence durability, energy efficiency, maintenance, and everyday comfort.
A well-designed exterior should complement the surrounding property while protecting the structure from local weather conditions. Whether you prefer a modern cabin, farmhouse-inspired home, or contemporary design, choosing suitable materials and features is just as important as selecting the architectural style.
Exterior Materials That Change the Look of a Tiny Home
Exterior materials have a major influence on the appearance and long-term maintenance of a tiny house. Some homeowners prefer natural wood for its warmth, while others choose metal or fiber cement for a more contemporary appearance.
Here are several materials commonly used in tiny house construction:
| Exterior material | Appearance | Main advantages | Considerations |
| Natural wood siding | Warm and rustic | Attractive natural texture | Requires periodic maintenance |
| Metal siding | Modern and industrial | Durable and relatively low maintenance | Can dent and needs proper detailing |
| Fiber cement | Clean and contemporary | Resistant to rot and many insects | Heavier and requires proper installation |
| Vinyl siding | Traditional and versatile | Relatively affordable and easy to maintain | Appearance and durability vary by product |
| Engineered wood | Natural wood appearance | Consistent finish and multiple styles | Requires moisture protection |
Wood siding is particularly attractive for tiny cabins and farmhouse-inspired homes. Cedar and other suitable exterior wood species can create a warm appearance, although finishes and maintenance requirements depend on the product and exposure.
Metal siding works well for modern designs, especially when combined with timber accents or large windows. Fiber cement offers another option for homeowners who want a traditional or contemporary appearance without relying entirely on natural wood.
The best material depends on your climate, construction budget, maintenance preferences, and the weight limitations of the structure.
Roof Designs for Different Climates and Architectural Styles
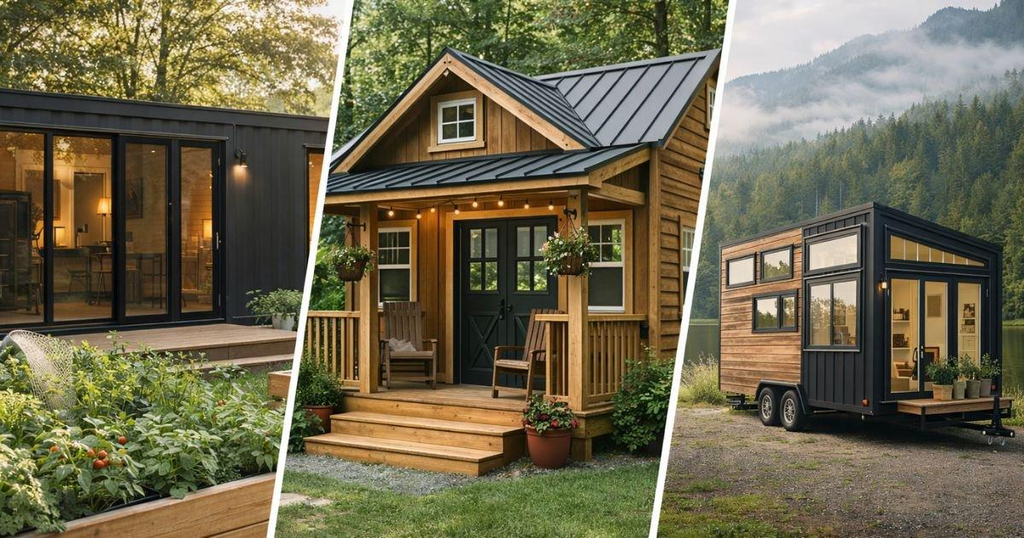
The roof is one of the most recognizable parts of a tiny house. Its shape influences the exterior appearance, interior headroom, drainage, and usable space.
Popular roof designs include:
- Gable roofs: Traditional triangular roofs that provide a familiar residential appearance and useful attic or loft space.
- Shed roofs: Single-sloping roofs that create a contemporary appearance and can accommodate higher ceilings on one side.
- Flat or low-slope roofs: Common in modern architecture, although they require careful drainage and waterproofing.
- Metal roofs: Available in different profiles and compatible with many architectural styles.
A steep roof can be useful in areas that receive heavy rainfall or snow, provided it is properly engineered. Low-slope roofs may work well in modern designs, but water drainage and waterproofing details must be handled correctly.
Climate should guide the final decision. A roof designed for a dry region may not perform as expected in an area with frequent storms, heavy snowfall, or strong winds.
Porches, Decks, and Outdoor Living Spaces
Outdoor spaces can make a tiny home feel considerably larger without increasing the enclosed living area.
A small porch provides somewhere to relax, enjoy meals, or spend time outdoors. A larger deck can accommodate outdoor furniture, plants, and additional entertaining space.
Popular additions include:
- A covered entrance porch for protection from rain and sunlight.
- A small wooden deck with built-in seating.
- Outdoor dining areas connected to the kitchen.
- Pergolas that provide partial shade.
- Compact garden beds around the property.
- Storage benches for outdoor equipment.
A deck can be especially useful when the interior does not have enough room for a traditional dining table or lounge area.
However, outdoor additions require proper foundations, weather-resistant materials, drainage, and consideration of property boundaries. Local regulations may also affect the permitted size and placement of decks and covered structures.
Windows, Doors, and Natural Lighting
Natural light can transform the appearance of a compact home. Even a relatively small floor plan can feel open when windows are positioned carefully.
Rather than simply installing as many windows as possible, consider where sunlight enters throughout the day.
A large living room window can create a pleasant focal point, while smaller strategically positioned windows can provide privacy and cross-ventilation.
Useful design choices include:
- Large windows facing attractive outdoor views.
- Skylights above loft bedrooms.
- Sliding glass doors connecting indoor and outdoor areas.
- High windows that bring in daylight while maintaining privacy.
- Operable windows positioned to encourage cross-ventilation.
Window orientation matters, particularly in warmer climates. Large areas of unshaded glass can make a tiny home uncomfortable during hot afternoons.
Exterior shading, suitable glazing, curtains, and thoughtful window placement help maintain a more comfortable indoor temperature.
Smart Tiny House Design Features That Improve Everyday Living
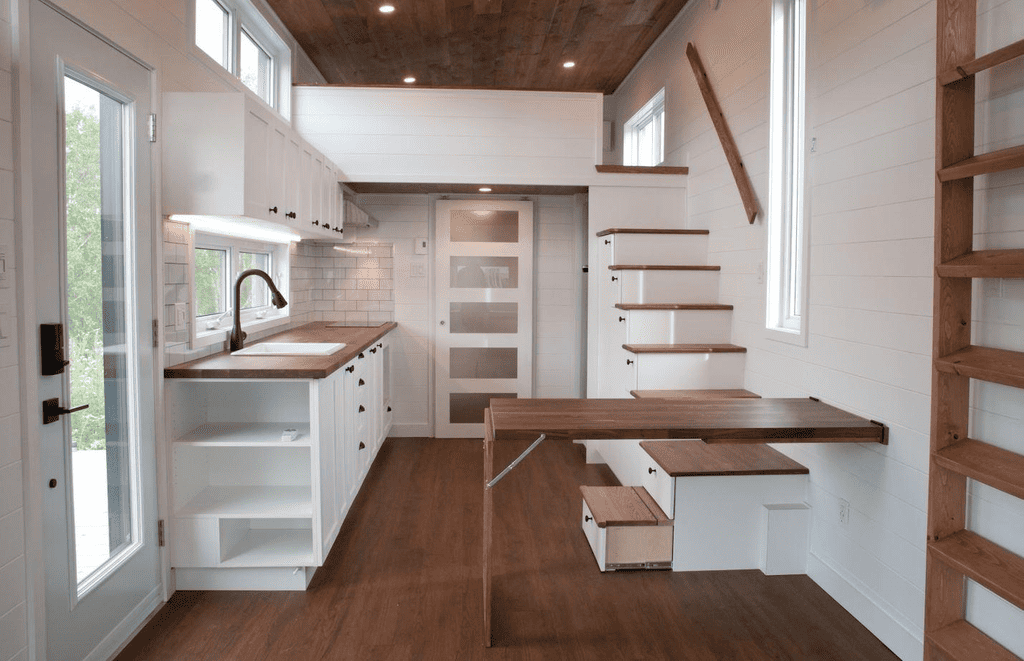
Beautiful architecture attracts attention, but practical features determine whether a tiny home remains enjoyable after the excitement of moving in has passed.
A well-planned home should make ordinary activities easy. Cooking, cleaning, working, sleeping, and storing personal belongings should not require constantly rearranging the entire interior.
Smart tiny house design features help homeowners make better use of limited space while improving comfort, efficiency, and long-term usability.
Space-Saving Features for Small Homes
Space-saving solutions are among the most valuable elements of modern tiny house designs. They allow one area to serve multiple purposes without making the home feel crowded.
Multifunctional Furniture and Convertible Spaces
Furniture that serves more than one purpose can significantly improve a small home’s functionality.
For example, a dining table can double as a work desk, while a sofa bed can provide additional sleeping space for guests.
Other useful options include:
- Murphy beds that fold against the wall.
- Extendable dining tables for occasional guests.
- Fold-down desks for remote working.
- Storage ottomans that provide extra seating.
- Convertible sofas with integrated compartments.
- Kitchen islands that provide preparation space and casual dining.
The important thing is to choose furniture that is comfortable and easy to operate. A complicated folding system may save floor space, but it becomes frustrating if it requires too much effort every day.
Built-In Cabinets and Vertical Storage
Vertical storage makes use of wall space that might otherwise remain empty.
Instead of relying on several freestanding cabinets, consider built-in storage that follows the shape of the room.
Useful locations include:
- Above kitchen countertops.
- Beneath staircases.
- Along bedroom walls.
- Above bathroom fixtures.
- Inside window seats.
- Under raised sleeping platforms.
Floor-to-ceiling cabinets can provide substantial storage, although frequently used items should remain within comfortable reach.
A combination of open shelves and closed cabinets often works best. Open shelving makes everyday objects accessible, while closed storage keeps visual clutter under control.
Energy-Efficient Design and Natural Ventilation
Energy efficiency is especially important in tiny homes because the compact interior can heat up or cool down relatively quickly.
Good insulation, appropriate windows, airtight construction, and effective ventilation can improve indoor comfort and reduce energy consumption.
Consider these design elements:
- Insulation suited to the local climate.
- Proper air sealing around windows and doors.
- Energy-efficient heating and cooling equipment.
- Exterior shading to reduce excessive solar heat.
- Ceiling fans to improve air circulation.
- Operable windows positioned for cross-ventilation.
- Efficient LED lighting throughout the home.
Natural ventilation is particularly useful when outdoor conditions are comfortable. Windows placed on opposite sides of the building can encourage air movement through the interior.
However, ventilation should not depend entirely on opening windows. Bathrooms and kitchens may require mechanical exhaust systems to remove moisture, odors, and cooking pollutants.
Insulation and ventilation need to work together. A tightly sealed home without adequate ventilation can develop moisture and indoor air quality problems.
Sustainable Materials and Eco-Friendly Construction
Many homeowners choose tiny living because they want a smaller environmental footprint. Sustainable construction can support this goal, although the actual environmental impact depends on materials, transportation, energy use, and the home’s lifespan.
Some design choices worth considering include:
- Responsibly sourced timber.
- Recycled or reclaimed building materials.
- Durable exterior finishes that require less frequent replacement.
- Low-VOC paints and interior finishes.
- Water-efficient plumbing fixtures.
- Energy-efficient appliances.
- Solar panels where the site and energy requirements make them practical.
Material durability deserves particular attention. A cheaper product that needs frequent replacement may not be the most sustainable option over the life of the home.
Water management is another consideration. Rainwater collection may be useful where permitted, but storage, filtration, treatment, and local water regulations must be addressed before relying on it.
Smart Home Technology for Compact Living
Smart technology can make a tiny home more convenient without requiring complicated systems.
A few carefully selected devices can help manage lighting, temperature, security, and electricity consumption.
Useful options include:
- Smart thermostats for managing heating and cooling.
- Motion-sensor lighting in bathrooms and storage areas.
- Smart plugs for monitoring selected appliances.
- Connected smoke and carbon monoxide alarms.
- Smart locks for controlled access.
- Energy monitoring systems for tracking electricity usage.
Smart technology is particularly useful in homes with solar power or limited electrical capacity because monitoring consumption helps homeowners understand which appliances use the most energy.
However, a tiny home does not need every available gadget. Choose reliable devices that solve actual problems, and make sure essential systems can still be operated manually if internet access or electricity becomes unavailable.
How to Choose the Right Tiny House Design Before Building or Buying
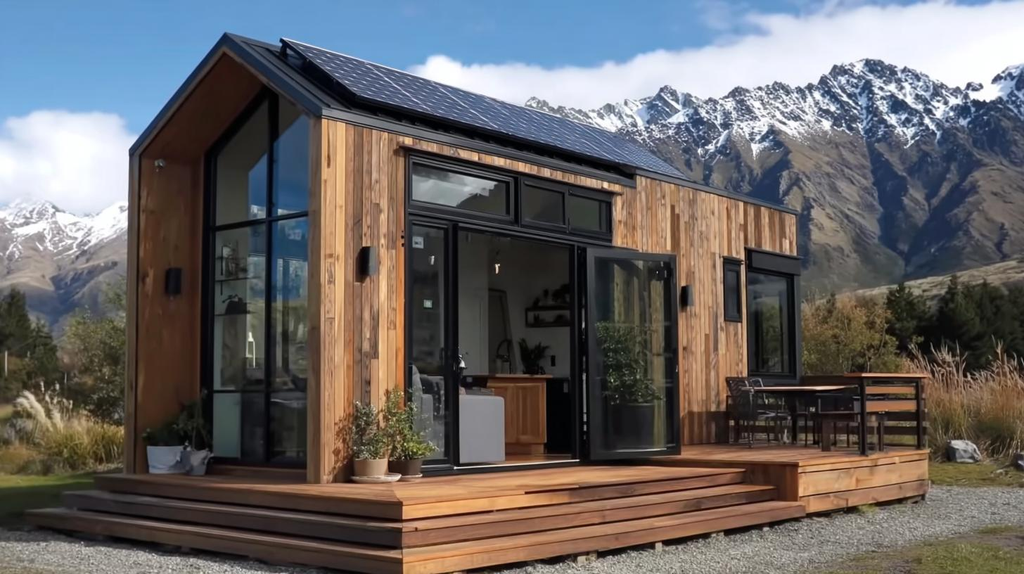
Choosing between different tiny house designs becomes easier when you start with your actual living requirements rather than appearance alone.
A design that looks impressive in photographs may not provide enough storage, comfortable sleeping space, or room for everyday activities. The best approach is to evaluate the property, budget, household size, and long-term plans before committing to a particular layout.
Match Your Design to Your Budget and Space Requirements
The size and complexity of your chosen design will influence construction costs. A simple rectangular tiny home generally requires fewer complicated structural details than a custom curved building or a home with extensive glass walls.
Before choosing a design, establish how much usable space you actually need.
Think about the following:
- Number of occupants: A single person may need only one sleeping area, while couples or families may require additional bedrooms.
- Daily activities: Working from home, cooking frequently, entertaining guests, and having hobbies all influence the layout.
- Storage requirements: Outdoor equipment, clothing, kitchen supplies, and seasonal belongings need designated spaces.
- Accessibility: Ground-floor bedrooms, wider walkways, and accessible bathrooms may be more important than loft space.
- Outdoor living: A porch or deck can provide additional usable space without expanding the enclosed structure.
Comparing Custom-Built, Prefab, and DIY Options
The construction method can influence both the appearance and practicality of your tiny home.
| Building option | Main advantages | Potential disadvantages |
| Custom-built tiny home | Personalized layout and materials | Higher design and labor costs |
| Prefab tiny home | More standardized construction | Limited customization |
| DIY tiny home | Greater control over the project | Requires time, skills, and planning |
| Tiny house on wheels | Potentially movable | Weight and transportation restrictions |
A prefab home may suit someone who wants a relatively straightforward purchasing process. Custom construction offers more freedom to create unusual layouts, while DIY projects appeal to people with suitable building experience.
Remember that the advertised price may not include land, site preparation, utility connections, transportation, permits, or foundation work.
Request a detailed cost breakdown before comparing different builders. Two homes with similar dimensions can have very different final prices because of their materials, insulation, appliances, finishes, and included services.
Consider Your Climate, Location, and Building Regulations
A tiny house should be designed for the environment where it will be placed. Climate, site conditions, local regulations, and available utilities can influence many architectural decisions.
A home located in a hot region may need different insulation, shading, ventilation, and window arrangements from one built in a cold or snowy area.
Consider these factors before finalizing the design:
- Hot climates: Prioritize shading, reflective roofing where appropriate, ventilation, and efficient cooling.
- Cold climates: Pay attention to insulation, air sealing, heating systems, and condensation control.
- Wet climates: Choose suitable exterior materials, reliable waterproofing, and effective roof drainage.
- Wind-prone areas: Make sure the structure, roof connections, windows, and foundation are appropriately engineered.
- Rural properties: Consider access roads, water supply, wastewater treatment, and electrical connections.
Local building regulations also matter. In the United States, the International Residential Code includes Appendix AQ, which addresses certain requirements for tiny houses of 400 square feet or less, excluding lofts, where that appendix has been adopted.
The International Code Council’s guide to tiny houses provides useful background on building standards and regulatory considerations.
However, model building codes are not automatically adopted everywhere. Requirements vary by state, county, and municipality. Tiny houses on wheels may also be regulated differently depending on their classification and intended use.
Before construction or purchase, contact the local building department to confirm:
- Whether the property allows a tiny home as a permanent residence.
- Minimum dwelling size and applicable building requirements.
- Foundation, setback, and land-use restrictions.
- Requirements for water, sewage, and electrical connections.
- Whether a tiny house on wheels can be occupied on the intended property.
- Required inspections, permits, and certifications.
Getting these answers early can prevent expensive design changes later.
Insulation, Ventilation, Foundation, and Local Requirements
Some construction details are easy to overlook when focusing on architectural appearance.
Insulation is particularly important because poorly insulated tiny homes can become uncomfortable quickly. Their compact interior volumes can make temperature changes noticeable.
A properly designed building envelope should account for:
- Insulation in walls, roofs, and floors.
- Air sealing around windows, doors, and service openings.
- Moisture control and appropriate vapor management.
- Mechanical ventilation where required.
- Weather-resistant exterior finishes.
- Foundation or trailer systems suitable for the structure.
Foundation decisions also affect the design. A permanent foundation may provide a different level of stability and integration with utilities than a trailer-based structure.
Do not assume that a tiny home is exempt from residential building requirements simply because it is small or movable. Its intended use and local classification can make a significant difference.
Avoid These Common Tiny House Design Mistakes
A beautiful floor plan can still create problems when important everyday requirements are overlooked.
Many design mistakes become noticeable only after the home is furnished or occupied. Thinking through these issues before construction is usually much easier than modifying the finished structure.
Insufficient Storage, Poor Layouts, and Inadequate Headroom
These are three common problems that can make compact living frustrating.
Insufficient storage often leads to cluttered countertops, crowded closets, and belongings occupying the living area. Plan storage around the items you actually own rather than assuming you can fit everything into a few small cabinets.
Poor furniture placement can restrict movement between rooms. A large sofa or dining table may look attractive on a floor plan but leave insufficient clearance once installed.
Inadequate headroom can make lofts uncomfortable, particularly when the sleeping area is used every day. Check the actual ceiling height and usable floor area rather than relying on exterior dimensions.
Other mistakes worth avoiding include:
- Choosing windows without considering privacy and heat gain.
- Installing a staircase that occupies too much floor space.
- Forgetting dedicated space for cleaning supplies and laundry.
- Designing a kitchen without enough preparation space.
- Placing the bathroom too far from practical plumbing connections.
- Ignoring ventilation and moisture management.
- Selecting decorative finishes that are difficult to maintain.
One useful exercise is to draw your proposed floor plan and place furniture at its actual dimensions. Mark the doors, drawers, appliances, and walking paths.
This simple process can reveal layout problems before construction begins.
Plan for Your Future Lifestyle Needs
A tiny home should support more than your current lifestyle. Your requirements may change as your household grows, your work arrangements shift, or your mobility needs evolve.
For example, a young couple might initially prefer a loft bedroom to maximize living space. Years later, climbing a ladder every night may become inconvenient.
Similarly, a home designed for occasional weekend use may not provide enough storage or workspace for someone who eventually lives there full-time.
Consider how your needs might change over the next five to ten years.
Useful long-term design choices include:
- A flexible room that can serve as an office, guest bedroom, or hobby space.
- Ground-floor sleeping arrangements where accessibility is a priority.
- Durable flooring and easy-to-clean surfaces.
- Additional electrical outlets for future equipment.
- Storage that can accommodate changing household needs.
- Bathroom layouts that allow easier future modifications.
- Outdoor areas that can accommodate seating or additional activities.
You do not need to make the home larger simply to prepare for the future. Sometimes, choosing a more flexible floor plan is enough.
The best tiny house design is one that remains practical as your lifestyle changes. Prioritizing comfort, accessibility, and adaptability can make a small home much more enjoyable over the long term.
Find a Tiny House Design That Fits the Way You Want to Live
The best tiny house designs are not necessarily the largest, most expensive, or most visually unusual. They are the ones that combine attractive architecture with comfortable layouts, useful storage, suitable materials, and features that support everyday living.
Modern minimalist homes, rustic cabins, farmhouse-inspired designs, A-frame structures, and contemporary tiny homes all offer different possibilities. The right choice depends on your personal style, available budget, property, and long-term requirements.
Start by identifying the features you cannot live without. Decide how many sleeping areas you need, whether you prefer a loft or single-level layout, and how much kitchen, bathroom, and storage space will make daily life comfortable.
Then compare exterior styles, construction methods, and floor plans before settling on a final design.
Ready to plan your own tiny home? Start collecting your favorite tiny house designs, compare practical floor plans, and evaluate the features that matter most. A carefully planned small home can offer an attractive, functional, and comfortable place to live without requiring a large footprint.
