
A tiny house offers a different way to approach homeownership, combining compact living spaces, practical design, and the opportunity to simplify everyday life. Whether you’re looking to reduce housing expenses, downsize your current home, or enjoy a more flexible lifestyle, a tiny house can provide many of the comforts of a traditional home without requiring as much space.
However, living in a smaller home involves more than choosing an attractive design. The type of structure, available land, building regulations, utility connections, storage capacity, and long-term costs all influence whether a tiny house will work for your situation. Some are built on trailers for mobility, while others sit permanently on foundations and function much like conventional houses.
This guide explains what defines a tiny house, the different types available, and the features that make compact spaces comfortable. You’ll also learn about construction options, practical layouts, and everyday considerations to help determine whether tiny house living is the right choice.
In This Article
What Is a Tiny House and What Makes It Different From a Regular Home?
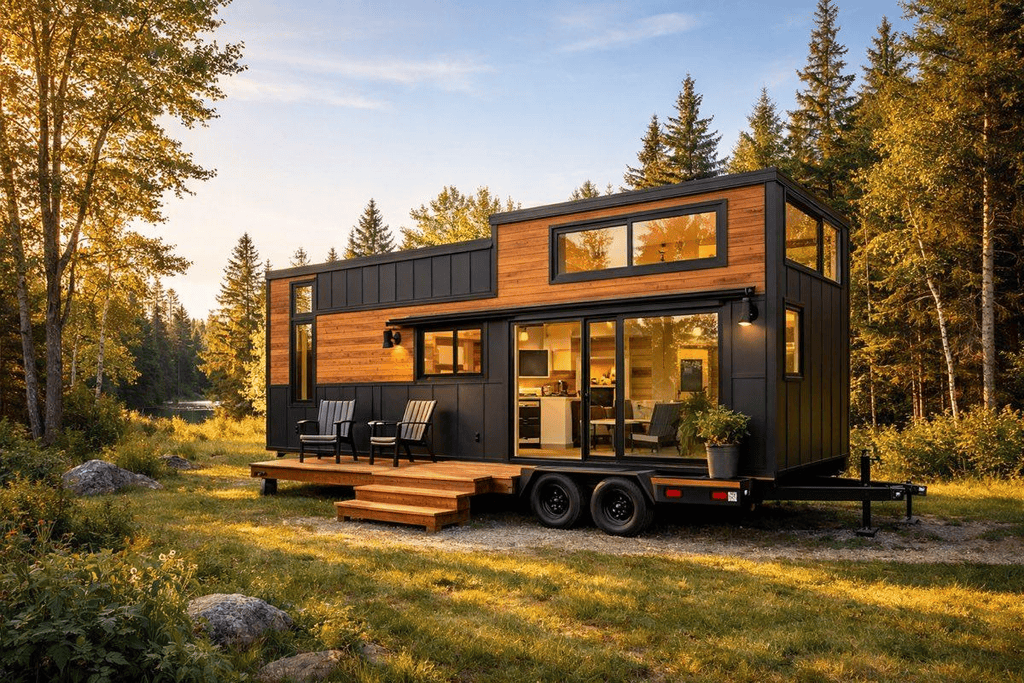
A tiny house is a compact residential structure designed to provide essential living functions within a much smaller footprint than a conventional home. Although there is no single universal size definition, many tiny houses measure between 100 and 400 square feet, with some larger models extending beyond that range.
The goal isn’t simply to make a regular house smaller. A well-designed tiny house uses its available space carefully, combining sleeping areas, kitchens, bathrooms, storage, and living spaces in ways that reduce wasted square footage.
For some homeowners, this means having a comfortable primary residence with fewer possessions and lower maintenance demands. Others use tiny houses as guest accommodations, backyard cottages, vacation properties, or secondary living spaces.
Typical Tiny House Sizes and Layouts
Tiny house dimensions vary depending on whether the structure is built on wheels or attached to a permanent foundation. The available footprint also influences the interior layout, ceiling height, and number of sleeping areas.
Here is a general overview of common tiny house sizes:
| Tiny house size | Typical configuration | Suitable for |
| Under 150 sq. ft. | Compact studio with basic facilities | Solo living or occasional stays |
| 150–250 sq. ft. | Studio or small one-bedroom layout | Individuals or minimalist couples |
| 250–400 sq. ft. | Separate sleeping area, kitchen, and bathroom | Full-time living for individuals or couples |
| 400–600 sq. ft. | More spacious layout with additional storage | Couples, small families, or downsizers |
| Over 600 sq. ft. | Compact conventional-style home | People wanting more room without a large house |
These figures are general planning ranges rather than official legal classifications. Local building codes may use different definitions and minimum size requirements.
A 200-square-foot home can feel surprisingly comfortable when it has good natural lighting, sufficient headroom, and an efficient floor plan. However, the same amount of space can become difficult to manage when storage is poorly planned or several people share the home.
The most suitable size depends on how you actually live. Someone who works remotely, cooks frequently, and owns outdoor equipment may need more usable space than someone who spends most of the day outside the home.
Tiny Houses on Wheels vs. Permanent Foundations
One of the biggest differences between tiny houses is how they are supported and positioned on a property. This decision affects transportation, construction methods, financing, insurance, and legal requirements.
Tiny houses on wheels (THOWs) are constructed on specialized trailers. They are designed to be transported, although moving them regularly requires suitable towing equipment, proper weight distribution, and compliance with road regulations.
Common characteristics include:
- Trailer-based construction with a reinforced chassis.
- Compact dimensions designed around transportation limitations.
- Connections for electricity, water, and wastewater.
- Potential flexibility to relocate when circumstances change.
- Specialized towing, registration, and insurance considerations.
Foundation-based tiny houses are built directly on permanent foundations, such as concrete slabs, piers, or other approved foundation systems.
They generally offer more flexibility in structural design and may accommodate conventional residential systems more easily.
Common characteristics include:
- Permanent placement on an approved building site.
- Greater flexibility in floor plans and exterior dimensions.
- Potential eligibility for conventional residential financing, depending on classification.
- Easier integration with standard plumbing and electrical systems.
- Local building permits and inspections where required.
| Feature | Tiny house on wheels | Foundation-based tiny house |
| Mobility | Designed for transportation | Generally permanent |
| Foundation | Specialized trailer | Permanent foundation |
| Design flexibility | Limited by trailer dimensions and weight | Usually greater |
| Utility connections | May use temporary or permanent hookups | Typically permanent |
| Legal classification | May be treated as an RV or another structure | May qualify as a dwelling |
| Best suited for | Flexible placement and mobility | Long-term residential use |
Neither option is automatically better. A trailer-based tiny house may suit someone who values mobility, while a foundation-based model can be more practical for someone planning to stay on the same property for many years.
Common Construction Materials and Building Methods
Tiny houses rely on many of the same construction principles as conventional homes, but their smaller dimensions make material selection especially important.
Weight, durability, insulation, moisture resistance, and structural strength all influence how well a tiny house performs.
Popular construction materials include:
- Wood framing: Commonly used because it is relatively lightweight, easy to work with, and suitable for customized layouts.
- Steel framing: Offers structural strength and resistance to certain types of damage, although thermal bridging and insulation details need careful attention.
- Structural insulated panels (SIPs): Combine insulation and structural components to create efficient wall and roof assemblies.
- Metal roofing: Provides durability and can perform well in different weather conditions when properly installed.
- Fiber cement or engineered wood siding: Offers exterior protection with different maintenance requirements and appearances.
Construction methods also vary.
Some homeowners purchase prefabricated tiny houses manufactured off-site and delivered to their property. Others hire professional builders for custom projects or construct their own homes using detailed plans.
Regardless of the approach, a tiny house needs proper moisture management, ventilation, structural connections, and insulation. Cutting corners on these systems can create expensive problems, especially when the home is occupied throughout the year.
What Counts as a Tiny House?
The term tiny house is widely used in the housing industry, but it does not have one universal legal definition.
A structure marketed as a tiny house may be classified differently depending on its construction, foundation, intended use, and location.
For example:
- A trailer-based model may fall under recreational vehicle requirements.
- A permanent small home may need to comply with residential building codes.
- A backyard tiny house may be classified as an accessory dwelling unit (ADU).
- A modular tiny house may need to meet applicable factory-built housing standards.
The distinction matters because a building’s marketing description does not determine whether someone can legally occupy it as a permanent residence.
In the United States, the International Residential Code (IRC) includes Appendix Q, which addresses certain tiny houses with lofts and provides specific construction provisions. However, Appendix Q is not automatically adopted everywhere. State and local authorities determine which building rules apply.
Are Tiny Houses Legally Classified as Permanent Homes?
Some tiny houses can legally serve as permanent residences, but approval depends on local regulations and the property’s intended use.
A foundation-based tiny house may qualify as a permanent dwelling if it satisfies applicable requirements for structural safety, minimum room dimensions, sanitation, energy efficiency, and other building standards.
Trailer-based models can face different restrictions. Even when a tiny house has a kitchen, bathroom, and sleeping area, its classification as a recreational vehicle may limit where it can be occupied full-time.
Before purchasing or building, check with the local building department and zoning office. Ask whether the structure can be used as a primary residence, what permits are required, and whether the property allows the intended type of housing.
You can also consult the U.S. Department of Housing and Urban Development (HUD) for information about manufactured housing and applicable federal housing standards.
Understanding these distinctions early can prevent a situation where you own a perfectly constructed tiny house but cannot legally place or occupy it on your chosen property.
Types of Tiny Houses: Which Style Fits Your Lifestyle?
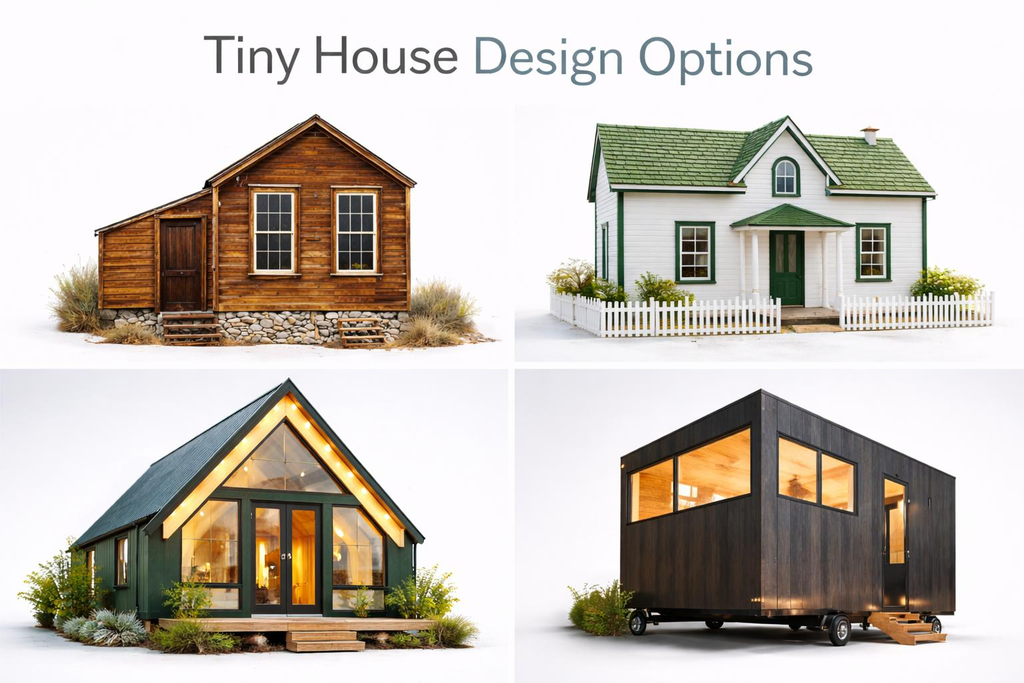
Tiny houses come in several architectural styles and construction formats. Some prioritize mobility, others focus on permanent residential comfort, and a few are designed specifically for affordability or rapid installation.
Choosing the right type involves considering more than appearance. Think about how often you plan to move, how much space you need, your available land, and whether the structure will serve as a full-time residence or occasional accommodation.
Tiny Houses on Trailers
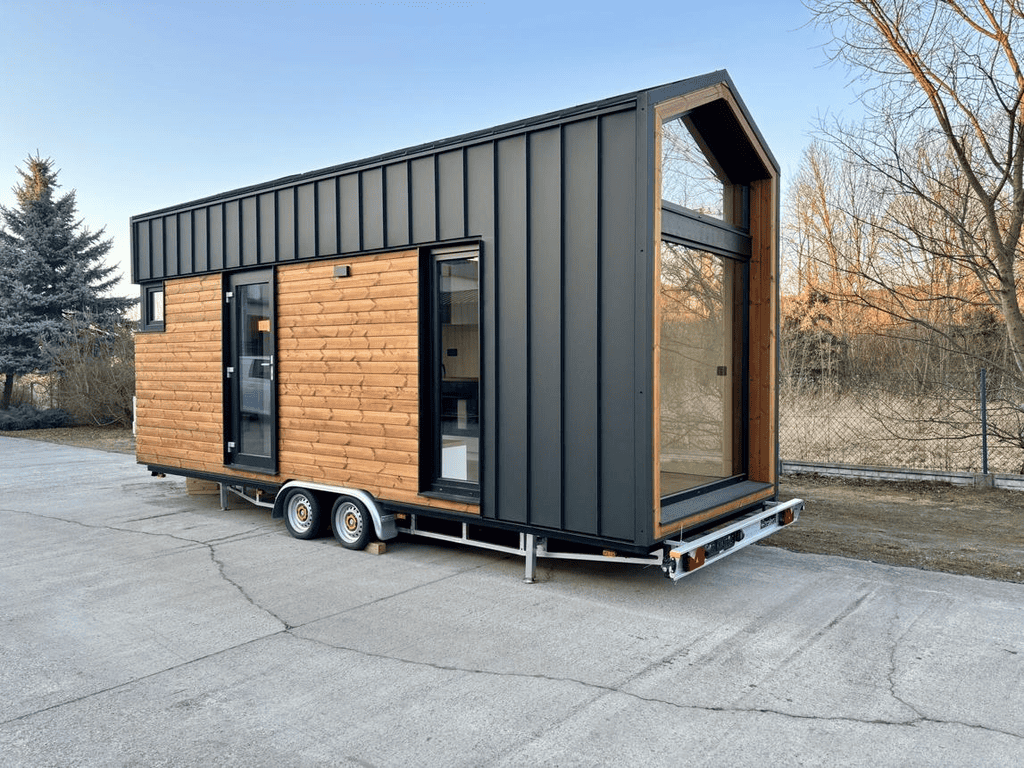
Trailer-based tiny houses are among the most recognizable forms of small-home living. They combine a compact residential interior with a road-legal trailer designed to support the structure.
These homes appeal to people who want more flexibility than a traditional fixed-property arrangement. However, mobility does not necessarily mean that the house can be moved whenever the owner wants.
Advantages include:
- Potential flexibility to relocate to another suitable property.
- No need for a conventional permanent foundation.
- Compact designs that make efficient use of floor space.
- A range of custom and professionally manufactured options.
Potential drawbacks include:
- Restrictions on overall dimensions, weight, and towing.
- Additional costs for transportation and specialized trailers.
- Limited loft and ceiling configurations.
- Difficulty finding legal long-term parking in some areas.
Trailer-based tiny houses are particularly attractive to individuals who enjoy flexible living arrangements. They can also work as stationary homes when placed on approved land with suitable utility connections.
However, buyers should check trailer specifications, axle ratings, braking systems, and total loaded weight before purchasing. A beautifully finished tiny house can become difficult or unsafe to tow if its weight exceeds the trailer’s capacity.
Foundation-Based Tiny Houses
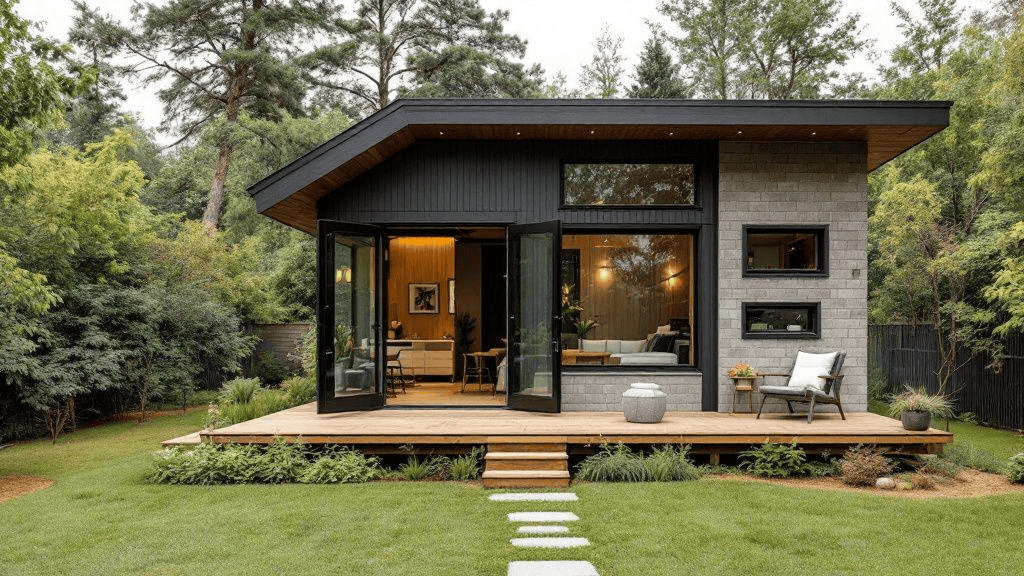
Foundation-based tiny houses provide a more conventional residential experience while keeping the overall footprint relatively small.
They can be constructed on private land, within approved tiny house communities, or as part of properties that permit accessory dwelling units.
Unlike trailer-based homes, these structures are not designed for regular transportation. Their permanent placement allows builders to consider a wider range of architectural features and construction methods.
Popular design options include:
- Single-story layouts without ladders or loft access.
- Covered porches and outdoor living areas.
- Full-sized entry doors and larger windows.
- Conventional kitchens and bathrooms.
- Built-in storage and dedicated utility spaces.
Foundation-based tiny houses can be particularly practical for older homeowners or anyone who prefers not to climb into a loft bedroom every night.
They may also provide better opportunities for accessibility features, including wider doorways, walk-in showers, and step-free entrances, provided the design and property allow them.
One limitation is that land approval can be complicated. Some municipalities have minimum dwelling-size requirements or restrictions on detached residential structures. Always confirm the permitted use before purchasing land or ordering a building.
Prefabricated and Modular Tiny Homes
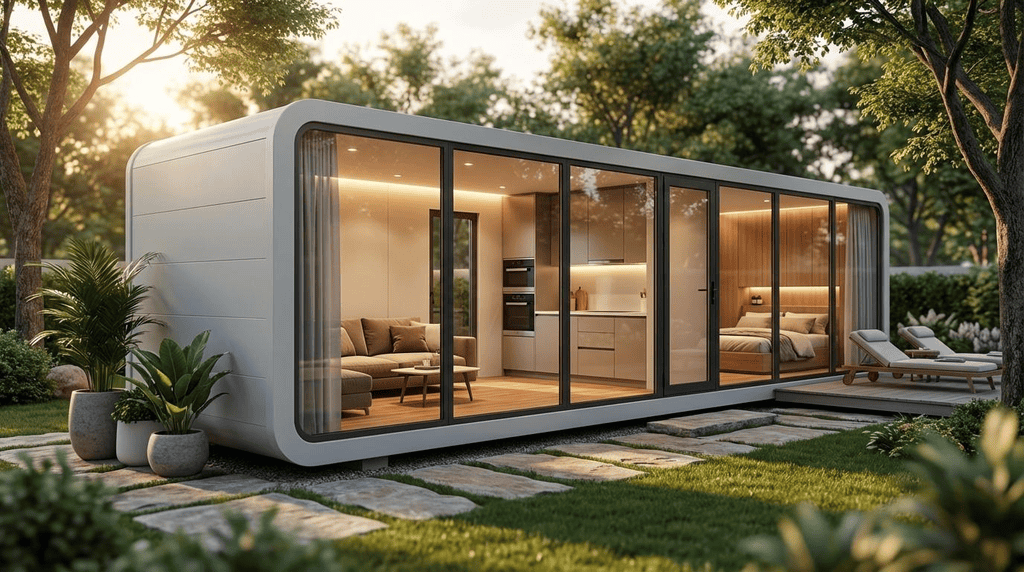
Prefabricated and modular tiny homes are manufactured partially or entirely in a factory before being transported to their final location.
This approach can reduce construction time and make costs easier to estimate because much of the building process takes place in a controlled environment.
Prefabricated models are available in different configurations, from simple studio cabins to more elaborate small residences with separate bedrooms and full bathrooms.
Why buyers consider prefabricated tiny homes:
- Faster installation compared with many traditional on-site builds.
- More predictable manufacturing processes.
- Standardized layouts and construction specifications.
- Less dependence on local weather during manufacturing.
- Options for customization, depending on the manufacturer.
However, the advertised purchase price may not include everything required to make the home ready for occupancy.
Additional expenses can include:
- Delivery and crane services.
- Foundation preparation.
- Electrical and plumbing connections.
- Septic or wastewater systems.
- Permits, inspections, and site improvements.
Before placing an order, request a detailed specification sheet and a complete list of included and excluded services.
It is also worth checking whether the manufacturer provides structural documentation, warranty coverage, and evidence that the home meets the building standards applicable to your location.
A-Frame, Cabin-Style, and Container-Inspired Tiny Houses
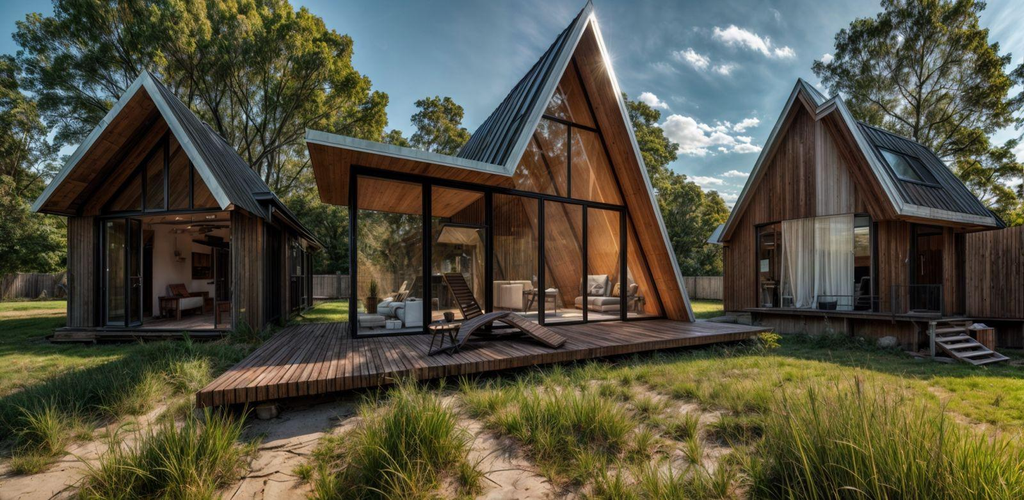
Architectural style can significantly influence how a tiny house looks, feels, and functions. Three popular design directions are A-frame homes, traditional cabin-style structures, and container-inspired houses.
A-frame tiny houses
A-frame homes feature steeply sloped roofs that extend toward the ground, creating their distinctive triangular appearance.
Their design works particularly well in scenic locations and can provide an attractive balance between indoor living and outdoor surroundings.
However, the sloping walls reduce usable floor space near the edges. Furniture placement and storage therefore require careful planning.
Cabin-style tiny houses
Cabin-inspired homes use familiar architectural features such as pitched roofs, wood siding, porches, and natural finishes.
They often feel warmer and more traditional than some contemporary tiny house designs. Depending on the floor plan, they can also accommodate conventional bedrooms and practical storage areas.
Container-inspired tiny houses
These designs use shipping-container dimensions or container-style construction as their starting point.
They can create distinctive modern interiors with an industrial appearance, but converting a shipping container into a comfortable home requires more than adding windows and insulation.
Thermal performance, condensation control, structural modifications, and ventilation all need attention.
| Tiny house style | Main advantage | Main limitation |
| A-frame | Distinctive appearance and dramatic ceiling height | Less usable space along sloped walls |
| Cabin-style | Traditional appearance and versatile layouts | Material maintenance and site considerations |
| Container-inspired | Modern industrial aesthetic | Insulation and condensation challenges |
| Contemporary modular | Efficient manufacturing and clean layouts | Transport and installation requirements |
Which Tiny House Style Works Best for Full-Time Living?
The best tiny house for full-time living is the one that supports your daily routine without creating unnecessary compromises.
A vacation cabin may only need a small kitchenette and sleeping area. A permanent home needs more attention to cooking, laundry, storage, temperature control, ventilation, and privacy.
Consider these practical priorities:
- For individuals: A compact studio or trailer-based tiny house may provide sufficient space.
- For couples: A separate sleeping area, larger kitchen, and adequate storage can make everyday life easier.
- For families: A larger foundation-based model may offer more practical sleeping arrangements and privacy.
- For older adults: A single-story layout with accessible bathroom features can be more comfortable.
- For remote workers: A dedicated desk area, reliable internet, and good natural lighting are worth prioritizing.
Think about the activities you perform every day rather than choosing a home based entirely on its exterior appearance.
A well-planned 350-square-foot tiny house with a functional kitchen, comfortable bathroom, and dedicated storage may be more enjoyable than a larger model with an inefficient layout.
Tiny House Interior: Smart Features That Make Small Spaces Work
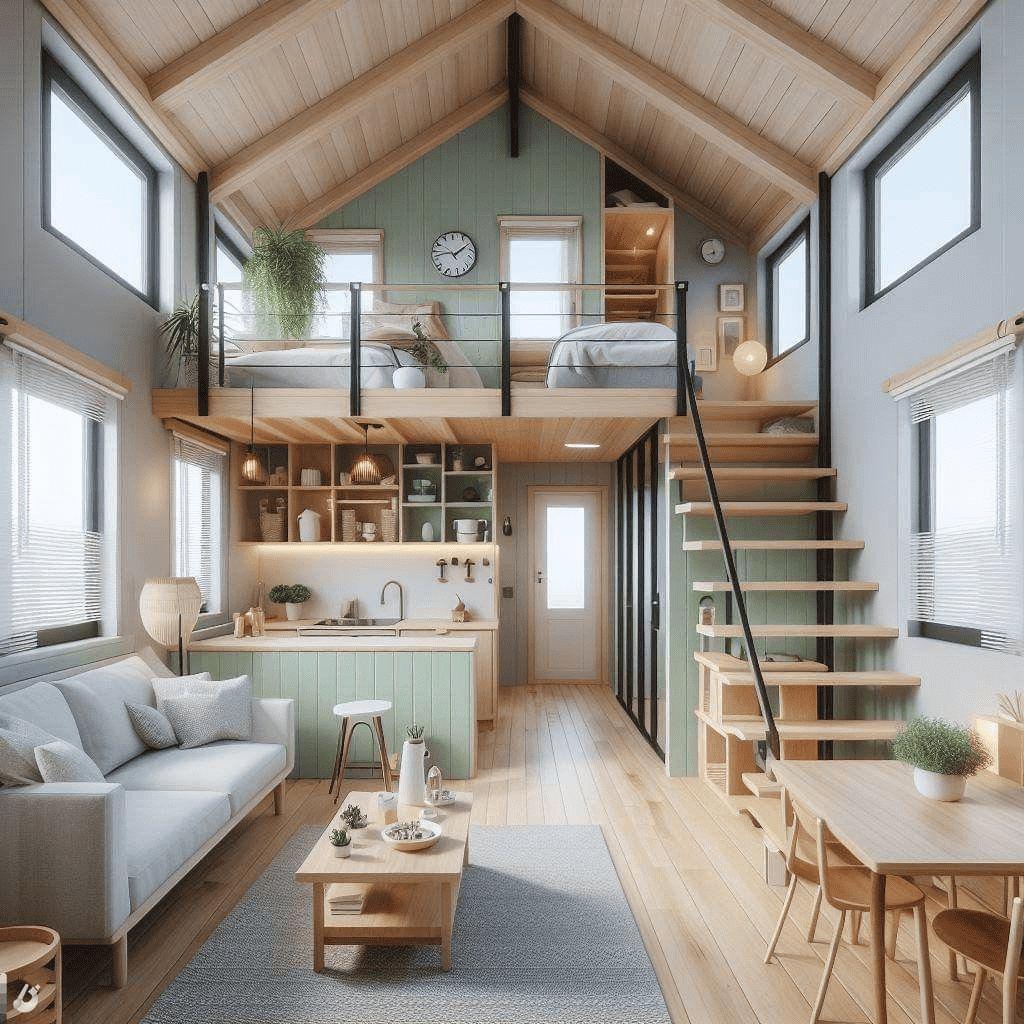
The interior design of a tiny house has a direct effect on how comfortable the home feels. Every square foot needs to serve a purpose, but that doesn’t mean the interior should feel crowded or overly complicated.
Good tiny house design balances storage, movement, lighting, and everyday functionality. The most successful layouts make essential activities feel natural instead of forcing residents to constantly rearrange furniture or move belongings.
Multi-Purpose Furniture and Convertible Spaces
Multi-purpose furniture is one of the most effective ways to maximize limited interior space.
Rather than dedicating separate areas to every activity, tiny houses often use furniture that serves several functions throughout the day.
Examples include:
- Sofa beds that convert into sleeping areas.
- Fold-down dining tables attached to walls.
- Built-in benches with hidden storage compartments.
- Murphy beds that fold vertically when not in use.
- Expandable kitchen counters for additional preparation space.
- Desks that double as dining or hobby tables.
The key is choosing furniture that is genuinely convenient to operate.
A complicated folding mechanism may look clever in a showroom but become frustrating when used several times each day. Before purchasing convertible furniture, consider how much effort it takes to transform the space and whether enough room remains for movement.
Loft Bedrooms, Storage Stairs, and Built-In Cabinets
Loft bedrooms are common in tiny houses because they allow the main floor to accommodate cooking, eating, and relaxing without requiring a separate ground-level bedroom.
A loft can make a small home feel more spacious, but it isn’t suitable for everyone. Low ceilings, narrow access ladders, and limited headroom can become inconvenient during everyday use.
Storage stairs are another popular feature. Instead of using a traditional ladder, builders install steps with drawers, cabinets, or compartments underneath.
Other built-in storage ideas include:
- Cabinets extending toward the ceiling.
- Drawers beneath beds and seating areas.
- Recessed shelves between wall studs where appropriate.
- Storage benches near entryways.
- Overhead cabinets in kitchens and bathrooms.
The best storage systems keep frequently used belongings easy to reach. Items used every day should not be buried in difficult-to-access loft compartments.
Compact Kitchens and Space-Efficient Bathrooms
A tiny house kitchen needs to support regular cooking without taking over the entire living area.
Compact refrigerators, two-burner cooktops, combination appliances, and carefully arranged cabinets can make a small kitchen surprisingly functional.
Useful kitchen features include:
- Deep drawers for cookware and utensils.
- Pull-out pantry shelves.
- Wall-mounted storage racks.
- Compact dishwashers where space and plumbing allow.
- Foldable countertop extensions.
- Under-counter refrigerators or combination appliances.
Bathrooms require similar planning.
A well-designed tiny house bathroom can include a shower, toilet, vanity, mirror, and storage without feeling excessively cramped.
Popular options include corner showers, sliding doors, wall-mounted vanities, and recessed shelves.
Some tiny houses use composting toilets to reduce dependence on conventional wastewater connections. Others have standard flush toilets connected to approved septic or sewer systems.
The right choice depends on local requirements, water availability, maintenance preferences, and how the home will be occupied.
Natural Lighting, Ventilation, and Ceiling Height
Lighting and ventilation are especially important in a compact home because poor airflow or insufficient natural light can make the entire space feel uncomfortable.
Large windows, skylights, and glass doors can help bring daylight into the interior. Light-colored walls and reflective surfaces can also make rooms appear more open.
Ventilation deserves equal attention.
Cooking, showering, and everyday activities introduce moisture into the air. Without adequate ventilation, condensation can develop around windows, walls, and ceilings, potentially creating conditions for mold.
Consider incorporating:
- Operable windows positioned to encourage cross-ventilation.
- Mechanical bathroom exhaust fans.
- Kitchen ventilation for cooking odors and moisture.
- Proper insulation and air sealing.
- Appropriate ceiling fans or compact HVAC systems.
- Moisture-resistant materials in wet areas.
Ceiling height also affects comfort. A loft can maximize floor space, but the main living area should provide enough headroom for normal activities.
How to Make a Tiny House Feel Bigger
A tiny house doesn’t need to be physically larger to feel more comfortable. Thoughtful design choices can create a stronger sense of openness without adding expensive square footage.
Start with these approaches:
- Use consistent flooring throughout connected living areas.
- Choose furniture with exposed legs to maintain visual openness.
- Avoid oversized furniture that blocks walking paths.
- Install mirrors where they can reflect natural light.
- Use sliding or pocket doors where appropriate.
- Keep countertops and frequently used surfaces organized.
- Choose a limited color palette instead of introducing too many competing finishes.
Storage should also be planned around daily habits. A dedicated place for shoes, coats, cleaning supplies, and kitchen equipment prevents small messes from spreading throughout the home.
One of the biggest mistakes in tiny house design is prioritizing appearance over usability. A beautiful interior should still allow you to cook, sleep, work, clean, and relax without constantly moving things around.
How Much Does a Tiny House Cost? From Building to Everyday Expenses
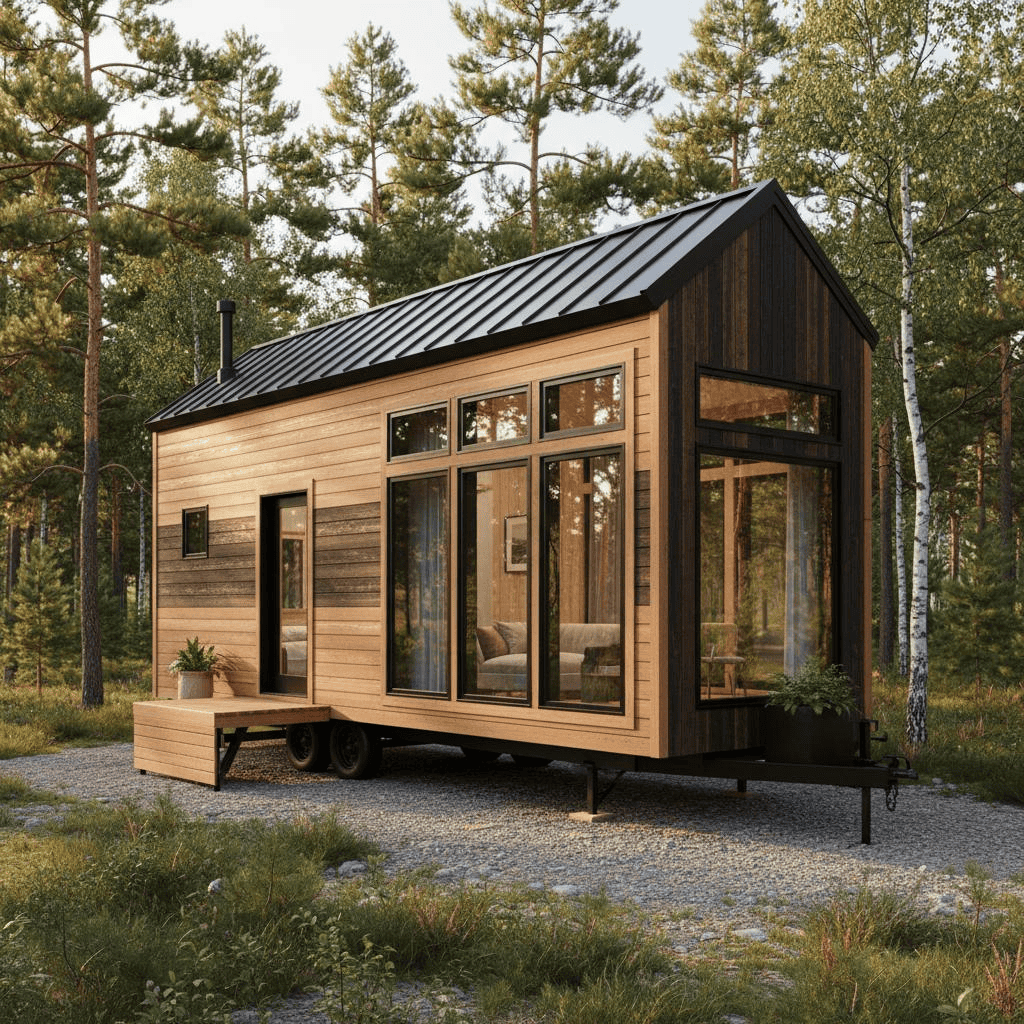
The cost of a tiny house depends on its size, construction method, materials, location, and level of customization. Although smaller homes generally require fewer building materials than conventional houses, they aren’t automatically inexpensive.
A basic DIY tiny house may cost considerably less than a professionally built model, while a custom tiny home with premium finishes, specialized appliances, and complete utility systems can require a substantial investment.
Buyers should consider the entire cost of owning a tiny house, not just the advertised price of the structure. Land preparation, transportation, permits, utility connections, insurance, and maintenance can add thousands of dollars to the original budget.
Buying a Finished Tiny House vs. Building One
One of the first financial decisions is whether to purchase a completed tiny house or build one from scratch.
Both options have advantages, but the better choice depends on your construction experience, available time, budget, and preferred level of customization.
Buying a finished tiny house is generally more convenient because the builder handles most of the construction work. Buyers can compare existing floor plans, select finishes, and sometimes request modifications before production begins.
Advantages include:
- Shorter waiting times compared with many custom builds.
- Professional construction and installation.
- More predictable material and labor costs.
- Access to manufacturer warranties, depending on the builder.
- Less personal involvement in construction.
The main disadvantage is that customization may increase the price. Some manufacturers also offer limited floor plans, which can make it difficult to find a model that meets every household’s needs.
Building a tiny house yourself provides greater control over the design, materials, and construction process.
A DIY project may reduce labor expenses, particularly when the owner already has building experience and access to suitable tools.
However, it requires considerable planning. Electrical systems, plumbing, structural framing, insulation, and moisture protection must be installed correctly.
A DIY project can also take much longer than expected, especially when construction happens during evenings or weekends.
| Factor | Buying a finished tiny house | Building your own |
| Initial planning | Usually simpler | Requires detailed planning |
| Customization | Depends on manufacturer | Greater flexibility |
| Labor costs | Included in purchase price | Potentially lower |
| Construction time | Often shorter | Can take several months |
| Technical experience | Less necessary | Helpful or essential for certain work |
| Quality control | Depends on builder | Direct owner involvement |
| Warranty | May be available | Depends on individual components |
A sensible approach is to compare complete project budgets rather than comparing a manufacturer’s advertised price with the cost of raw building materials.
Trailer, Foundation, Materials, and Labor Expenses
The structure itself is usually the largest part of a tiny house budget, but construction costs vary considerably.
For US buyers, the following figures provide broad planning estimates rather than guaranteed market prices.
| Tiny house type | Illustrative cost range |
| Basic DIY tiny house | 15,000–40,000 |
| Professionally built tiny house on wheels | 40,000–100,000 |
| Custom tiny house on wheels | 80,000–150,000+ |
| Foundation-based tiny house | 50,000–150,000+ |
| Premium modular or prefabricated tiny house | 60,000–150,000+ |
Actual prices depend on location, size, materials, construction standards, and what is included in the purchase.
Several components deserve particular attention.
Trailer or foundation: A trailer-based model needs a properly rated chassis that can support the completed structure. Foundation-based homes require suitable ground preparation and an approved foundation system.
Framing and exterior materials: Lumber, steel, siding, roofing, windows, and exterior doors contribute significantly to the construction budget.
Insulation: Proper insulation is essential for comfortable year-round living. The appropriate insulation system depends on the local climate, wall assembly, and heating and cooling requirements.
Labor: Professional carpentry, plumbing, electrical installation, and specialized finishing work can account for a substantial portion of the total expense.
Choosing cheaper materials doesn’t always produce meaningful savings. Poor-quality windows, inadequate waterproofing, and incorrectly installed insulation can lead to expensive repairs later.
Plumbing, Electrical Systems, Appliances, and Utilities
A tiny house needs the same basic residential systems as a larger home, even though the available installation space is smaller.
These systems can significantly influence the final price, especially when the property isn’t already connected to municipal utilities.
Plumbing systems may include:
- Freshwater supply lines and storage tanks.
- Water heaters.
- Kitchen and bathroom fixtures.
- Wastewater drainage.
- Septic or sewer connections.
Electrical systems generally include a breaker panel, wiring, outlets, lighting, and connections for appliances.
Some tiny houses also use solar panels, battery storage, and backup generators. These systems can reduce dependence on the electrical grid but require careful sizing and additional investment.
Appliances are another expense that buyers sometimes underestimate. Compact refrigerators, cooktops, washers, dryers, and ventilation equipment may cost more than expected, particularly when specialized dimensions are required.
The cost of utilities also depends on where the tiny house is located.
A home connected to existing water, sewer, and electricity services may be less expensive to prepare than a remote property requiring a well, septic system, and off-grid power installation.
Insurance, Maintenance, Transportation, and Land Costs
The purchase price doesn’t represent the full financial commitment of owning a tiny house.
Recurring expenses and site-related costs should be included in the original budget.
| Expense | What to consider |
| Land | Purchase price, lease payments, or monthly lot rent |
| Insurance | Coverage based on the home’s classification and use |
| Transportation | Delivery, towing, permits, and specialized equipment |
| Maintenance | Roof repairs, exterior finishes, plumbing, and appliances |
| Utilities | Electricity, water, heating, cooling, and internet |
| Property taxes | Depends on local classification and tax rules |
| Permits | Building, electrical, plumbing, and site approvals |
Land is particularly important.
A relatively affordable tiny house can become expensive when placed on property that requires extensive grading, driveway construction, utility installation, or drainage improvements.
Trailer-based tiny houses may also involve transportation costs when moving between locations. Larger or heavier structures can require professional transport rather than ordinary towing equipment.
How to Plan a Realistic Tiny House Budget
A good tiny house budget starts with the total cost of making the home legally usable and comfortable.
Before committing to a purchase or construction project, separate the expenses into three categories.
Initial construction and purchase costs
- House or building materials.
- Trailer or foundation.
- Labor and installation.
- Interior fixtures and appliances.
Property preparation costs
- Land purchase or lease.
- Site clearing and grading.
- Driveway and access.
- Water, electricity, and wastewater connections.
- Required permits and inspections.
Long-term ownership costs
- Insurance and taxes.
- Utility bills.
- Repairs and maintenance.
- Replacement appliances.
- Transportation or parking fees, where applicable.
It is also sensible to keep a contingency reserve for unexpected expenses. Hidden damage, delivery complications, permit changes, and material price fluctuations can affect the final budget.
A home that initially appears affordable may become financially difficult if these costs aren’t considered before construction begins.
Where Can You Put a Tiny House? Land, Zoning, and Utility Requirements
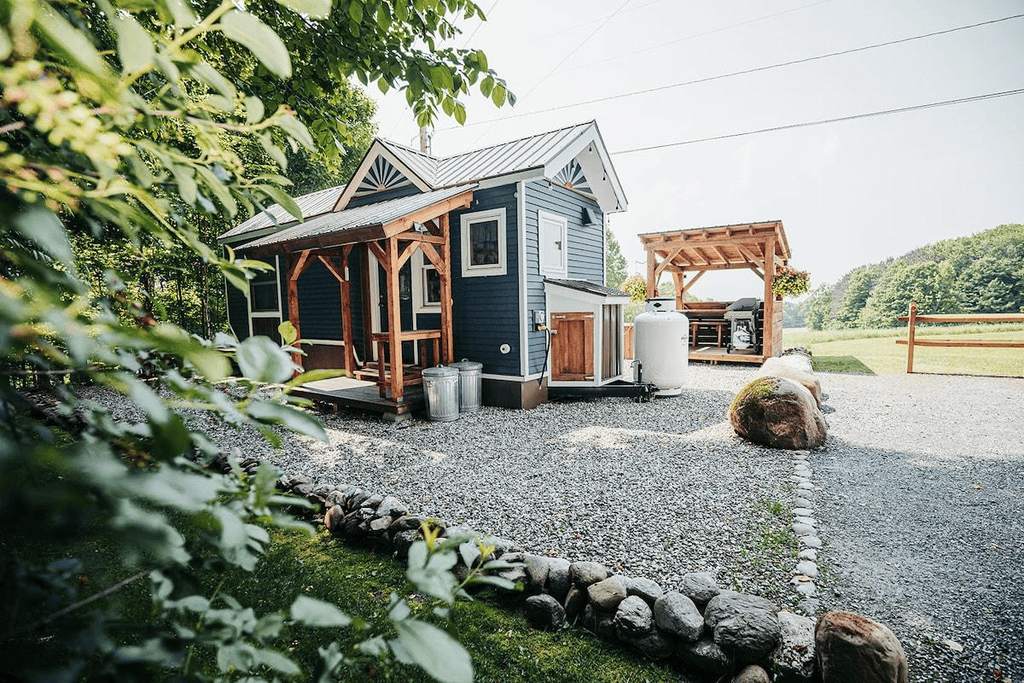
Finding a suitable location is one of the most important parts of owning a tiny house. Even a well-designed structure cannot automatically be placed on any property.
Local zoning rules, building regulations, land-use restrictions, and utility requirements determine where different types of tiny houses can legally operate.
The rules can vary considerably between states, counties, and municipalities in the United States. A location that allows permanent tiny house residences may restrict recreational vehicles or temporary structures.
Private Land, Rural Properties, and Tiny House Communities
Tiny houses can be placed in several types of residential settings, provided the property and structure meet local requirements.
Private residential land may offer the convenience of living close to an existing home or using an approved property as a permanent residence.
Some homeowners consider placing a tiny house in their backyard as an accessory dwelling unit (ADU). This can provide additional accommodation for family members, guests, or renters.
However, not every municipality allows ADUs, and permitted sizes, setbacks, utility connections, and occupancy rules vary.
Rural properties can provide more space and privacy. They may also offer opportunities for gardens, outdoor activities, and off-grid systems.
However, rural land isn’t automatically suitable for residential construction. Access roads, septic approval, water availability, fire access, and electrical infrastructure can create additional challenges.
Tiny house communities provide another option for people who prefer a more organized residential environment.
Depending on the community, residents may have access to:
- Designated parking or building sites.
- Shared outdoor spaces.
- Community gardens.
- Laundry and recreational facilities.
- Common utility connections.
- Social activities and neighborhood events.
Community arrangements vary. Some offer long-term residential leases, while others focus on vacation stays or short-term accommodation.
Before choosing a community, review its occupancy rules, monthly fees, utility charges, parking arrangements, and restrictions on pets or visitors.
Zoning Restrictions and Minimum Dwelling Requirements
Zoning determines how land can be used and what types of structures are permitted.
For tiny house owners, zoning regulations can affect whether a property can accommodate a permanent residence, a secondary dwelling, or a recreational vehicle.
Common issues include:
- Minimum dwelling floor area.
- Minimum lot size.
- Setback requirements.
- Maximum building height.
- Permitted residential uses.
- Restrictions on temporary structures.
- Requirements for permanent foundations.
Building codes are separate from zoning regulations.
Zoning determines where and how a property can be used, while building codes establish construction and safety requirements.
A tiny house may satisfy structural standards but still be prohibited on a particular property because of local land-use restrictions.
The International Residential Code (IRC) is commonly used as a model for residential construction regulations in many US jurisdictions. Its Appendix Q addresses certain tiny houses, including specific provisions for lofts, stairs, and emergency escape openings.
However, local adoption and amendments matter. Never assume that a model code automatically applies in your county.
Water Supply, Septic Systems, Electricity, and Internet
Utility planning should happen before construction or property purchase.
Tiny houses need reliable access to water, wastewater disposal, electricity, and communication services, even when their owners prefer an off-grid lifestyle.
Water supply
Common options include municipal water connections, private wells, and approved water storage systems.
The best option depends on the property, local regulations, water quality, and household consumption.
Wastewater management
Tiny houses may use municipal sewer connections, approved septic systems, or other permitted wastewater solutions.
Composting toilets are sometimes used in off-grid homes, but they don’t eliminate the need to manage graywater from sinks, showers, and kitchens.
Electricity
Possible arrangements include:
- Municipal electrical connections.
- Solar panels with battery storage.
- Generators as backup power.
- Hybrid systems combining grid electricity and solar energy.
Internet access
Reliable internet can be especially important for remote workers and households that depend on online services.
Depending on the location, available options may include cable, fiber, cellular internet, or satellite services.
Permanent Placement vs. Temporary Parking
The difference between permanently placing a tiny house and parking one temporarily can have significant legal consequences.
A trailer-based tiny house may be allowed in certain RV parks or designated recreational areas but prohibited as a permanent dwelling.
Similarly, an approved RV parking location doesn’t necessarily allow someone to live there throughout the year.
Foundation-based homes may qualify for permanent residential occupancy if they meet applicable building and zoning requirements.
Before selecting a property, clarify:
- Whether full-time occupancy is allowed.
- Whether the structure needs a permanent foundation.
- Whether temporary parking is permitted.
- Whether there are restrictions on the length of occupancy.
- Whether utility connections are approved.
- Whether additional permits are required.
Questions to Ask Before Buying Land for a Tiny House
Land can look perfect during a property visit but present serious problems once construction begins.
Ask the relevant local authorities these questions before purchasing:
- Is a tiny house permitted as a primary residence?
- Are trailer-based tiny houses allowed?
- Does the property have minimum dwelling-size requirements?
- Can I install a septic system or connect to municipal sewer?
- Are there restrictions on wells or alternative water systems?
- What setbacks apply to the proposed structure?
- Are there limits on the number of residential buildings?
- Can I use the property for long-term rentals?
Getting answers in writing can help reduce misunderstandings during the planning process.
How to Check Local Tiny House Regulations
The most reliable starting point is the local planning or zoning department.
Ask for the applicable zoning classification, permitted residential uses, minimum dwelling requirements, and any regulations specific to manufactured homes, RVs, or accessory dwelling units.
You should also contact the building department about construction standards, permits, inspections, and occupancy approval.
If the property uses a private well or septic system, the relevant environmental health department may need to approve those installations.
Never rely entirely on a real estate listing, builder advertisement, or online discussion when determining whether a tiny house can legally be occupied.
What Is Tiny House Living Really Like? Benefits, Challenges, and Daily Realities
Living in a tiny house can offer a simpler and potentially less expensive lifestyle, but the experience isn’t identical for everyone.
Some residents enjoy having fewer belongings, less cleaning, and a smaller environmental footprint. Others discover that limited storage, shared spaces, and reduced privacy require more adjustment than expected.
The difference often comes down to household size, daily routines, personal preferences, and how well the house was designed.
Lower Housing Expenses and Simpler Maintenance
One of the biggest attractions of tiny house living is the possibility of reducing housing expenses.
A smaller structure generally requires fewer materials to build and less space to heat, cool, and maintain.
Depending on the location and ownership arrangement, residents may also spend less on property taxes, utilities, and routine maintenance.
Other potential advantages include:
- Less time spent cleaning.
- Fewer rooms and surfaces to maintain.
- More manageable household organization.
- Opportunities to spend more time outdoors.
- Greater flexibility when choosing a location.
- Potentially lower monthly housing expenses.
However, lower costs aren’t guaranteed.
A tiny house owner who purchases expensive land, finances a custom build, or pays high monthly parking fees may spend more than someone living in a modest conventional home.
The financial benefits depend on the complete ownership arrangement.
Less Storage, Limited Privacy, and Space Management
Limited space is one of the biggest adjustments for people moving from a conventional house.
A smaller home requires more deliberate decisions about furniture, clothing, kitchen equipment, hobbies, and personal belongings.
Items that previously fit into spare bedrooms, garages, and closets may need to be sold, donated, or stored elsewhere.
Privacy can also become challenging.
Couples who work from home may find it difficult to separate professional activities from relaxation. Families with children may need dedicated sleeping arrangements and quieter areas for studying or personal time.
Several design choices can make these challenges easier:
- Create clearly defined activity zones.
- Use curtains or sliding partitions for privacy.
- Keep frequently used items accessible.
- Choose furniture with integrated storage.
- Establish regular decluttering routines.
- Use outdoor spaces when additional room is needed.
The goal isn’t to eliminate personal belongings. It’s to make sure the home has enough room for the things that genuinely support everyday life.
Heating, Cooling, Moisture Control, and Ventilation
Temperature control can be more complicated than it initially appears.
A tiny house has less interior air volume than a conventional home, which can make it heat up or cool down quickly. However, small spaces can also develop uncomfortable temperature differences when insulation and ventilation are poorly designed.
Climate is a major consideration.
Homes in colder regions need suitable insulation, weatherproofing, and heating systems. Properties in hot and humid areas may need effective cooling, shading, and moisture management.
Common options include:
- Mini-split heating and cooling systems.
- Electric space heating where appropriate.
- Efficient ventilation systems.
- Ceiling fans and operable windows.
- Proper roof and wall insulation.
- Exterior shading and energy-efficient windows.
Moisture deserves special attention.
Cooking, showering, drying clothes, and even breathing release water vapor into the air. In a compact home, inadequate ventilation can allow moisture to accumulate quickly.
Bathroom exhaust fans, kitchen ventilation, and controlled fresh-air circulation help manage indoor humidity.
Living With Partners, Children, Pets, or Guests
A tiny house that works well for one person may feel very different when shared with others.
Couples need enough personal space to maintain their routines. Families need suitable sleeping arrangements, storage for children’s belongings, and practical bathroom facilities.
Pets introduce additional considerations, particularly when there is limited indoor floor space.
For example, dog owners may need dedicated areas for pet beds, food, toys, and cleaning supplies. Cats may benefit from vertical climbing areas and carefully planned litter-box locations.
Guests can also be challenging when the home doesn’t have a separate bedroom.
Some owners solve this by using convertible sofas, fold-down beds, or an outdoor guest cabin where permitted.
Household routines matter as much as floor area. Two people who spend much of their time outdoors may be comfortable in a compact home, while two remote workers who need separate workspaces may prefer a larger layout.
Who Is Best Suited to the Tiny House Lifestyle?
Tiny house living can suit a variety of people, but it tends to work best when the home matches their everyday habits.
| Household type | Potential benefits | Main consideration |
| Single adults | Lower space requirements and simpler upkeep | Work and storage needs |
| Couples | Shared expenses and simpler routines | Privacy and personal space |
| Retirees | Smaller property to maintain | Accessibility and comfortable layouts |
| Remote workers | Potentially lower housing expenses | Dedicated workspace and internet |
| Small families | Efficient use of limited space | Privacy and sleeping arrangements |
| Minimalists | Less room for unnecessary possessions | Consistent organization |
People who enjoy outdoor activities, practical organization, and simpler surroundings may find tiny house living particularly rewarding.
However, anyone who needs extensive storage, separate rooms, frequent entertaining space, or substantial home office facilities should evaluate the layout carefully.
Common Mistakes Beginners Should Avoid
Many tiny house problems begin during the planning stage rather than after moving in.
A design that looks impressive in photographs may not work well when someone tries to cook, clean, sleep, and store everyday belongings in it.
Some common mistakes include:
Choosing a home based only on appearance
Large windows, attractive finishes, and stylish lofts can make a tiny house look appealing. However, the floor plan should be evaluated according to daily activities.
Underestimating storage requirements
People sometimes assume they can live comfortably with very few possessions without considering seasonal clothing, cleaning equipment, tools, and household supplies.
Ignoring ventilation and moisture
Poor airflow can lead to condensation, musty odors, and mold problems. Proper ventilation should be part of the original design.
Buying land before checking regulations
An inexpensive property isn’t necessarily suitable for residential use. Zoning, access, utilities, and building approval should be investigated first.
Forgetting transportation expenses
Trailer-based tiny houses need suitable towing arrangements and may require professional delivery. These costs can affect the overall budget.
Designing around lofts without considering accessibility
A loft bedroom can save valuable floor space, but climbing a ladder every night may become inconvenient as household needs change.
Is a Tiny House Practical for Full-Time Living?
Yes, a tiny house can be practical for full-time living when its size, layout, construction quality, utilities, and legal status meet the residents’ needs.
Many of the challenges associated with small homes can be addressed through thoughtful planning.
A full-time tiny house should ideally provide:
- A comfortable sleeping arrangement.
- A functional kitchen and bathroom.
- Adequate storage for everyday belongings.
- Reliable heating, cooling, and ventilation.
- Safe electrical and plumbing systems.
- Access to water, wastewater disposal, and electricity.
- Sufficient privacy for everyone living there.
- Legal approval for its intended residential use.
The decision also depends on long-term plans.
Someone planning to live alone may be comfortable in a compact studio for many years. A couple expecting children or needing additional workspaces may eventually require a larger home.
Before committing, consider spending time in a tiny house rental. Experiencing the limited storage, bathroom dimensions, kitchen arrangement, and sleeping space firsthand can reveal practical issues that photographs and floor plans cannot.
Is a Tiny House the Right Choice for You?
A tiny house can be an appealing alternative to conventional homeownership, particularly for people who value efficient design, simpler maintenance, and a more intentional lifestyle.
However, the best tiny house isn’t necessarily the smallest or least expensive model. It’s the one that provides enough room for your household, fits your budget, and can legally occupy the property where you plan to live.
Start by deciding whether a trailer-based, foundation-based, or prefabricated model makes the most sense. Then compare construction costs, evaluate available land, investigate local zoning requirements, and consider the practical needs of everyone who will use the home.
Ready to take the next step toward tiny house living? Browse different tiny house designs, compare building options, and research suitable locations on TinyHousel.com to find a small home that fits your budget, lifestyle, and long-term plans.

2 thoughts on “Tiny House: Types, Costs and Benefits”