
A SIP panel tiny house offers an appealing way to build a compact, energy-efficient home without spending months assembling every wall from individual studs and insulation materials. Structural insulated panels (SIPs) combine insulation and structural components into prefabricated sections, helping builders create a well-insulated building envelope with fewer on-site construction steps.
Whether you’re planning a tiny house on wheels, a backyard guest cottage, or a permanent small home, SIP construction can offer several advantages. The key is understanding the total building cost, insulation performance, design possibilities, and potential drawbacks before choosing a panel system.
This guide explains how SIP panel tiny houses work, how much they may cost, and what makes them different from traditionally framed homes. You’ll also learn about their biggest benefits, common construction challenges, and the design decisions that can make a small home more comfortable and efficient.
In This Article
What Is a SIP Panel Tiny House?
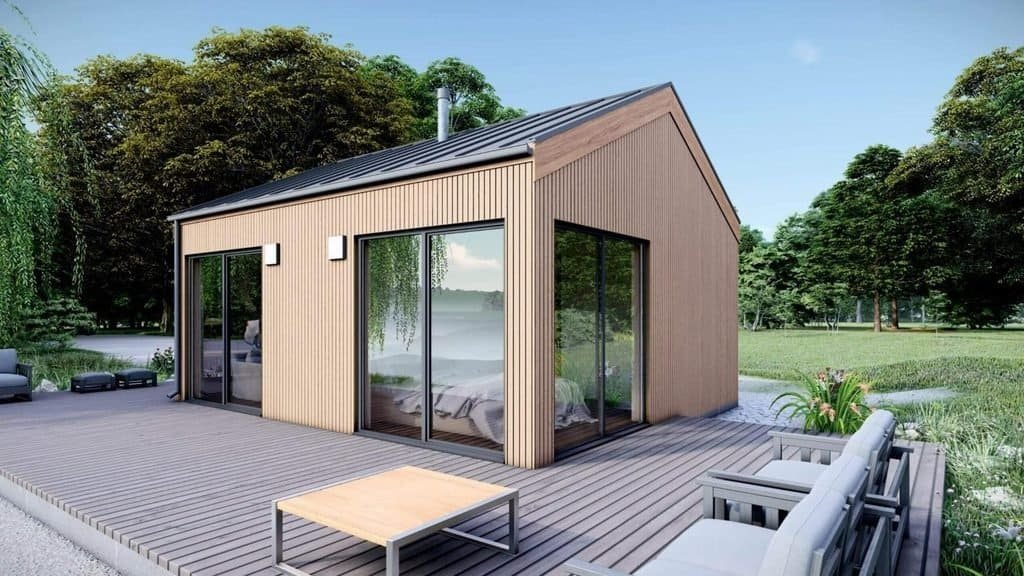
A SIP panel tiny house is a small home constructed using structural insulated panels (SIPs) instead of relying entirely on conventional wood framing. Each panel consists of an insulating core bonded between two structural facings, commonly oriented strand board (OSB).
The panels form important parts of the building envelope, including exterior walls and roofs. Some SIP systems can also be engineered for floors, depending on the building design and manufacturer’s specifications.
Unlike conventional construction, where workers typically install framing, insulation, and sheathing in separate stages, SIP construction combines several of these functions into a factory-made component. The result is a building shell that can be assembled relatively quickly when the panels are manufactured accurately and the foundation or trailer is ready.
SIP construction is particularly attractive for tiny houses because every square foot matters. A well-designed insulated envelope can help maintain comfortable indoor temperatures, reduce drafts, and support lower heating and cooling demand.
How Structural Insulated Panels Work
A typical structural insulated panel has three main components:
- Exterior facing: Often OSB, this layer contributes to the panel’s structural performance.
- Insulating core: Commonly expanded polystyrene (EPS), although other insulation materials are available in some systems.
- Interior facing: Another structural facing that completes the sandwich panel.
The layers are bonded together to create a panel designed to perform as an integrated structural and insulating component.
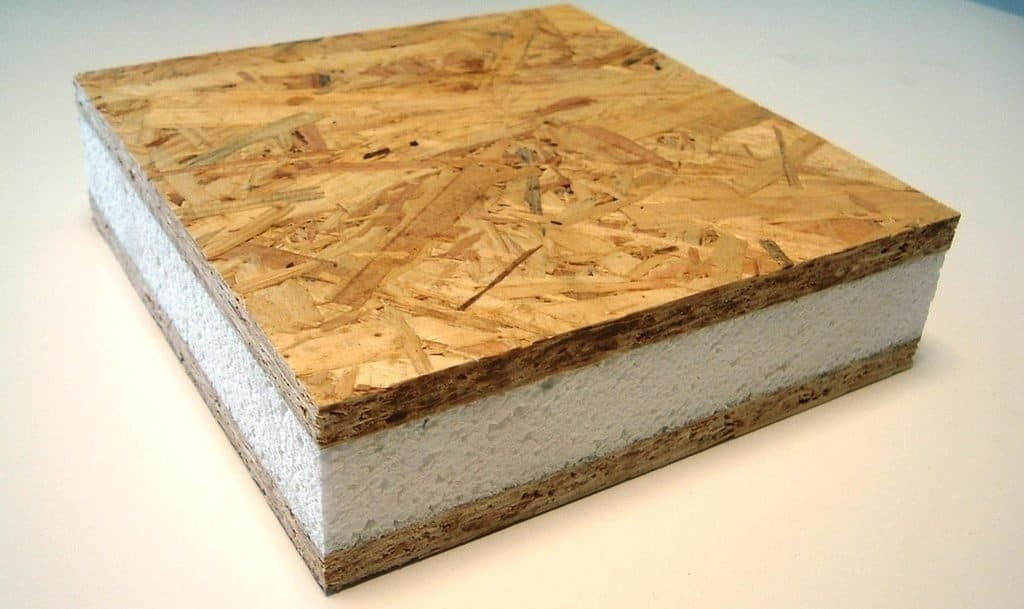
Panel thickness varies according to the intended application and performance requirements. Thicker panels generally provide more insulation, although the exact R-value depends on the core material, panel design, and manufacturer.
For example, a SIP wall with an insulation value around R-20 can offer substantial thermal resistance for a compact home. Roof panels may require higher insulation levels, particularly in cold climates or where energy codes demand them. The appropriate specification depends on local climate, building regulations, and the complete wall or roof assembly.
Panels are connected using manufacturer-specified splines, framing members, fasteners, sealants, and other components. Correctly installed connections help create a continuous structure and limit air leakage.
The important distinction: SIPs are not simply foam boards attached to a wooden frame. They are engineered building components whose structural performance depends on the panel design, connections, supporting structure, and installation quality.
Why SIP Panels Are Used in Tiny House Construction
Tiny homes have less space to accommodate construction errors, drafts, and inefficient layouts. SIPs can help address several of these challenges.
Fewer separate construction steps: Factory-made panels combine structural facings and insulation, reducing the amount of individual framing and insulating work required on-site.
Better control over air leakage: Properly sealed panel joints can reduce unwanted drafts. This is especially valuable in a tiny house, where air movement and temperature changes can quickly affect comfort.
Consistent insulation: Panels provide a continuous insulating layer across much of the wall or roof, helping reduce thermal bridging compared with some conventional framed assemblies.
More predictable assembly: Computer-aided design and factory cutting can produce accurately sized panels and openings, provided the measurements and manufacturing specifications are correct.
Potentially less construction waste: Factory fabrication can reduce offcuts and excess materials compared with cutting every component on-site.
These benefits depend on the quality of the design and installation. SIP construction does not automatically guarantee a high-performance home, but it provides a system that can make the goal easier to achieve.
How Much Does a SIP Panel Tiny House Cost?
The cost of a SIP panel tiny house depends on its size, location, insulation specifications, design complexity, labor requirements, and finishing level. A prefabricated panel shell is also very different from a fully completed home with a kitchen, bathroom, electrical system, and heating equipment.
For budgeting purposes, it helps to separate the cost of the SIP panels from the cost of the entire project.
SIP Panel Kit vs. Complete Tiny House Cost
A SIP package may include only the panels, or it may provide a more complete shell with engineered drawings, precut openings, connectors, and installation guidance. Buyers should confirm exactly what the quoted price covers.
The following figures are illustrative U.S. budgeting ranges, not current supplier quotations. Actual prices can vary considerably by region, project size, shipping distance, and specification.
| Construction level | Illustrative cost range |
| SIP materials for a small building shell | 5,000–15,000 |
| More complete SIP shell package | 10,000–25,000+ |
| Basic DIY tiny house project | 25,000–60,000+ |
| Professionally built, finished tiny house | 60,000–120,000+ |
These ranges overlap because projects differ significantly. A simple stationary cabin may cost less than a fully equipped tiny house on wheels, while a custom home with premium windows, complex roof geometry, and high-end finishes may exceed the upper ranges.
A SIP shell package may not include the trailer, foundation, roofing membranes, exterior siding, windows, doors, interior finishes, plumbing, electrical installation, appliances, or labor. Those expenses need to be included before comparing quotes.
Consider a hypothetical 300-square-foot tiny house with a relatively simple rectangular layout. A builder might prepare a budget like this:
| Expense | Example budget |
| SIP panels and shell components | $12,000 |
| Trailer or foundation | $6,000 |
| Windows, exterior doors, and weatherproofing | $5,000 |
| Electrical, plumbing, and ventilation | $6,000 |
| Interior finishes, cabinets, and fixtures | $10,000 |
| Heating, cooling, and appliances | $4,000 |
| Tools, delivery, and miscellaneous expenses | $3,000 |
| Estimated project total | $46,000 |
This example is a planning exercise, not a price guarantee. It excludes land and may not cover permits, professional fees, taxes, or unexpected expenses. Labor could also change the total substantially.
A practical approach is to obtain at least two or three itemized quotes and maintain a contingency budget for unexpected costs. A reserve of around 10%–15% is a reasonable starting point for many projects, although complex builds may require more.
What Makes SIP Tiny House Construction More Expensive?
Several decisions can increase the initial cost of a SIP panel tiny house.
Panel thickness and insulation performance
Panels with thicker insulation cores or specialized performance specifications may cost more. However, selecting the thickest panel available is not always the best investment. The right specification should reflect the climate, energy requirements, and intended use of the building.
Custom layouts and roof designs
A simple rectangular tiny house with a straightforward roof is generally easier to design and manufacture than a building with numerous angles, dormers, unusual rooflines, or extensive custom openings.
Every design change can affect panel dimensions, fabrication, and assembly. Finalizing the floor plan before production helps avoid costly revisions.
Windows and doors
Large windows can make a tiny house feel brighter and more spacious, but they introduce additional costs and interrupt the insulated building envelope. Properly engineered openings, suitable window specifications, and careful installation are essential.
Shipping and equipment
SIP panels are often large and bulky. Delivery charges, unloading equipment, site access, and panel handling can become significant expenses, especially when the manufacturer is far from the building location.
Installation and specialized labor
A DIY builder may save on labor, but only if the work can be completed safely and correctly. Professional assistance may be necessary for structural connections, lifting, air sealing, roofing details, and other critical tasks.
How to Keep Your SIP Tiny House Budget Under Control
A few early decisions can prevent unnecessary expenses.
- Choose a simple footprint. Rectangular layouts usually reduce design and fabrication complexity.
- Standardize openings. Using practical window and door sizes can simplify manufacturing and installation.
- Plan utilities before ordering panels. Electrical routes, plumbing, ventilation, and service cavities should be coordinated with the panel system.
- Compare complete quotes. Ask suppliers to specify panel quantities, insulation values, connectors, engineering, delivery, and exclusions.
- Avoid unnecessary upgrades. Invest first in the building envelope, suitable windows, moisture protection, and essential systems.
- Check local requirements early. Permits, energy standards, foundation rules, and trailer regulations can affect the budget before construction begins.
One of the biggest mistakes is choosing a SIP package because the initial price looks attractive without calculating the cost of completing the house. The panel package is only one part of the project.
The Biggest Benefits of a SIP Panel Tiny House
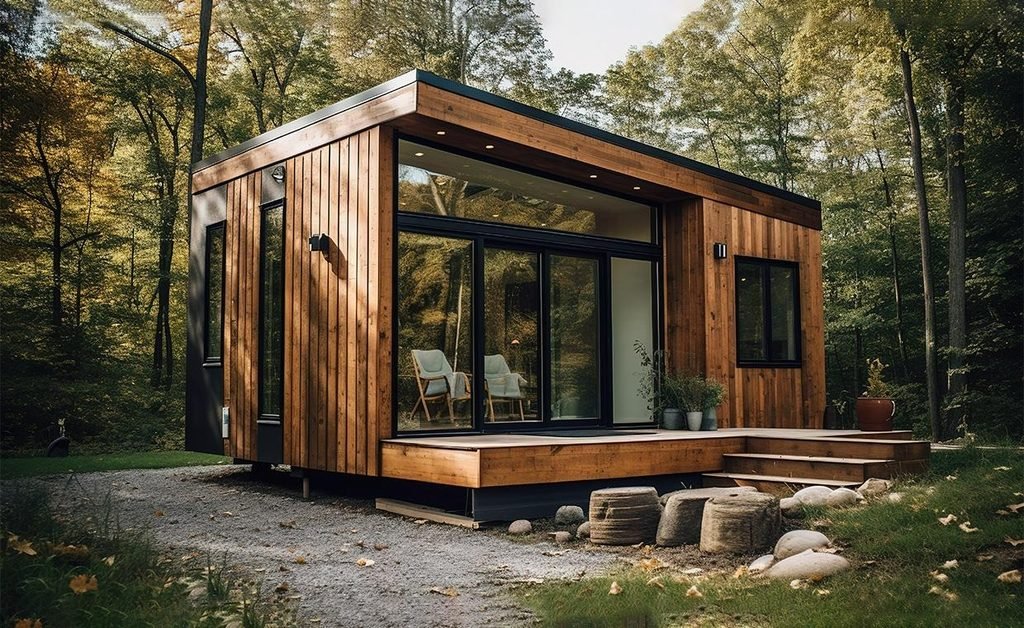
SIP construction offers several advantages that can make a small home more comfortable and efficient. The most important benefits relate to insulation, air leakage, construction speed, and the ability to create a well-coordinated building envelope.
Excellent Insulation and Energy Efficiency
Energy efficiency is one of the main reasons builders consider SIP panels.
Conventional wood-framed walls contain timber studs that can conduct heat more readily than insulation. This creates thermal bridges through the wall assembly. SIP walls can reduce many of these bridges because the insulating core extends across a larger portion of the panel.
The practical benefits may include:
- Less heat escaping during cold weather.
- Reduced heat entering through walls and roofs in hot weather.
- More consistent indoor temperatures.
- Lower heating and cooling demand when the rest of the home is designed properly.
- Improved comfort near exterior walls.
Tiny houses can benefit particularly from a well-insulated envelope because their small interior volume can heat up or cool down relatively quickly.
However, insulation performance depends on more than the panel itself. Windows, doors, roof junctions, floor construction, air leakage, and ventilation all influence the finished building’s energy use.
A house with high-R-value panels can still perform poorly if its windows are inefficient, its joints leak air, or its roof allows moisture to enter.
Practical tip: Compare the whole wall or roof assembly rather than looking only at the advertised R-value of the foam core. Ask the supplier for documented panel performance and details about joints, framing splines, and installation requirements.
Faster Construction and Less On-Site Work
SIP panels can speed up the construction of the building shell because major components are manufactured before they reach the site.
Traditional framing requires builders to measure and cut studs, assemble wall frames, install sheathing, fit insulation, and complete additional layers. SIP construction combines several of these steps into prefabricated panels.
A typical workflow includes:
- Finalizing the building design and panel layout.
- Manufacturing the panels and cutting the specified openings.
- Preparing the trailer or foundation.
- Delivering and assembling the panels.
- Sealing joints and completing the weather-resistant exterior layers.
The actual assembly time depends on panel size, crew experience, site access, weather, and design complexity. A simple shell may be assembled much faster than a comparable conventionally framed shell, but that does not mean the entire house can be completed in the same short period.
Manufacturing lead times, inspections, utility installation, roofing, siding, and interior work still require planning.
For DIY builders, the main advantage is a more organized assembly process. The main challenge is that measurements and decisions must be accurate before the panels are manufactured.
Airtight Construction and Reduced Drafts
Air leakage can make a small house uncomfortable, increase energy use, and introduce moisture into building assemblies. SIP systems can help limit this problem when panel joints and penetrations are properly sealed.
A well-sealed tiny house is less likely to experience cold drafts around walls and ceilings. Indoor temperatures may also remain more consistent, reducing the need for heating or cooling equipment to compensate for uncontrolled air movement.
Yet airtightness must go hand in hand with ventilation.
Cooking, showering, breathing, and drying clothes all release moisture indoors. Without a suitable ventilation strategy, humidity can build up and contribute to condensation, odors, or mold.
A SIP tiny house should therefore include a planned approach to fresh air, bathroom exhaust, kitchen ventilation, and moisture control. Depending on the climate and design, a balanced mechanical ventilation system with heat or energy recovery may be worth considering.
Careful sealing around electrical penetrations, plumbing connections, windows, doors, and panel joints is equally important. Even small gaps can undermine the intended performance of the building envelope.
Structural Strength and Design Flexibility
SIP panels can provide structural strength while keeping the wall assembly relatively compact. This makes them useful for small buildings where floor space and efficient construction matter.
The panels can support a variety of designs, including:
- Compact single-level homes.
- Tiny houses with sleeping lofts.
- Small cabins with open living areas.
- Simple modern homes with clean exterior lines.
- Permanently installed backyard cottages.
The panel system must still be engineered for the building’s loads, spans, connections, and openings. Large windows or wide open spaces may require additional structural components, depending on the design.
Tiny houses on wheels need special attention. Road movement introduces dynamic loads that are different from those experienced by a stationary cabin. The trailer, floor structure, wall connections, roof, and overall weight distribution must work together as a complete engineered system.
SIPs are not a shortcut around structural design. Their advantages are greatest when the panel layout is coordinated with the rest of the building before manufacturing begins.
A thoughtfully designed SIP panel tiny house can combine efficient construction with a comfortable interior, but the best results come from balancing insulation, structural requirements, ventilation, moisture protection, and total project cost rather than focusing on any single feature.
SIP Panel Tiny House: Disadvantages You Should Know
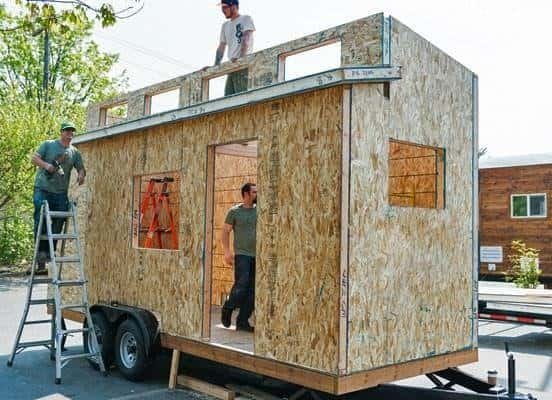
A SIP panel tiny house can offer excellent insulation and a streamlined construction process, but it is not automatically the best choice for every builder. Upfront costs, design limitations, moisture protection, and utility installation all deserve careful consideration before ordering a panel package.
Understanding these disadvantages early can help you avoid expensive changes and decide whether SIP construction suits your budget, skills, and long-term plans.
Higher Upfront Material Costs
SIP panels may cost more initially than the framing lumber and basic sheathing used in a conventional tiny house. The panels are manufactured components, and the price can include specialized materials, factory cutting, engineering, and preparation for assembly.
However, comparing material prices alone does not tell the whole story. Traditional construction also requires insulation, sheathing, labor, and additional work to control air leakage. SIP panels combine several of these functions into one system.
The more useful comparison is the total installed cost of the building shell.
Before choosing either construction method, compare:
- Panel or framing material costs.
- Insulation and air-sealing materials.
- Labor and installation time.
- Delivery, unloading, and equipment rental.
- Required engineering and inspections.
- Expected maintenance and energy expenses.
A DIY builder with carpentry experience may find conventional framing more affordable because the materials are widely available and easy to modify. Someone hiring a contractor may find that SIP construction offers better value if faster shell assembly reduces labor costs.
The right choice depends on local prices and the complexity of the project rather than the panel price alone.
Limited Flexibility After Manufacturing
SIP panels are generally designed and cut before they arrive at the building site. This makes assembly more predictable, but it also means that changing the layout after manufacturing can be difficult.
Suppose you decide to add a window, relocate a doorway, or change the position of a kitchen wall after the panels have been produced. The modification may require cutting, additional structural framing, new materials, or professional approval.
Some changes can affect the panel’s load-bearing capacity, so cutting openings without following the manufacturer’s instructions can compromise structural performance.
To avoid these problems, finalize the following details before placing an order:
- Exact wall and roof dimensions.
- Window and door sizes and locations.
- Electrical wiring routes.
- Plumbing locations and service cavities.
- Kitchen and bathroom layouts.
- Ventilation equipment and duct routes.
Practical tip: Walk through your proposed floor plan as if you were living in the house. Check door swings, appliance clearances, storage access, and window placement before approving the final drawings.
A few hours spent reviewing the design can prevent expensive changes once the panels are on-site.
Electrical and Plumbing Installation Can Be Tricky
Electrical wiring and plumbing need more advance planning in a SIP tiny house than in some conventional framed homes.
Traditional stud walls often provide accessible cavities for routing wires and pipes. SIP panels have an insulated core between structural facings, so installers must follow the panel manufacturer’s approved methods for running services.
Some panels include preplanned electrical chases, while other systems rely on service cavities or interior furring that creates a separate space for wiring.
Plumbing requires particular care. Water supply lines and drainpipes should not be routed through exterior panel assemblies without a suitable design. Leaks inside an insulated wall can be difficult to detect and may damage the panel facings or insulation.
A better approach is to keep most plumbing within interior partitions or accessible service areas whenever the floor plan allows.
Before construction begins, coordinate with qualified electricians and plumbers to determine:
- Where wiring can safely pass through the panels.
- Whether additional service cavities are needed.
- How electrical boxes and fixtures will be supported.
- Where water lines and drains should run.
- How pipes and ducts will be accessed for future repairs.
Planning these systems before fabrication helps maintain the insulation layer and reduces the need for last-minute alterations.
Moisture Management Is Essential
Moisture is one of the most important issues to understand when building with SIPs. Many panels use OSB facings, which can be damaged if exposed to persistent moisture or repeated wetting.
A well-designed SIP tiny house needs effective protection against rainwater, condensation, and plumbing leaks. Good insulation alone does not prevent moisture damage.
Pay special attention to these areas:
- Roof joints: Flashing and roofing materials must prevent rain from entering panel connections.
- Window and door openings: Proper flashing and drainage details help direct water away from exposed panel edges.
- Wall-to-roof connections: These junctions need continuous air sealing and weather protection.
- Panel joints: Use compatible sealants, tapes, and connection materials specified by the manufacturer.
- Bathrooms and kitchens: Waterproofing and plumbing access help limit damage from leaks and indoor humidity.
Airtightness also affects moisture behavior. Warm, humid indoor air can enter cooler parts of a building assembly through gaps and may condense under the right conditions. The risk depends on the climate, indoor humidity, wall design, and direction of vapor movement.
That is why moisture-control details should be designed for the specific location rather than copied from a project in another climate.
Delivery and Installation Require Careful Planning
SIP panels can be large and awkward to handle. Even when a kit arrives precut, the panels must be unloaded, stored, lifted, positioned, and connected correctly.
A narrow driveway, uneven site, limited crane access, or poor weather can complicate installation. Panels also need protection from prolonged exposure to rain and ground moisture before the shell is weatherproofed.
Check the following before scheduling delivery:
- Is there enough room for the delivery vehicle to access the site?
- Can panels be unloaded safely?
- Will lifting equipment or extra workers be needed?
- Is there a dry, level area for temporary storage?
- Can the shell be assembled promptly after delivery?
- Are the required tools, connectors, and sealants available?
For a tiny house on wheels, make sure the trailer is ready and properly engineered before the panels arrive. Delays can increase handling costs and expose building materials to unnecessary weather risks.
SIP Panel Tiny House vs. Traditional Stick-Built Construction
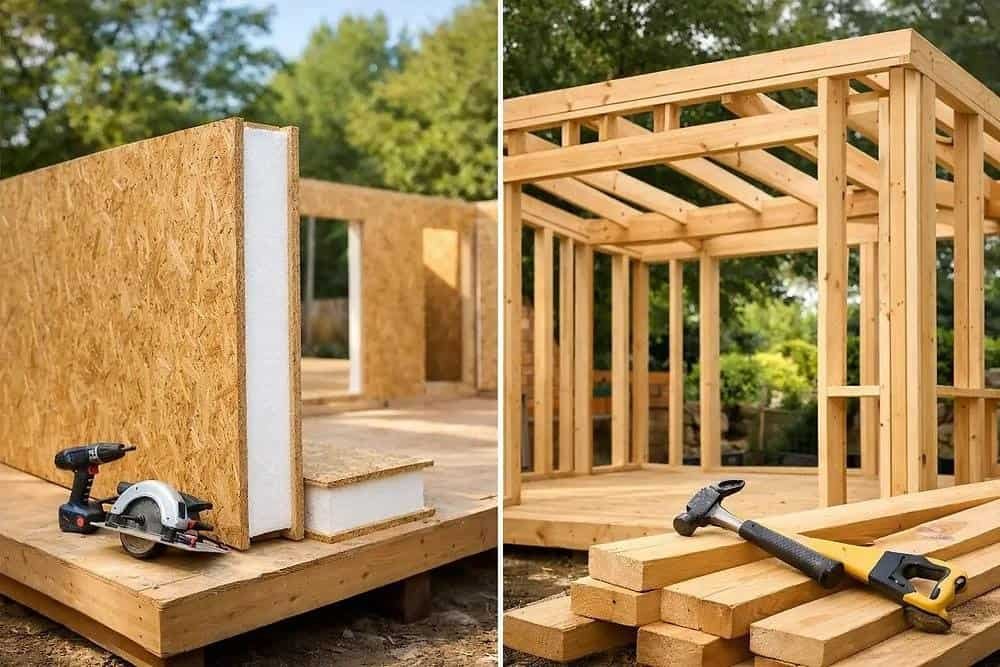
Choosing between SIP panels and traditional stick-built construction is one of the biggest decisions in a tiny house project. Both methods can produce durable, comfortable homes, but they differ in how the shell is built, how easily the design can be changed, and where costs arise.
A SIP panel tiny house uses factory-made insulated components, while a stick-built tiny house is assembled from individual framing members, sheathing, insulation, and other layers.
Neither method is universally better. The best option depends on your construction experience, local labor costs, climate, design, and access to suitable materials.
Comparing SIP Panels and Stick-Built Construction
| Feature | SIP panel tiny house | Traditional stick-built tiny house |
| Wall construction | Insulation and structural facings are combined | Framing, insulation, and sheathing are installed separately |
| Insulation continuity | Can reduce thermal bridging across much of the wall | Depends on framing layout and insulation details |
| Shell assembly | Often faster after delivery | Requires more individual on-site steps |
| Design changes | More difficult after panel fabrication | Usually easier during framing |
| Electrical planning | Requires coordination with panel chases or service cavities | Wiring routes are generally easier to adapt |
| Initial material cost | May be higher for the panel package | Can be lower where lumber is affordable |
| Labor requirements | Requires correct panel handling and joint installation | Requires framing, sheathing, and insulation work |
| Construction waste | Factory cutting can reduce on-site offcuts | Depends on cutting methods and material management |
| DIY accessibility | Best with careful planning and system-specific guidance | Familiar to many builders with carpentry skills |
| Moisture control | Requires careful protection of panel joints and facings | Also requires sound flashing, air sealing, and water management |
Which Construction Method Is More Energy-Efficient?
SIP construction can provide an advantage because the insulating core runs through much of the wall assembly without being interrupted by conventional wood studs. This can reduce thermal bridging and help create a more consistent thermal envelope.
Traditional framing can also achieve excellent energy performance. Builders can use advanced framing, continuous exterior insulation, careful air sealing, high-performance windows, and appropriate ventilation to improve the finished building.
The final result depends on the complete assembly, not simply the construction method.
For a fair comparison, look at the specified R-values, thermal bridging, window performance, air leakage, ventilation, and installation quality. If possible, ask builders for documented performance information rather than relying on general claims.
Which Option Is Better for DIY Builders?
Traditional framing may be the easier starting point for someone who already owns carpentry tools and wants to make changes as the project develops. Lumber and sheathing are widely available, and individual components can be modified without reordering a complete panel package.
SIP construction may suit DIY builders who prefer a more organized shell assembly and are comfortable following detailed plans. It can reduce certain repetitive tasks, but it demands accurate measurements and advance coordination.
Consider your strengths before deciding:
- Choose SIPs if you value prefabrication, insulation continuity, and a relatively quick shell assembly.
- Consider stick-built construction if you prioritize design flexibility, familiar building methods, and easier access to individual materials.
- Compare both if your budget is tight, because local labor and delivery costs can change which option is more economical.
What About Tiny Houses on Wheels?
A tiny house on wheels introduces additional engineering considerations that do not apply in the same way to a stationary cabin.
The finished structure must be suitable for the trailer’s load capacity, weight distribution, road movement, and intended transport conditions. SIP panels can be part of such a design, but the complete structure needs appropriate engineering.
A stationary SIP cabin may allow different foundation and structural details than a mobile home. Do not assume that a panel package designed for a permanent building can simply be installed on a trailer.
The bottom line: SIPs are attractive when efficient shell assembly and insulation performance are priorities. Stick-built construction can be appealing when flexibility, familiar tools, and local material availability matter more. Compare complete project costs and building requirements before making the final decision.
Best SIP Panel Tiny House Designs and Floor Plans
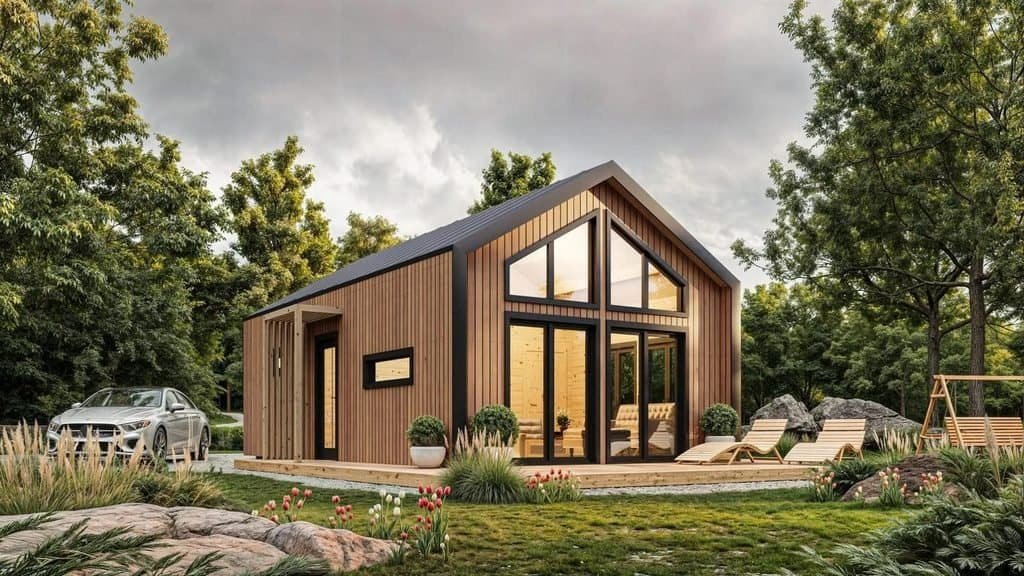
SIP panels work well with compact floor plans, simple rooflines, and layouts that make efficient use of every square foot. Since the panels are manufactured to match the building design, choosing a practical layout early can help control fabrication costs and reduce on-site modifications.
The best SIP panel tiny house design depends on how you plan to use the home. A weekend cabin may need only a sleeping area and a small kitchenette, while a full-time residence requires more careful planning for storage, cooking, bathing, and everyday movement.
Single-Level SIP Tiny House
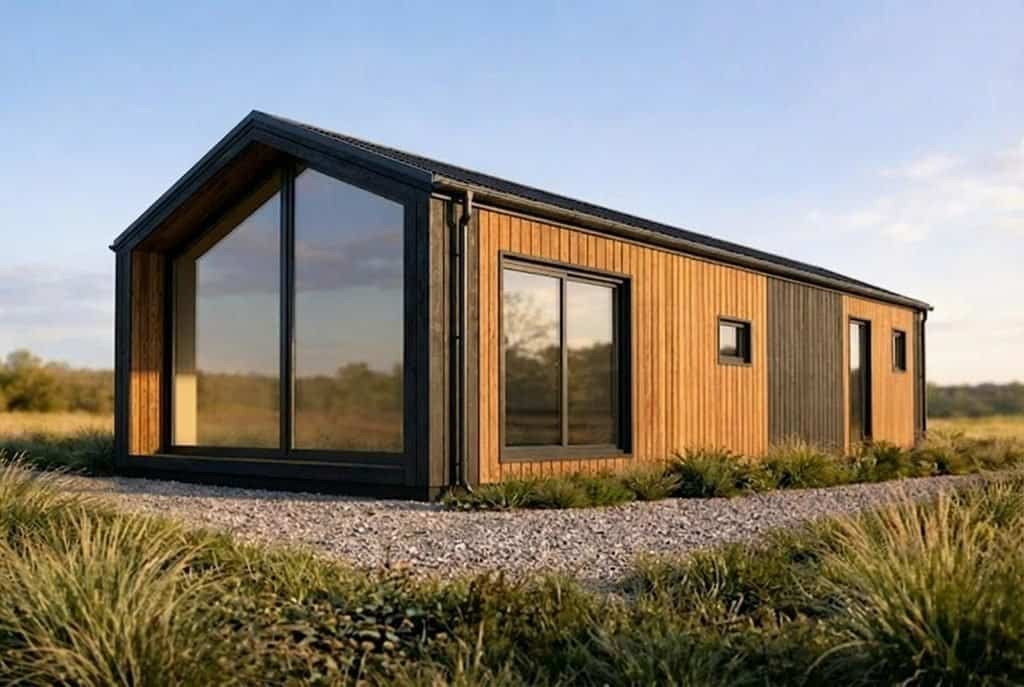
A single-level SIP tiny house is a practical option for people who want comfortable living without climbing stairs or using a loft ladder. It can work particularly well for retirees, people planning to age in place, and anyone who prefers an accessible layout.
A simple rectangular floor plan also suits SIP construction because it can reduce the number of complicated panel connections and roof junctions.
A hypothetical 300-square-foot layout might include:
- Living area: 75 square feet for a compact sofa, small table, and storage.
- Kitchen: 45 square feet for a countertop, sink, refrigerator, and cooking appliances.
- Bathroom: 30 square feet for a shower, toilet, and compact vanity.
- Bedroom: 90 square feet for a bed and wardrobe.
- Circulation and storage: 60 square feet for movement, cupboards, and utility space.
These figures are illustrative allocations rather than a complete architectural plan. Door swings, wall thicknesses, equipment clearances, and local accessibility requirements may change the final dimensions.
The main advantage is convenience. Everything remains on one level, and windows can provide natural light without requiring a loft opening or elevated sleeping area.
The trade-off is that a single-level design uses more ground area than a lofted layout with the same total usable floor space. If your building site is small or your budget is limited, that difference may matter.
SIP Tiny House With a Sleeping Loft
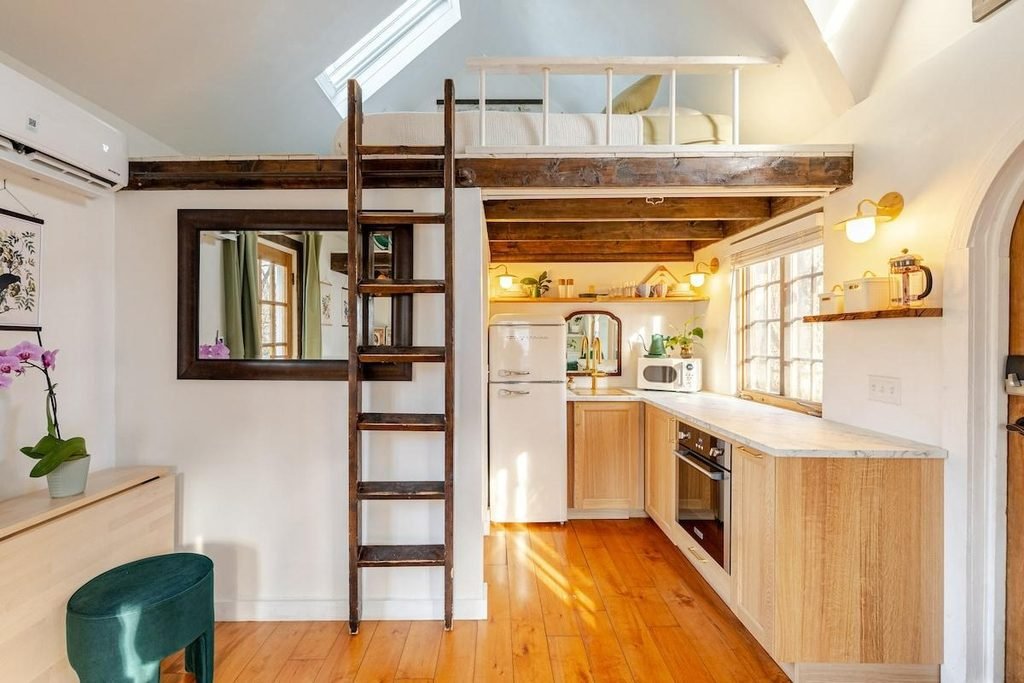
A sleeping loft allows you to separate the bedroom from the main living area without expanding the building’s footprint. This arrangement is popular in compact cabins and tiny homes because it keeps the ground floor available for cooking, relaxing, and working.
A practical loft design may include:
- A sleeping platform sized for the intended mattress.
- A ladder or compact staircase with safe access.
- Guardrails and suitable fall protection.
- Windows or other appropriate ventilation.
- Storage that does not obstruct movement.
- Enough headroom for the intended use.
SIP roof panels can help maintain a consistent insulated envelope above the loft, but the roof design must account for structural loads, insulation requirements, and ventilation or moisture-control details.
One important consideration is ceiling height. A loft can feel cramped if the roof pitch and floor-to-ceiling dimensions are not planned carefully. A ladder saves space, while stairs may provide easier access and built-in storage but consume more of the main floor.
Lofts are not automatically counted as legal sleeping rooms in every jurisdiction. Ceiling height, emergency escape openings, access, and other code requirements may apply, so check local rules before finalizing the design.
Modern SIP Tiny House With Large Windows
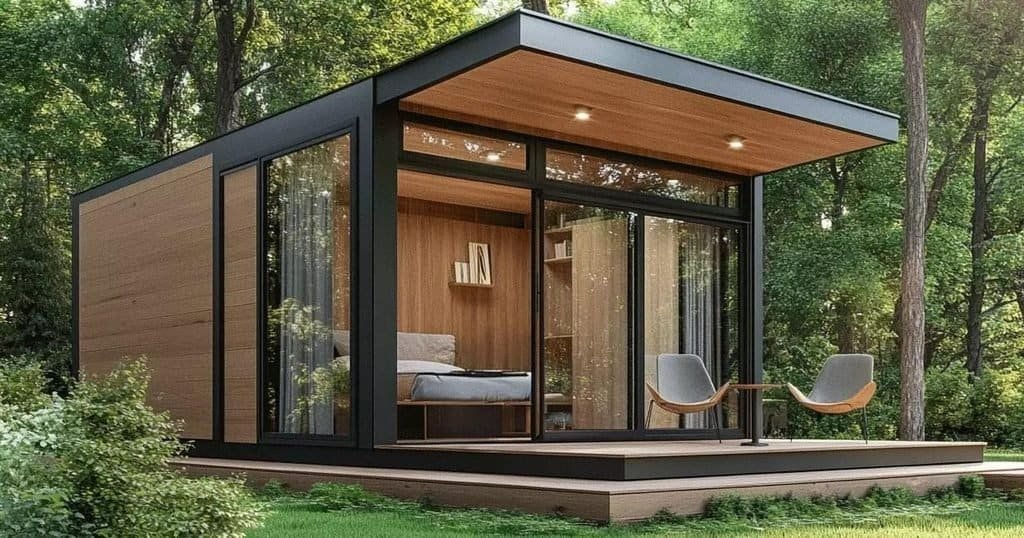
Large windows can make a tiny house feel more spacious by connecting the interior to the surrounding landscape. They also allow daylight to reach deeper into the living area, which is particularly useful in compact floor plans.
A modern SIP tiny house often combines clean exterior lines, natural wood siding, a simple roof, and a relatively open interior. The panel system can support this aesthetic when the openings and structural requirements are included in the engineering.
However, extensive glazing comes with trade-offs. Windows generally provide less insulation than well-designed insulated walls, and poorly positioned glass can cause overheating during sunny weather or heat loss during cold periods.
Consider these design principles:
- Position windows to make the most of useful daylight without excessive solar heat gain.
- Select window performance appropriate for the local climate.
- Include external shading where strong sunlight is a concern.
- Specify suitable headers, connections, and reinforcement around large openings.
- Coordinate window installation with flashing and water-management details.
A large glass wall can look impressive, but it should not compromise the building’s energy performance or structural integrity. A smaller number of well-positioned windows may deliver a better balance of daylight, privacy, and comfort.
SIP Tiny House on Wheels vs. a Permanent Foundation
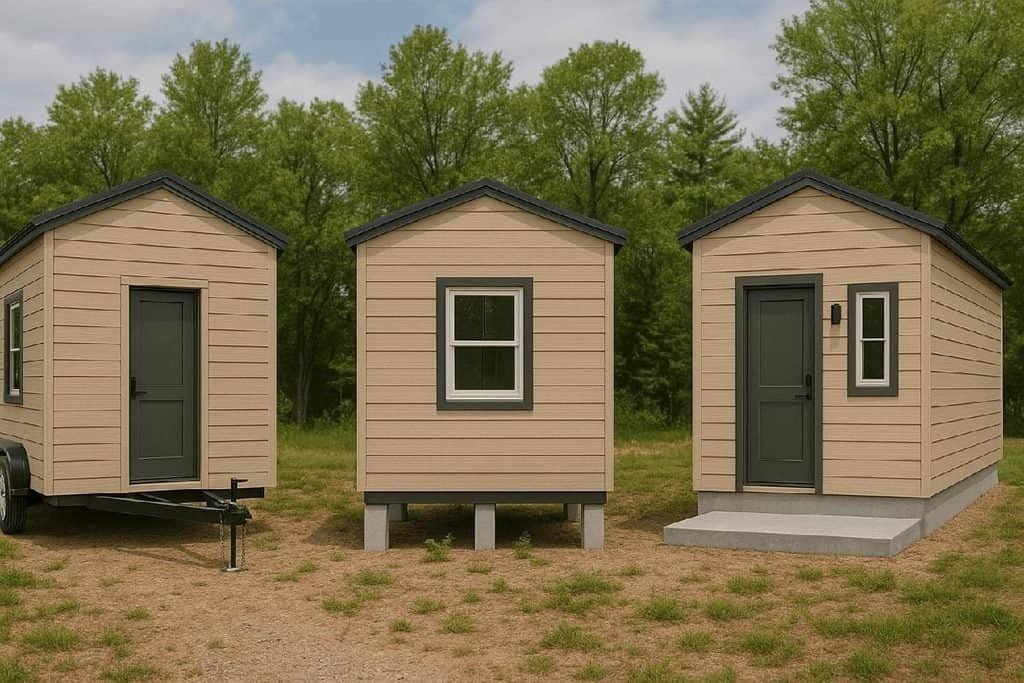
SIP panels can be used for mobile tiny houses and permanent small homes, but these options involve different structural and regulatory requirements.
| Feature | SIP tiny house on wheels | SIP tiny house on a permanent foundation |
| Support system | Engineered trailer chassis | Designed foundation or footing system |
| Main design concern | Weight, road movement, and load distribution | Soil conditions, foundation loads, and settlement |
| Interior space | Often constrained by transport dimensions | Can offer greater layout flexibility |
| Mobility | Can be moved if designed and legally equipped for transport | Intended to remain in one location |
| Utilities | May require specialized or detachable connections | Can use permanent utility connections |
| Regulatory considerations | Trailer, transport, and applicable building rules | Local building, zoning, and foundation requirements |
A tiny house on wheels needs more than lightweight panels. The finished structure must remain within the trailer’s capacity and be engineered for the loads and movement associated with transportation. The panel connections, roof, walls, and floor must function as part of the complete system.
A permanent SIP cabin may provide greater freedom in its dimensions and exterior design. It also allows the builder to focus on a foundation suited to the site rather than transport restrictions.
Before deciding, check whether the intended location permits the type of tiny house you want to build. Zoning, occupancy, utility connections, minimum dwelling sizes, and building permits can affect what is allowed.
How to Build a SIP Panel Tiny House Step by Step
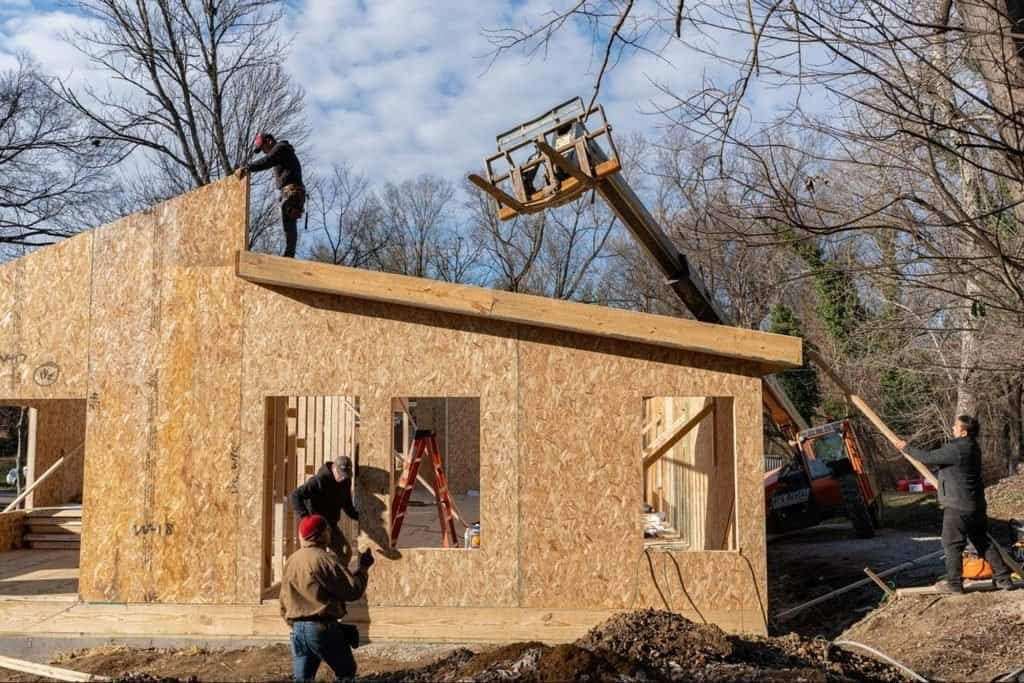
Building a SIP panel tiny house requires careful planning before the first panel arrives. The system can simplify shell assembly, but the design, engineering, utilities, and moisture protection must be coordinated in advance.
The following process outlines the main stages, from choosing the building type to finishing the interior.
Choose the Building Type and Finalize the Floor Plan
Start by deciding whether the tiny house will be mobile or permanently installed. This choice affects the supporting structure, overall dimensions, weight limits, utility arrangements, and applicable regulations.
Next, prepare a floor plan that includes the kitchen, bathroom, sleeping area, storage, windows, and doors.
Pay particular attention to how the home’s services will fit into the layout. In a tiny house, a misplaced pipe or electrical box can interfere with cabinetry or reduce already limited storage space.
Before ordering panels, establish:
- Exterior dimensions and wall heights.
- Roof shape and pitch.
- Door and window locations.
- Interior partition positions.
- Electrical and plumbing routes.
- Ventilation equipment locations.
- Expected furniture and appliance dimensions.
A simple design is often easier to manufacture and assemble. Avoid unnecessary corners and complicated roof intersections unless they serve a clear functional purpose.
Select the Right SIP Panels
Panel specifications should match the building’s structural requirements and climate.
Ask manufacturers about the core material, thickness, insulation performance, facing materials, panel dimensions, connection details, and applicable structural documentation.
Roof and wall panels may require different specifications because they experience different loads and environmental conditions. Floor panels, when used, also need to meet the relevant span, loading, and moisture requirements.
Do not choose a panel based only on its advertised R-value. The design must account for the complete building assembly, including joints, framing splines, windows, doors, and other potential thermal bridges.
Request a detailed panel layout and confirm that all openings and service requirements are included before production begins.
Obtain Engineering Approval and Permits
A SIP panel tiny house must meet the building requirements that apply to its location and intended use.
Depending on the project, you may need structural calculations, foundation drawings, energy-compliance documentation, electrical and plumbing plans, and other permit materials.
Mobile tiny houses require additional attention to the trailer and transport system. A permanent home must have an appropriate foundation and comply with relevant site and building requirements.
Confirm local rules before purchasing materials. A design that works for a private recreational cabin may not meet the requirements for a full-time dwelling.
Prepare the Trailer or Foundation
The supporting structure must be ready before panel installation.
For a permanent building, the foundation should be properly designed for the site’s soil conditions, expected loads, drainage, and applicable codes. The supporting surface must be accurate and level enough for the specified panel system.
For a mobile home, confirm the trailer’s capacity, dimensions, attachment points, and structural suitability for the planned building.
Check the following before delivery:
- The support structure matches the approved plans.
- Dimensions and elevations have been verified.
- Drainage prevents water from collecting around the building.
- Required connections and anchoring provisions are ready.
- The site provides safe access for panel delivery and handling.
Errors at this stage can affect the alignment of the entire shell.
Assemble the SIP Shell
Once the panels arrive, assemble them according to the manufacturer’s instructions and approved drawings.
The sequence generally involves positioning the floor system where applicable, installing wall panels, connecting corners and openings, and completing the roof structure. The exact procedure varies by panel system.
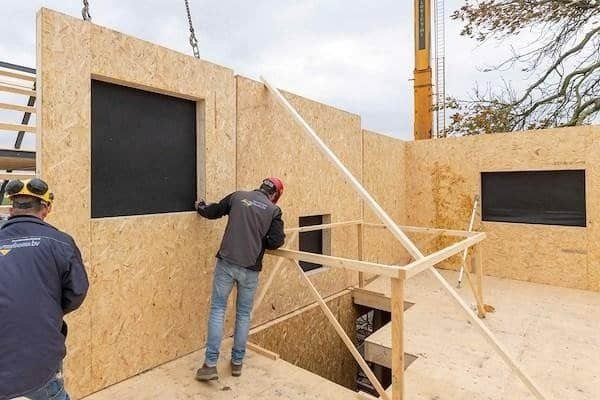
Correct joint preparation is essential. Panel edges, splines, fasteners, and sealants must be installed as specified so that the building performs as intended.
Large panels may require mechanical lifting equipment and trained workers. Even smaller components need safe handling to prevent damage to the facings and edges.
Do not improvise structural connections or cut large openings without approval. Changes to load-bearing panels may affect the building’s strength and could require revised engineering.
Seal the Joints and Protect Against Moisture
After assembly, complete the specified air-sealing and weatherproofing details. This work protects the building from drafts, rainwater intrusion, and moisture-related damage.
Pay particular attention to:
- Wall-to-wall and wall-to-roof joints.
- Window and door openings.
- Roof edges and penetrations.
- Plumbing and electrical penetrations.
- Exposed panel edges.
- Connections between the building shell and its support structure.
Use compatible sealants, tapes, flashing, and other materials recommended for the panel system.
Exterior cladding and roofing should be installed as part of a complete water-management strategy. Depending on the wall design, a suitable drainage or ventilation gap behind exterior cladding may improve moisture management.
Avoid closing up areas that are wet or damaged. Any moisture problems should be identified and corrected before they become concealed behind finishes.
Install Utilities and Finish the Interior
The final stage includes electrical work, plumbing, ventilation, heating and cooling, cabinetry, flooring, and interior finishes.
Coordinate the trades before the interior surfaces are closed. This is particularly important when electrical routes or service cavities are built into the panel design.
A typical finishing checklist includes:
- Install electrical wiring and approved electrical boxes.
- Complete water supply and drainage systems.
- Install bathroom and kitchen ventilation.
- Fit suitable heating and cooling equipment.
- Complete interior wall and ceiling finishes.
- Install kitchen cabinets, bathroom fixtures, and storage.
- Test systems and complete required inspections.
Choose heating and cooling equipment based on the home’s actual heating and cooling loads. A well-insulated tiny house may need less capacity than a conventional building of the same size, but oversizing or undersizing equipment can still cause comfort and efficiency problems.
Before moving in, inspect the shell, roof, windows, doors, utility systems, and visible panel connections. Resolve any air leaks, water intrusion, or unfinished details before regular occupancy.
The most successful SIP tiny house projects treat the panels as one part of a complete building system. Careful design, accurate assembly, proper moisture protection, and well-planned utilities are what turn a prefabricated shell into a comfortable, durable home.
How to Insulate and Ventilate a SIP Panel Tiny House Properly
A SIP panel tiny house can deliver excellent insulation performance, but the panels alone do not determine how comfortable the home will be. Panel thickness, air sealing, window quality, roof design, ventilation, and moisture control all influence the finished building’s performance.
Getting these details right is particularly important in a tiny house. Cooking, showering, and everyday living release moisture into a relatively small indoor space, while a tightly sealed building can trap humidity if fresh air is not managed properly.
Choosing the Right SIP Panel Thickness
The appropriate panel thickness depends on your climate, building design, and local energy requirements. Thicker insulation generally provides greater thermal resistance, but it can also increase material costs and affect the available interior space.
For a tiny house in the United States, the following figures provide a general starting point for discussing insulation specifications with a SIP manufacturer.
| Building component | Illustrative insulation target | What to consider |
| Exterior walls | Around R-20 to R-30 | Local climate, panel design, and thermal bridging |
| Roof | Around R-30 to R-49 or higher | Heat loss, solar exposure, and local energy requirements |
| Floor | Around R-20 to R-30 where appropriate | Whether the floor is exposed to outdoor air or ground conditions |
These are preliminary planning ranges, not universal code requirements or guaranteed recommendations. Actual requirements vary by climate zone, building type, construction assembly, and applicable regulations. The insulation performance of the complete assembly can also differ from the advertised R-value of the foam core.
For example, a tiny house in a cold northern state may need a more heavily insulated roof than a cabin in a mild southern climate. A home in a hot region may benefit from strong roof insulation, effective shading, and carefully selected windows to limit unwanted heat gain.
When comparing panel packages, ask the manufacturer for documented R-values, thermal-bridge details, and recommended specifications for your location.
Practical tip: Do not spend your entire insulation budget on thicker panels while overlooking windows, air sealing, and ventilation. A balanced building envelope generally delivers better results than upgrading one component while leaving others poorly designed.
Preventing Condensation and Moisture Damage
Moisture management is one of the most important parts of building a durable SIP tiny house.
Condensation can occur when humid air contacts a surface that is cold enough for water vapor to turn into liquid. Within a wall or roof, this can happen if air leaks carry moisture into colder parts of the assembly or if the building’s vapor-control strategy is inappropriate for the climate.
Repeated moisture exposure can damage OSB facings, encourage mold growth, and reduce the service life of building components.
Use these precautions when designing and building your tiny house:
- Seal panel joints correctly. Follow the manufacturer’s instructions for sealants, tapes, splines, and connections.
- Install windows and doors carefully. Flashing and drainage details should direct water away from vulnerable panel edges.
- Protect the roof. Proper roofing, flashing, and penetration details help prevent rain from reaching the panels.
- Control indoor humidity. Bathroom exhaust fans and kitchen ventilation help remove moisture at its source.
- Choose climate-appropriate vapor control. Vapor retarders and other layers must suit the wall assembly and local conditions rather than follow a one-size-fits-all rule.
- Inspect for leaks. Repair roof, plumbing, and window leaks promptly before water damages concealed materials.
A common mistake is assuming that a highly insulated wall cannot develop condensation. Insulation reduces heat transfer, but it does not eliminate moisture movement or poor construction details.
The safest approach is to have the wall and roof assemblies reviewed for the intended climate, particularly when building in cold, hot-humid, or mixed climates.
Planning Fresh Air, Heating, and Cooling
An airtight SIP tiny house needs a deliberate ventilation strategy. Air sealing reduces uncontrolled air movement, but it does not remove moisture, odors, or indoor pollutants on its own.
A practical system may include a continuously operating ventilation system, bathroom exhaust, and a kitchen range hood suitable for the appliances being used. A heat-recovery ventilator (HRV) or energy-recovery ventilator (ERV) may also be appropriate, depending on the climate and design.
HRVs transfer heat between outgoing and incoming air, while ERVs can transfer some moisture as well as heat. Neither eliminates the need for a properly designed ventilation system.
Heating and cooling equipment should be selected based on a load calculation that considers insulation, windows, air leakage, climate, occupancy, and ventilation. Mini-split heat pumps are one option for many small homes, although the right system depends on the specific building.
Avoid choosing equipment solely because it is advertised for a particular square footage. Tiny houses can have unusual layouts, high solar exposure, or ventilation requirements that affect the actual load.
Are SIP Panel Tiny Houses Suitable for Cold, Hot, and Humid Climates?
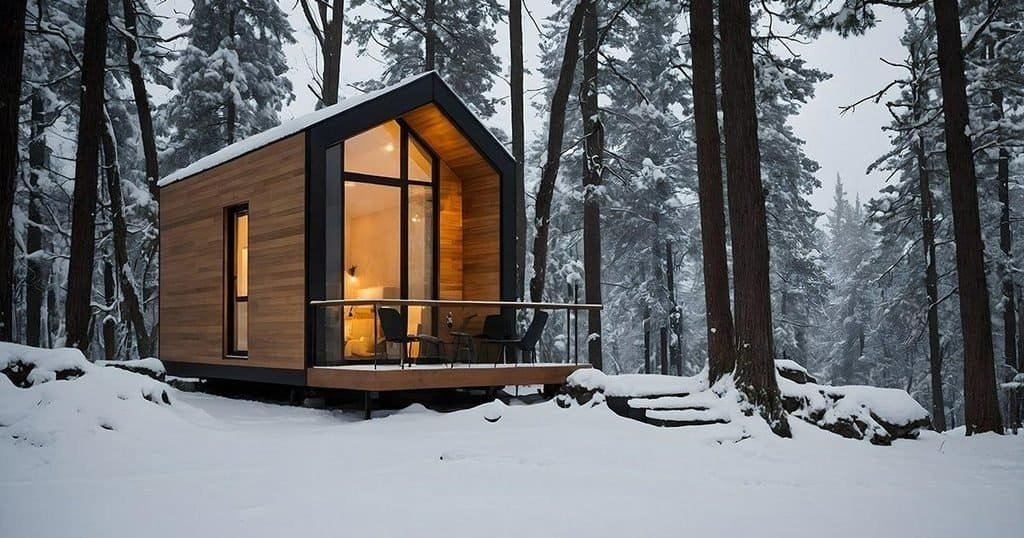
SIP panels can be used in a wide range of climates, but the details must be adapted to the conditions where the tiny house will stand. The same wall assembly that performs well in a cold, dry region may need a different moisture-control strategy in a hot, humid location.
Climate suitability depends on the complete building design, including insulation, windows, roof construction, ventilation, flashing, and structural connections.
SIP Tiny Houses in Cold Climates
Cold climates place a greater emphasis on reducing heat loss and preventing condensation.
A well-designed SIP tiny house can help maintain indoor comfort through continuous insulation and careful air sealing. However, cold weather makes poorly detailed joints and window openings particularly important because indoor moisture can condense on cold surfaces or within vulnerable parts of the building assembly.
Consider these measures:
- Specify adequate wall and roof insulation for the local climate.
- Use high-performance windows suited to cold conditions.
- Seal panel joints and penetrations according to the manufacturer’s instructions.
- Provide controlled ventilation to remove indoor moisture.
- Protect the roof and exterior walls from snow, ice, and rain.
- Check that the heating system can maintain comfortable temperatures during the coldest expected weather.
The roof deserves particular attention because it is exposed to outdoor temperatures and may account for a substantial portion of heat loss if insulation or air sealing is inadequate.
SIP Tiny Houses in Hot Climates
Hot climates create a different challenge: limiting heat gain while maintaining comfortable indoor temperatures.
A SIP tiny house can help reduce heat transfer through walls and roofs, but solar exposure, glazing, roof color, shading, and ventilation still matter.
Useful design choices include:
- A well-insulated roof appropriate for the climate.
- Exterior shading over windows that receive strong sunlight.
- Window specifications that limit unwanted solar heat gain.
- Light-colored roofing where appropriate.
- Effective air sealing to reduce uncontrolled hot-air infiltration.
- Properly sized cooling equipment.
Large west-facing windows can allow substantial afternoon heat into a small home. Carefully positioned glazing and external shading may improve comfort without sacrificing natural light.
In hot regions, the moisture behavior of the wall assembly also needs attention. Air conditioning can create temperature differences across the building envelope, so vapor-control details should be selected for the local climate and operating conditions.
SIP Tiny Houses in Humid Climates
Hot and humid regions require careful control of both outdoor moisture and indoor humidity. Rainwater intrusion, poorly detailed windows, plumbing leaks, and inadequate ventilation can all create problems.
A durable design should include a reliable roof, properly flashed openings, suitable exterior water-management details, and a ventilation system that matches the climate.
Builders should also consider how air conditioning affects indoor humidity. Cooling equipment that is too large may cycle frequently and fail to remove enough moisture under some conditions.
For coastal locations, additional factors may include wind-driven rain, corrosion-resistant connections where needed, and local requirements for wind resistance.
SIP construction can work in humid climates, but the wall assembly should be designed specifically for those conditions. Avoid adding vapor barriers or impermeable layers without understanding how the complete assembly will dry.
SIP Tiny Houses in Storm-Prone Areas
SIP panels should not be assumed to make a tiny house stormproof. Wind resistance depends on engineering, connections, anchoring, roof design, openings, and the supporting structure.
Builders in hurricane- or high-wind regions should confirm that the complete building meets the applicable design pressures and local code requirements. The same principle applies in regions exposed to heavy snow or seismic activity.
A properly engineered SIP house can be suitable for challenging environments, but panel selection alone is not enough.
Can You Build a SIP Panel Tiny House Yourself?
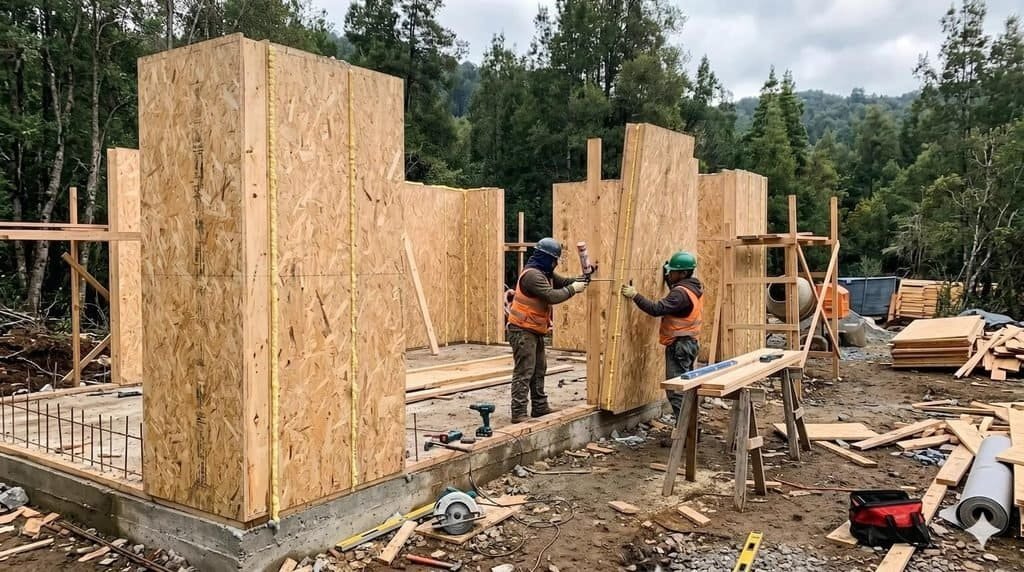
Yes, a DIY builder may be able to assemble a SIP panel tiny house, particularly when using a kit designed for owner-builders. Prefabrication can simplify some construction tasks, but it does not remove the need for accurate measurements, safe panel handling, structural planning, or moisture protection.
The best DIY approach is to understand which tasks you can perform confidently and which require qualified professionals.
What DIY Builders Can Handle
Depending on local regulations, experience, and the kit manufacturer’s requirements, a DIY builder may be able to complete tasks such as:
- Reviewing floor plans and organizing the project.
- Preparing material lists and scheduling deliveries.
- Assisting with panel assembly under suitable guidance.
- Installing approved interior finishes.
- Building cabinets, shelves, and storage.
- Painting and completing other decorative work.
- Coordinating inspections and keeping project records.
A straightforward design can make the project easier to manage. Simple rooflines, standard window sizes, and a well-planned interior reduce the number of complicated details.
However, even a small home may require lifting equipment or several workers to position large panels safely. Do not attempt to lift or install panels beyond your equipment or experience.
What May Require Professional Help
Some tasks have direct consequences for structural safety, fire safety, moisture performance, and legal compliance.
Professional assistance may be needed for:
- Structural engineering and panel connection design.
- Trailer, foundation, and anchoring calculations.
- Electrical installation and required inspections.
- Plumbing and drainage systems.
- Heating, cooling, and mechanical ventilation.
- Complex roof and window flashing details.
- Compliance with local building and energy codes.
Requirements differ by jurisdiction. Check local rules before assuming that owner-building is permitted or that particular tasks can be completed without licensed tradespeople.
Common DIY Mistakes to Avoid
Ordering panels before the design is complete
Late changes can lead to additional manufacturing costs, cutting problems, and delays. Confirm the layout, openings, utility routes, and structural details before production.
Underestimating the total budget
The panel package does not necessarily include the trailer or foundation, roofing, siding, windows, electrical systems, plumbing, appliances, or interior finishes. Budget for the entire project.
Cutting panels without approval
Unplanned cuts can damage structural components or interfere with the insulation and air barrier. Follow the manufacturer’s approved details and obtain engineering guidance when changes are necessary.
Ignoring ventilation
A tightly sealed tiny house still needs fresh air and moisture control. Include ventilation in the design rather than treating it as an optional finishing item.
Leaving panels exposed to rain
Protect materials during transport, storage, and construction. Inspect damaged or wet panels and follow the manufacturer’s guidance before enclosing them.
A Realistic DIY Planning Example
Imagine a homeowner planning a 300-square-foot SIP cabin for occasional weekend use. The owner has basic carpentry experience, can complete interior painting and cabinetry, and intends to hire professionals for the foundation, electrical work, and plumbing.
This approach may reduce labor expenses without requiring the owner to manage every technically demanding task alone.
The owner should still budget for the shell package, delivery, weatherproofing, windows, roofing, utilities, heating and cooling, permits, and unexpected costs. The schedule should also allow time for inspections and supplier delays.
The key lesson is that DIY savings depend on your skills, time, and ability to coordinate the work. A lower labor bill does not necessarily translate into a cheaper project if mistakes require expensive repairs.
How to Choose the Right SIP Panel Manufacturer or Tiny House Kit
Choosing the right manufacturer is an important step because the panel system affects construction, energy performance, and long-term durability.
Not every SIP kit is designed for the same purpose. A package intended for a garden studio may not be suitable for a full-time dwelling, and a stationary cabin kit may not be engineered for use on a trailer.
Check the Panel Specifications
Start by reviewing the technical information for the panels.
Ask the supplier about:
- Panel thickness and core material.
- Documented insulation performance.
- Structural capacities and span limitations.
- Facing materials and moisture-protection requirements.
- Joint designs, splines, and fasteners.
- Available engineering documents.
- Fire-safety and code-compliance information where applicable.
Request information for the actual panel system you plan to buy rather than relying on generic claims about SIP construction.
Confirm Exactly What the Kit Includes
A kit may include panels only, or it may cover a more complete shell package.
Ask whether the quotation includes precut openings, connectors, sealants, engineered drawings, installation instructions, and technical support.
Clarify whether the following are excluded:
- Roofing and exterior siding.
- Windows and exterior doors.
- Trailer or foundation.
- Delivery and unloading.
- Installation labor.
- Electrical and plumbing materials.
- Interior finishes and appliances.
- Permits and professional fees.
A low initial quotation may become less attractive when essential components are added.
Evaluate the Manufacturer’s Experience
Look for a supplier that can explain the panel system clearly and provide appropriate technical documentation.
Useful questions include:
- Have you supplied panels for similar tiny house projects?
- Can you provide references or examples of completed buildings?
- How are panels protected during delivery?
- What happens if a panel arrives damaged?
- What installation support is available?
- How are design revisions handled after ordering?
- What warranty applies to the panels and their components?
For a mobile tiny house, specifically ask whether the proposed system can be incorporated into an appropriately engineered trailer-based structure.
Compare Quotes on a Like-for-Like Basis
Obtain at least two or three quotations when possible. Compare the same building dimensions, panel specifications, openings, engineering scope, and delivery requirements.
Do not automatically choose the cheapest supplier. Missing technical documentation, unclear exclusions, or inadequate installation support can create greater costs later.
For additional guidance on energy-efficient construction and building-envelope performance, consult the U.S. Department of Energy’s Energy Saver resource. Use it alongside panel-specific documentation and local building requirements when planning your project.
Frequently Asked Questions About SIP Panel Tiny Houses
Are SIP panel tiny houses energy-efficient?
Yes. SIP panel tiny houses can be highly energy-efficient because their insulated panels and carefully sealed joints can reduce heat transfer and uncontrolled air leakage. Actual energy use depends on the entire building envelope, windows, ventilation, climate, and installation quality.
Are SIP panels strong enough for a tiny house on wheels?
They can be incorporated into an appropriately engineered tiny house on wheels. However, the trailer, panel connections, floor, roof, and overall structure must be designed for the intended loads and road movement. Confirm that the complete design is suitable for transport before construction.
Is a SIP panel tiny house cheaper than a traditional tiny house?
Not always. SIP panels may have higher upfront material costs, but faster shell assembly, reduced on-site waste, and lower heating or cooling demand may improve the overall value. Compare complete installed costs rather than panel prices alone.
How long does it take to build a SIP panel tiny house?
The shell can often be assembled faster than a comparable conventionally framed shell once the panels arrive and the site is ready. However, design approval, manufacturing, delivery, weatherproofing, utilities, inspections, and interior finishing can extend the overall project timeline.
Can SIP panels be used for tiny house roofs and floors?
Yes. Suitable SIP systems can be engineered for walls, roofs, and floors. Each application needs the appropriate panel specifications, span capacity, connections, and moisture protection.
Do SIP panel tiny houses need ventilation?
Yes. Airtight construction does not eliminate the need for fresh air. A suitable ventilation strategy helps control indoor humidity, odors, and pollutants while supporting a healthy indoor environment.
Can beginners build a SIP panel tiny house?
Beginners may be able to assemble a properly designed kit with suitable guidance. However, structural connections, safe lifting, weatherproofing, electrical work, plumbing, and code compliance require careful planning and may need qualified professionals.
How long can a SIP panel tiny house last?
A SIP tiny house can provide many years of service when it is properly engineered, protected from moisture, and maintained. Its lifespan depends on panel quality, roof and flashing details, exposure conditions, installation, and ongoing maintenance rather than a single universal number.
Are SIP panels suitable for humid climates?
Yes, provided the wall and roof assemblies are designed for the local climate. Effective rain protection, appropriate vapor control, air sealing, and humidity management are essential to help prevent condensation and damage to panel facings.
Ready to Plan Your SIP Panel Tiny House?
A SIP panel tiny house can be an excellent choice if you want a compact home with strong insulation potential, a carefully planned building envelope, and a construction process that reduces some of the work performed on-site.
Before committing, establish your budget, choose between a mobile and stationary design, and confirm the local building requirements. Then compare panel manufacturers, review their technical specifications, and obtain itemized quotations that cover the complete project.
Start with a simple, well-designed floor plan and a realistic budget. Careful planning before ordering the panels can save time, reduce waste, and help you create a tiny house that is comfortable, durable, and suited to the way you intend to live.
